
3424 Tremonte CIR N, Rochester, MI 48306
Local realty services provided by:ERA Prime Real Estate Group
3424 Tremonte CIR N,Rochester, MI 48306
$265,000
- 2 Beds
- 2 Baths
- 1,142 sq. ft.
- Single family
- Active
Listed by: brandon janssen
Office: re/max, the collective agency
MLS#:20261085120
Source:MI_REALCOMP
Price summary
- Price:$265,000
- Price per sq. ft.:$232.05
- Monthly HOA dues:$338
About this home
Enjoy park and gazebo views from this bright, desirable end-unit condo, featuring French door access to a second-floor porch. The end-unit location brings additional natural light into the home, complemented by sunny exposures. Situated on a court on a premium lot, this 2-bedroom, 2-full bath condo features a spacious great room and dining area with vaulted ceilings.
The primary suite includes a private en suite bathroom with a shower, and both bedrooms feature custom closet organizers. In the primary bedroom, a custom California Closets wall unit with a built-in desk and shelving provides an integrated home office, display areas, and additional storage. A separate walk-in laundry room and an attached, full one-car garage with custom cabinetry and storage add everyday convenience. The two full bathrooms include one with a shower and one with a tub. The furnace and hot water tank are only a few years old.
This one-owner condo was occupied only about half the year for many years, offering an inviting opportunity for comfortable, low-maintenance living.
Welcome to Oakmonte at Silvercreek, where exceptional amenities and beautifully maintained surroundings make everyday living feel like a getaway! Residents enjoy a swimming pool, clubhouse, fitness center, tennis and basketball courts, pickleball, scenic walking paths, and park-like grounds. Relax poolside, stay active, or enjoy the peaceful setting.
LESS MAINTENANCE, MORE LIVING! With grounds maintenance, snow removal, and trash service handled by the association, there's more time to enjoy what matters most.
LOCATION IS EVERYTHING! Nestled in desirable Oakland Township within the Rochester Community School District, you're minutes from downtown Rochester, The Village of Rochester Hills, shopping, restaurants, parks, Paint Creek Trail, Oakland University, and major roadways.
Beautiful surroundings, outstanding amenities, and a location you'll love. Schedule your private showing today!...
Contact an agent
Home facts
- Year built:2003
- Subdivision & Development:OAKMONTE AT SILVERCREEK CONDO
- Listing ID #:20261085120
- Added:6 day(s) ago
- Updated:October 27, 2026 at 10:07 AM
Rooms and interior
- Bedrooms:2
- Total bathrooms:2
- Full bathrooms:2
- Rooms Total:7
- Living area:1,142 sq. ft.
Heating and cooling
- Cooling:Central Air
- Heating:Forced Air, Natural Gas
Structure and exterior
- Roof:Asphalt
- Year built:2003
- Building area:1,142 sq. ft.
- Lot Features:Sprinklers, Water View
- Architectural Style:End Unit, Ranch
- Construction Materials:Brick, Vinyl Siding
- Exterior Features:Balcony, Basketball Court, Covered, Deck, Grounds Maintenance, Lighting, Porch, Private Entrance, Tennis Courts
- Foundation Description:Poured, Slab
- Levels:One Story Up
Utilities
- Water:Public
- Sewer:Public Sewer
Finances and disclosures
- Price:$265,000
- Price per sq. ft.:$232.05
- Tax amount:$1,382
Features and amenities
- Appliances:Dishwasher, Disposal, Dryer, Free Standing Electric Range, Free Standing Refrigerator, Microwave, Stainless Steel Appliances, Washer
- Laundry features:Electric Dryer Hookup, In Unit, Laundry Room, Washer Hookup
- Amenities:Entrance Foyer, High Speed Internet, Programmable Thermostat
- Pool features:Community, In Ground
Parking
- Parking description:Attached, Direct Access, Electricity In Garage, Garage Door Opener, One Car Garage
- Garage spaces:1

New listings near 3424 Tremonte CIR N
- Open Sun, 12 to 2pmNew
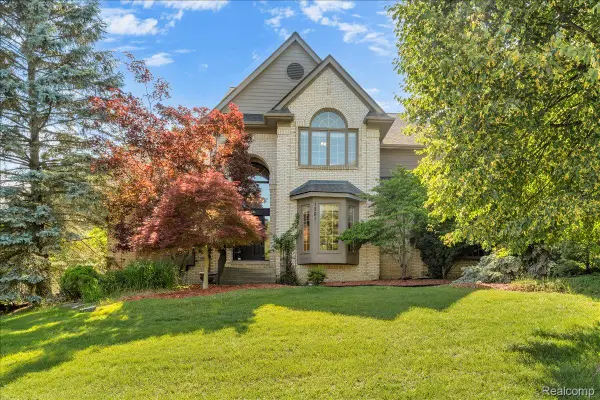
 $899,000Active4 beds 4 baths4,678 sq. ft.
2580 Stoneykirk CT, Rochester, MI 48306
MLS# 20261086591Listed by: @PROPERTIES CHRISTIE'S INT'L R.E. BIRMINGHAM - New
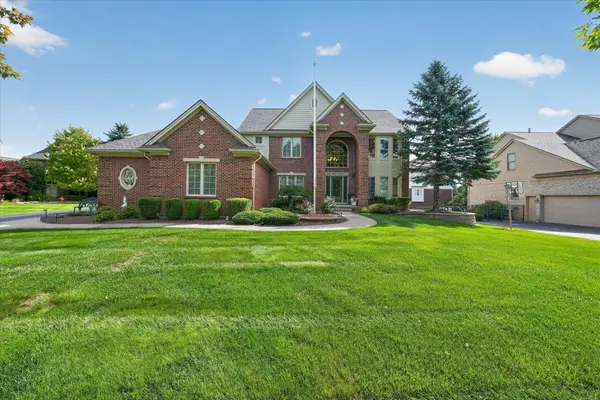
 $730,000Active4 beds 5 baths5,592 sq. ft.
1781 Westridge DR, Rochester, MI 48306
MLS# 20261086650Listed by: MITOWN REALTY - New
 $799,000Active4 beds 5 baths4,738 sq. ft.
4487 Boxwood CT, Rochester, MI 48306
MLS# 58050225944Listed by: CENTURY 21 PROFESSIONALS STERLING HEIGHTS - New
 $489,000Active3 beds 3 baths3,025 sq. ft.
543 E Gunn RD, Rochester, MI 48306
MLS# 58050225855Listed by: BERKSHIRE HATHAWAY HOMESERVICES KEE REALTY WASH - New
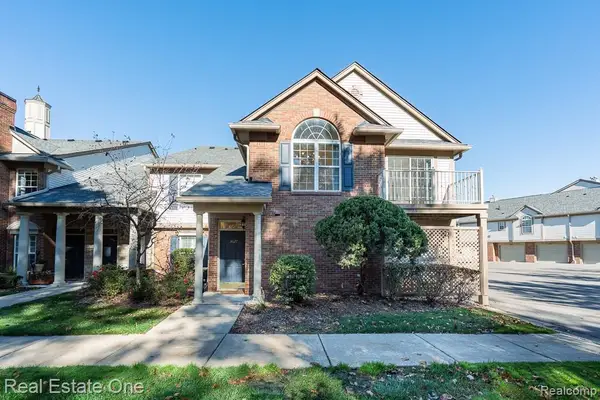 $275,000Active2 beds 2 baths1,142 sq. ft.
3627 Tremonte CIR S, Rochester, MI 48306
MLS# 20261084994Listed by: REAL ESTATE ONE-ROCHESTER - New
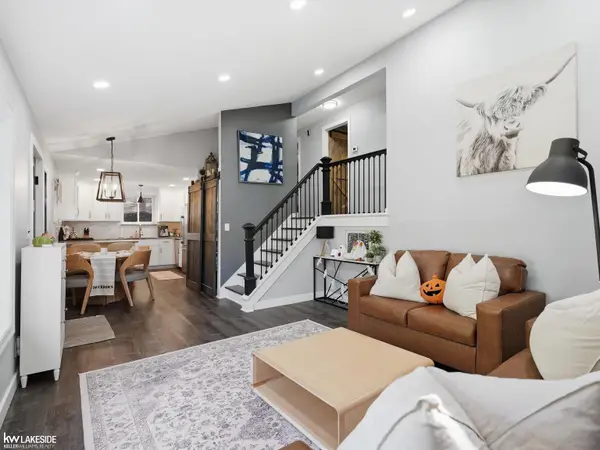 $365,000Active3 beds 2 baths1,452 sq. ft.
1324 CATALPA DR, Rochester, MI 48307
MLS# 58050225717Listed by: KELLER WILLIAMS REALTY LAKESIDE - New
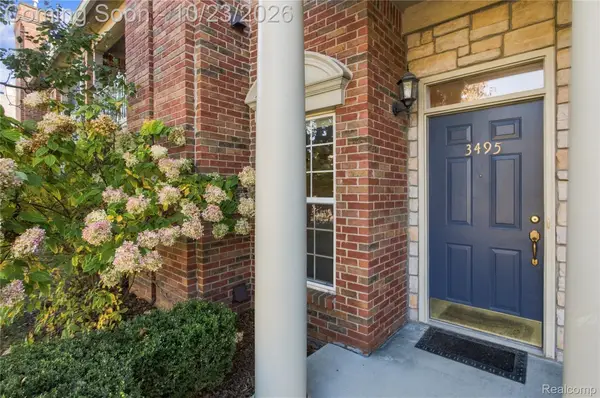 $300,000Active2 beds 2 baths1,344 sq. ft.
3495 Tremonte CIR S 20 # 211, Rochester, MI 48306
MLS# 20261084925Listed by: EXP REALTY MAIN - New
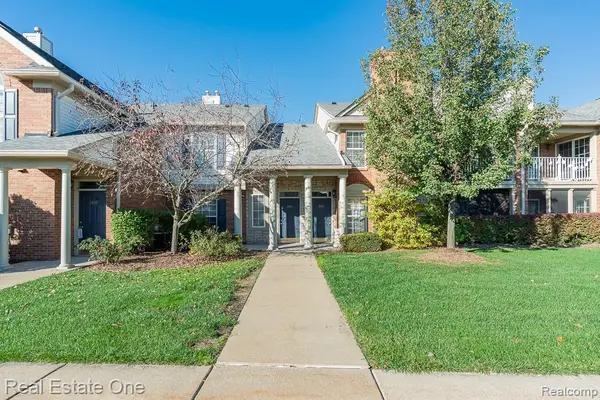 $310,000Active2 beds 2 baths1,533 sq. ft.
5306 Brookemonte CIR 31 # 353, Rochester, MI 48306
MLS# 20261085412Listed by: REAL ESTATE ONE-ROCHESTER - New
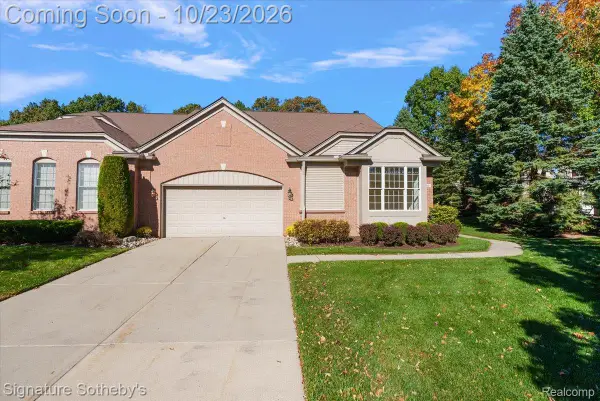 $500,000Active2 beds 2 baths1,931 sq. ft.
1989 Dunham DR, Rochester, MI 48306
MLS# 20261085317Listed by: SIGNATURE SOTHEBY'S INTERNATIONAL REALTY BHAM - New
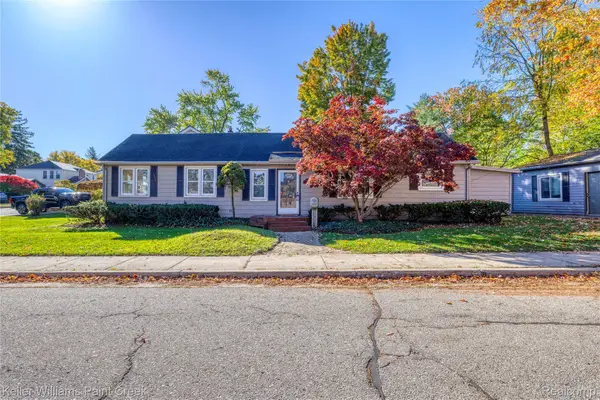 $339,000Active3 beds 1 baths1,151 sq. ft.
339 N Castell AVE, Rochester, MI 48307
MLS# 20261085185Listed by: KELLER WILLIAMS PAINT CREEK


Protect your home and budget from life's surprises with an Assurant Home Warranty, backed by a partner that supports you through every step of homeownership. Explore Plans.
© 2023 - 2026 ERA Franchise Systems LLC. All rights reserved. ERA Franchise Systems LLC fully supports the principles of the Fair Housing Act and the Equal Opportunity Act. ERA, ERA Real Estate powered, and their respective logos are registered service marks of ERA Franchise Systems LLC. Each office is independently owned and operated.