
3790 Deer Springs Drive, Rochester, MI 48306
Local realty services provided by:ERA Prime Real Estate Group
3790 Deer Springs Drive,Rochester, MI 48306
$799,900
- 4 Beds
- 3 Baths
- 4,289 sq. ft.
- Single family
- Pending
Listed by: mark g brown
Office: re/max classic
MLS#:20261047987
Source:MI_REALCOMP
Price summary
- Price:$799,900
- Price per sq. ft.:$186.5
- Monthly HOA dues:$56.67
About this home
Pride of ownership is evident with this original owner home. Remodeled open kitchen concept features new cabinetry, ceramic tile, quartz counters, backsplash and upgraded appliances. Two story great room with fireplace and floor to ceiling windows overlooking beautiful private back yard. Spacious First floor primary suite features a complete remodel (paint, carpet, soaking tub, shower, tile) and walk in closet. Huge, finished daylight basement offers expanded living space with kitchenette. Backyard Oasis includes screened in porch, saltwater pool, stamped concrete, Trex decking and backing to private wooded area. Additional upgrades include Kohler house generator, Trex decking, vinyl siding, Magic fiberglass windows, upgraded pool equipment (salt water, remote connectivity), tankless water heater, RV 30 Amp electrical outlet, 1hp Rigid sump pump, Lenox variable speed furnace and AC. New front door and garage side door, 4-inch gutters, ring alarm, doorbell and 3 camera flood lights....
Contact an agent
Home facts
- Year built:1996
- Listing ID #:20261047987
- Added:22 day(s) ago
- Updated:July 16, 2026 at 07:56 AM
Rooms and interior
- Bedrooms:4
- Total bathrooms:3
- Full bathrooms:2
- Half bathrooms:1
- Rooms Total:10
- Basement Description:Daylight, Finished, Full
- Living area:4,289 sq. ft.
Heating and cooling
- Cooling:Central Air
- Heating:Forced Air, High Efficiency Sealed Combustion, Natural Gas
Structure and exterior
- Roof:Asphalt
- Year built:1996
- Building area:4,289 sq. ft.
- Lot area:0.55 Acres
- Lot Features:Irregular Lot
- Architectural Style:Colonial
- Construction Materials:Brick, Vinyl Siding
- Exterior Features:Barbecue, Deck, Gutter Guard System, Lighting, Patio, Permeable Paving, Porch
- Foundation Description:Basement, Poured
- Levels:Two
Utilities
- Water:Community, Public
- Sewer:Public Sewer
Finances and disclosures
- Price:$799,900
- Price per sq. ft.:$186.5
- Tax amount:$5,039
Features and amenities
- Appliances:Built-In Gas Oven, Dishwasher, Disposal, Dryer, Free Standing Refrigerator, Induction Cooktop, Microwave, Range Hood, Stainless Steel Appliances, Washer
- Laundry features:Gas Dryer Hookup, Laundry Room, Washer Hookup
- Amenities:High Speed Internet, Programmable Thermostat
- Pool features:In Ground
Parking
- Parking description:Attached, Driveway, Electricity In Garage, Garage Door Opener, Garage Faces Side, Side Entrance, Three Car Garage
- Garage spaces:3

New listings near 3790 Deer Springs Drive
- New
 $334,900Active2 beds 2 baths1,533 sq. ft.
3391 Tremonte Circle S #Suite 100, Rochester, MI 48306
MLS# 20261054686Listed by: RE/MAX CLASSIC - New
 $400,000Active4 beds 2 baths2,220 sq. ft.
2611 Quail Run Street, Rochester, MI 48306
MLS# 20261053263Listed by: KELLER WILLIAMS PAINT CREEK - New
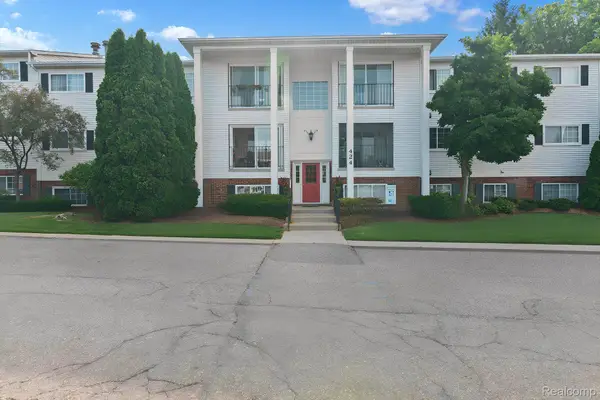 $173,000Active2 beds 1 baths875 sq. ft.
424 Baldwin Avenue #81, Rochester, MI 48307
MLS# 20261055128Listed by: KW DOMAIN - New
 $275,000Active0.47 Acres
840 John R, Rochester, MI 48306
MLS# 20261055143Listed by: SWITCH REALTY, LLC - New
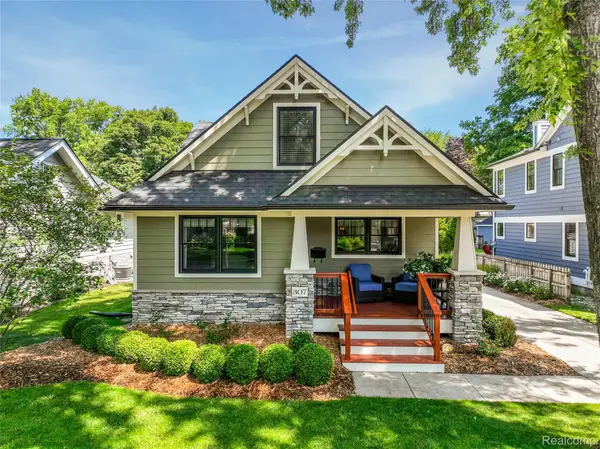 $590,000Active3 beds 2 baths2,032 sq. ft.
307 Linwood Avenue, Rochester, MI 48307
MLS# 20261054659Listed by: RE/MAX ECLIPSE CLARKSTON - New
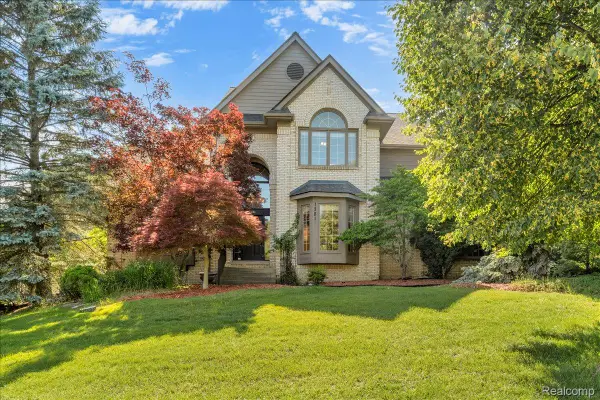 $798,000Active4 beds 5 baths5,592 sq. ft.
1781 Westridge Drive, Rochester, MI 48306
MLS# 20261054983Listed by: MITOWN REALTY - New
 $319,000Active2 beds 2 baths1,250 sq. ft.
185 Fraser Street, Rochester, MI 48307
MLS# 20261052130Listed by: EXP REALTY ROCHESTER - Open Sat, 11am to 1pmNew
 $550,000Active4 beds 3 baths2,771 sq. ft.
337 Beechview Drive S, Rochester, MI 48306
MLS# 20261047336Listed by: BERKSHIRE HATHAWAY HOMESERVICES KEE REALTY - New
 $724,900Active4 beds 3 baths4,419 sq. ft.
4199 Wincrest Ln NONE, Rochester, MI 48306
MLS# 58050214907Listed by: RE/MAX ECLIPSE - Open Sat, 1 to 3pm
 $695,000Pending3 beds 3 baths2,615 sq. ft.
156 Griggs Street, Rochester, MI 48307
MLS# 20261052927Listed by: BERKSHIRE HATHAWAY HOMESERVICES KEE REALTY


Protect your home and budget from life's surprises with an Assurant Home Warranty, backed by a partner that supports you through every step of homeownership. Explore Plans.
© 2023 - 2026 ERA Franchise Systems LLC. All rights reserved. ERA Franchise Systems LLC fully supports the principles of the Fair Housing Act and the Equal Opportunity Act. ERA, ERA Real Estate powered, and their respective logos are registered service marks of ERA Franchise Systems LLC. Each office is independently owned and operated.