
4853 Goodison Place Drive, Rochester, MI 48306
Local realty services provided by:ERA Prime Real Estate Group
4853 Goodison Place Drive,Rochester, MI 48306
$875,000
- 5 Beds
- 6 Baths
- 5,305 sq. ft.
- Single family
- Active
Listed by: jeff todd
Office: keller williams paint creek
MLS#:20261053093
Source:MI_REALCOMP
Price summary
- Price:$875,000
- Price per sq. ft.:$164.94
- Monthly HOA dues:$125
About this home
Nestled on a quiet cul-de-sac, this stunning home offers exceptional space, style, and amenities throughout. The first-floor primary suite features a tray ceiling, private ensuite bath, and dual walk-in closets. The dramatic two-story great room showcases a gas fireplace and opens to the bright kitchen, which boasts abundant cabinetry, granite countertops, and flows into a cozy sunroom that opens to a spacious patio. Along with the formal dining room, this creates an ideal space for gatherings and entertaining.
The impressive finished basement includes a full bath, bedroom, craft room with extensive cabinetry and counter space, plus a large storage room.
Upstairs, you'll find an oversized guest suite with a private bath, along with two additional bedrooms connected by a Jack-and-Jill bathroom. Additional highlights include a private office with French doors, a three-car side-entry garage, all appliances, and a brand-new HVAC system (July 2026).
Contact an agent
Home facts
- Year built:1997
- Subdivision & Development:GOODISON PLACENO 2
- Listing ID #:20261053093
- Added:57 day(s) ago
- Updated:September 06, 2026 at 10:02 AM
Rooms and interior
- Bedrooms:5
- Total bathrooms:6
- Full bathrooms:3
- Half bathrooms:3
- Rooms Total:15
- Basement Description:Finished
- Living area:5,305 sq. ft.
Heating and cooling
- Cooling:Central Air
- Heating:Forced Air, Natural Gas
Structure and exterior
- Roof:Asphalt
- Year built:1997
- Building area:5,305 sq. ft.
- Lot area:0.65 Acres
- Architectural Style:Colonial
- Construction Materials:Brick, Wood Siding
- Exterior Features:Lighting, Patio, Porch
- Foundation Description:Basement, Poured
Utilities
- Water:Community
- Sewer:Public Sewer
Finances and disclosures
- Price:$875,000
- Price per sq. ft.:$164.94
- Tax amount:$8,080
Features and amenities
- Appliances:Built-In Refrigerator, Dishwasher, Double Oven, Microwave
Parking
- Parking description:Attached, Direct Access, Electricity In Garage, Garage Door Opener, Side Entrance, Three Car Garage
- Garage spaces:3

New listings near 4853 Goodison Place Drive
- New
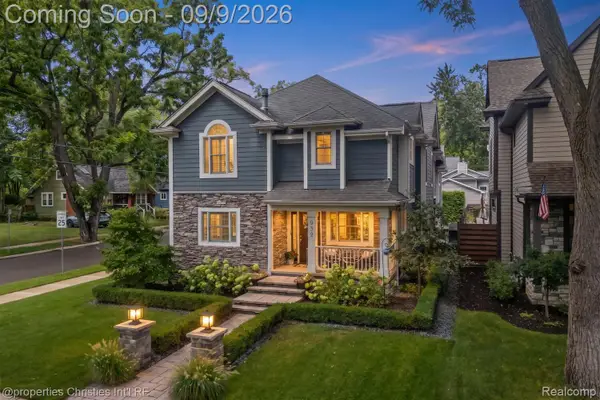 $995,000Active4 beds 4 baths4,006 sq. ft.
932 Roselawn Drive, Rochester, MI 48307
MLS# 20261071188Listed by: @PROPERTIES CHRISTIE'S INT'L R.E. BIRMINGHAM - New
 $3,195,000Active6 beds 9 baths16,117 sq. ft.
2785 Cranbrook Ridge Court, Rochester, MI 48306
MLS# 20261069220Listed by: THE AMERICAN DREAM REALTY LLC - New
 $1,380,000Active4 beds 7 baths6,344 sq. ft.
739 Majestic Drive, Rochester, MI 48306
MLS# 20261069266Listed by: LOCHIRCO REALTY, LLC - New
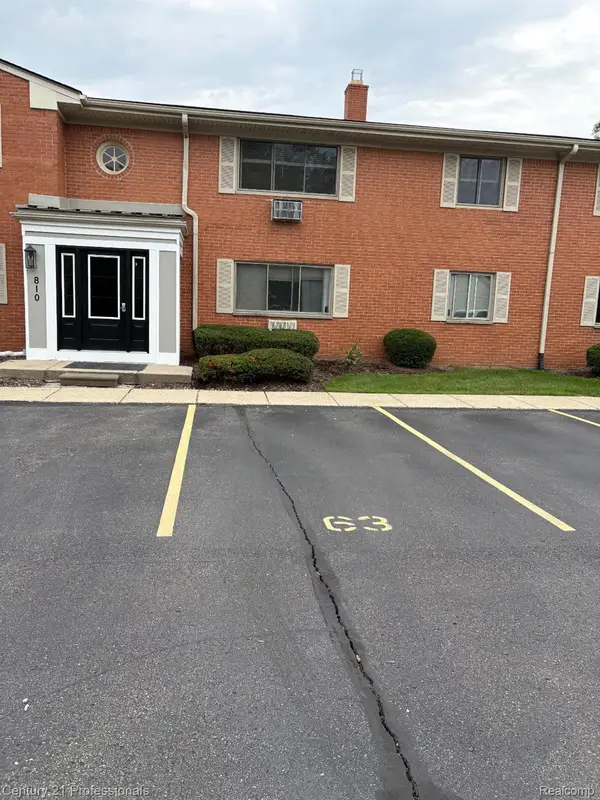 $129,900Active1 beds 1 baths627 sq. ft.
810 Plate Street #205, Rochester, MI 48307
MLS# 20261069678Listed by: CENTURY 21 PROFESSIONALS ROCH - New
 $1,049,000Active5 beds 5 baths6,257 sq. ft.
4884 Cider Hill Drive, Rochester, MI 48306
MLS# 20261069278Listed by: @PROPERTIES CHRISTIE'S INT'L R E ROCHESTER - New
 $5,700,000Active6 beds 9 baths14,046 sq. ft.
5537 Orchard Ridge, Rochester, MI 48306
MLS# 20261067490Listed by: KW DOMAIN - New
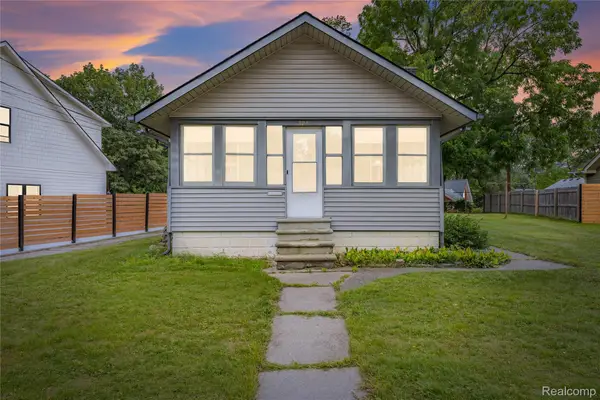 $275,000Active2 beds 1 baths876 sq. ft.
328 Romeo Road, Rochester, MI 48307
MLS# 20261068517Listed by: KW DOMAIN - New
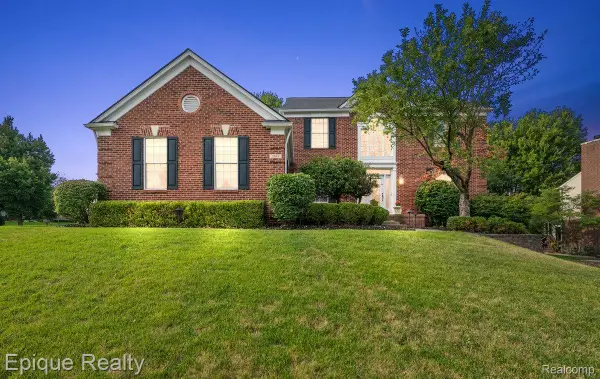 $649,000Active4 beds 4 baths4,300 sq. ft.
1909 Catlin Drive, Rochester, MI 48306
MLS# 20261068880Listed by: EPIQUE REALTY - New
 $4,150,000Active5 beds 7 baths6,990 sq. ft.
2520 Creekside Court, Rochester, MI 48306
MLS# 20261069028Listed by: MOCERI REAL ESTATE LLC - New
 $3,995,000Active5 beds 7 baths6,942 sq. ft.
4740 Pinnacle Boulevard, Rochester, MI 48306
MLS# 20261069029Listed by: MOCERI REAL ESTATE LLC


Protect your home and budget from life's surprises with an Assurant Home Warranty, backed by a partner that supports you through every step of homeownership. Explore Plans.
© 2023 - 2026 ERA Franchise Systems LLC. All rights reserved. ERA Franchise Systems LLC fully supports the principles of the Fair Housing Act and the Equal Opportunity Act. ERA, ERA Real Estate powered, and their respective logos are registered service marks of ERA Franchise Systems LLC. Each office is independently owned and operated.