
5211 Belmonte Drive, Rochester, MI 48306
Local realty services provided by:ERA Prime Real Estate Group
5211 Belmonte Drive,Rochester, MI 48306
- 3 Beds
- 4 Baths
- - sq. ft.
- Single family
- Sold
Listed by: leslie a doran
Office: @properties christie's int'l r e rochester
MLS#:20261031850
Source:MI_REALCOMP
Sorry, we are unable to map this address
Price summary
- Price:
- Monthly HOA dues:$505
About this home
Absolutely exquisite and completely transformed, this highly desirable end-unit condo in Belmonte at Silvercreek offers the ultimate in luxury, low-maintenance living. Backing to a serene, private nature preserve, this premium Oakland Township residence features a rare first-floor primary suite and premium upgrades throughout. The heart of the home is a brand-new, designer kitchen boasting brilliant quartz countertops, a generous island, stainless steel appliances, and an elegant eat-in space that flows effortlessly into the formal dining room. Dramatic vaulted ceilings and a cozy fireplace anchor the magnificent great room, where a Pella doorwall opens to a private deck with peaceful nature views. Perfect for remote work, a main-floor den/office sits adjacent to a beautifully updated powder room and a convenient laundry area. The main-floor primary retreat is a private oasis, complete with a spa-like en suite bath and a large walk-in closet. Upstairs, discover a versatile loft space, two additional spacious bedrooms, and a second full bath.
The exceptional living space continues in the bright, fully finished walkout lower level— a modern new half-bath, and abundant storage. Absolute peace of mind is guaranteed with top-tier mechanical and structural updates, including a brand-new furnace, new water heater, radon mitigation system, whole-house generator, and a pristine, freshly painted finished garage.
Enjoy the incredible neighborhood amenities, including the association clubhouse and pool, all within a premier community. Turn-key perfection at its absolute finest!...
Contact an agent
Home facts
- Year built:2002
- Listing ID #:20261031850
- Added:47 day(s) ago
- Updated:July 20, 2026 at 09:57 PM
Rooms and interior
- Bedrooms:3
- Total bathrooms:4
- Full bathrooms:2
- Half bathrooms:2
- Rooms Total:9
- Bathrooms Description:Jetted Tub
- Basement Description:Bath Stubbed, Finished, Full, Walk-Out Access
Heating and cooling
- Cooling:Ceiling Fans, Central Air
- Heating:Forced Air, Natural Gas
Structure and exterior
- Roof:Asphalt
- Year built:2002
- Lot Features:Sprinklers, Water View, Wetlands
- Architectural Style:Colonial, End Unit, Half Duplex
- Construction Materials:Brick, Vinyl Siding
- Exterior Features:Covered, Deck, Grounds Maintenance, Lighting, Porch, Tennis Courts
- Foundation Description:Basement, Passive Radon Mitigation, Poured
Utilities
- Water:Community
- Sewer:Public Sewer
Finances and disclosures
- Price:
- Tax amount:$6,093
Features and amenities
- Appliances:Built-In Electric Oven, Built-In Electric Range, Dishwasher, Disposal, Dryer, Free Standing Refrigerator, Microwave, Stainless Steel Appliances, Washer, Water Softener Owned
- Laundry features:Laundry Room
- Amenities:Entrance Foyer, High Speed Internet, Programmable Thermostat
- Pool features:Community, In Ground
Parking
- Parking description:Attached, Direct Access, Electricity In Garage, Garage Door Opener, Garage Faces Side, Side Entrance, Two Car Garage
- Garage spaces:2

New listings near 5211 Belmonte Drive
- New
 $263,000Active2 beds 2 baths1,142 sq. ft.
3570 Tremonte Circle S #282, Rochester, MI 48306
MLS# 20261048793Listed by: REAL ESTATE ONE - New
 $2,299,999Active6 beds 6 baths4,520 sq. ft.
2585 Fairway Court, Rochester, MI 48306
MLS# 20261055201Listed by: SAPPHIRE REALTY - New
 $334,900Active2 beds 2 baths1,533 sq. ft.
3391 Tremonte Circle S #Suite 100, Rochester, MI 48306
MLS# 20261054686Listed by: RE/MAX CLASSIC - New
 $400,000Active4 beds 2 baths2,220 sq. ft.
2611 Quail Run Street, Rochester, MI 48306
MLS# 20261053263Listed by: KELLER WILLIAMS PAINT CREEK - New
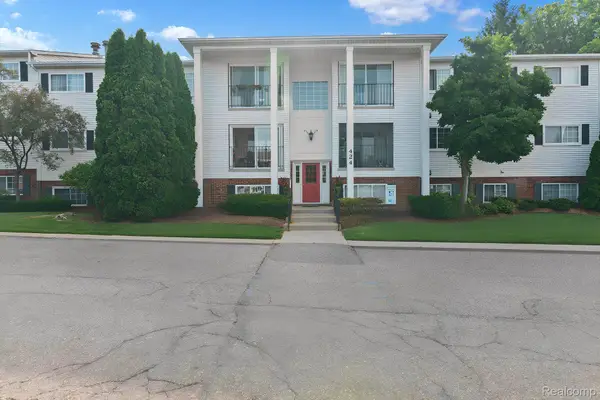 $173,000Active2 beds 1 baths875 sq. ft.
424 Baldwin Avenue #81, Rochester, MI 48307
MLS# 20261055128Listed by: KW DOMAIN - New
 $275,000Active0.47 Acres
840 John R, Rochester, MI 48306
MLS# 20261055143Listed by: SWITCH REALTY, LLC - New
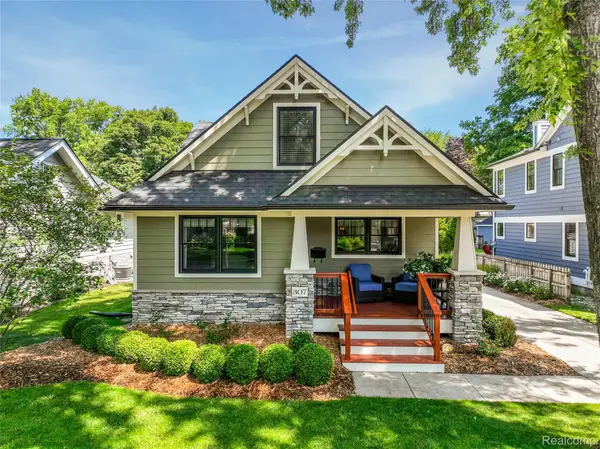 $590,000Active3 beds 2 baths2,032 sq. ft.
307 Linwood Avenue, Rochester, MI 48307
MLS# 20261054659Listed by: RE/MAX ECLIPSE CLARKSTON - New
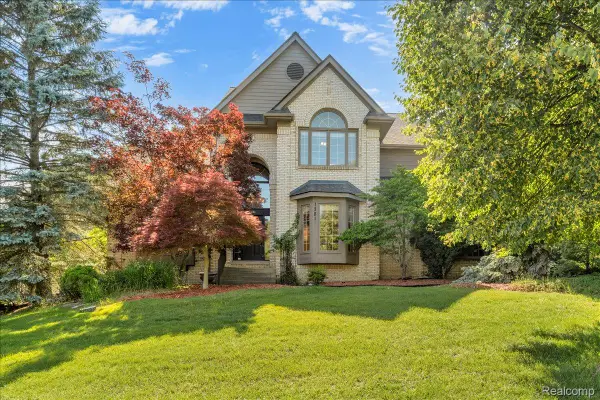 $769,500Active4 beds 5 baths5,592 sq. ft.
1781 Westridge Drive, Rochester, MI 48306
MLS# 20261054983Listed by: MITOWN REALTY - New
 $319,000Active2 beds 2 baths1,250 sq. ft.
185 Fraser Street, Rochester, MI 48307
MLS# 20261052130Listed by: EXP REALTY ROCHESTER - New
 $550,000Active4 beds 3 baths2,771 sq. ft.
337 Beechview Drive S, Rochester, MI 48306
MLS# 20261047336Listed by: BERKSHIRE HATHAWAY HOMESERVICES KEE REALTY


Protect your home and budget from life's surprises with an Assurant Home Warranty, backed by a partner that supports you through every step of homeownership. Explore Plans.
© 2023 - 2026 ERA Franchise Systems LLC. All rights reserved. ERA Franchise Systems LLC fully supports the principles of the Fair Housing Act and the Equal Opportunity Act. ERA, ERA Real Estate powered, and their respective logos are registered service marks of ERA Franchise Systems LLC. Each office is independently owned and operated.