
3570 Tremonte Circle S #282, Rochester, MI 48306
Local realty services provided by:ERA Prime Real Estate Group
3570 Tremonte Circle S #282,Rochester, MI 48306
- 2 Beds
- 2 Baths
- - sq. ft.
- Single family
- Sold
Listed by: kristine a lambrecht, ryan lambrecht
Office: real estate one
MLS#:20261048793
Source:MI_REALCOMP
Sorry, we are unable to map this address
Price summary
- Price:
- Monthly HOA dues:$338
About this home
A SHOW STOPPER - This FASHIONABLE, Updated, END UNIT Condo Highly Exceeds Expectations!! Tucked back in the complex, this peaceful, well-sought Silvercreek condo community offers a BONUS Inground POOL, gazebo, fitness center, tennis and basketball courts for an active lifetstyle. Exterior includes a 1.5 Car Attached Garage for extra storage and convenience. Interior Mostly Renovated in 2015, while refreshed again in 2021 with designer paint hues and 2023 premium, comfortable carpeting (still feels/looks brand new), you can literally just pack your bags and move in. Spotless, not lived in year round, so longer life span on all mechanicals, appliances with cosmetics staying fresh. A true pleasure to walk into, with one of my favorites being a well thought out coffee station (or tea station/mixers/whatever makes you happy). 2 full updated bathrooms: primary ensuite with a stand alone shower and main bath with tub. Convenient, separate laundry room with storage cabinetry located off the back of a functional, chic kitchen with granite counters, decorative subway tile and stainless appliances. Large gathering space for dining and living area with electric Fireplace and engineered wood flooring for ambience and cozy winter nights. Two access points to your outdoor balcony for fresh air and relaxation. Newer Furnace & Central Air (2022), Water Tank (2020), including newer dimensional roof shingles (apprx 7-10yrs). This community enjoys a food truck once a month, book clubs if interested, dog parks within and sidewalks for plenty of steps if you're counting... Ideal location to downtown Rochester, M59, I75, restaurants, shopping, etc. Award Winning Rochester Schools. Perfect Place to Call HOME, Come See for yourself!!...
Contact an agent
Home facts
- Year built:2003
- Subdivision & Development:OAKMONTE AT SILVERCREEK CONDO
- Listing ID #:20261048793
- Added:48 day(s) ago
- Updated:September 07, 2026 at 06:55 AM
Rooms and interior
- Bedrooms:2
- Total bathrooms:2
- Full bathrooms:2
- Rooms Total:6
Heating and cooling
- Cooling:Ceiling Fans, Central Air
- Heating:Forced Air, Natural Gas
Structure and exterior
- Roof:Asphalt
- Year built:2003
- Lot Features:Sprinklers, Wooded
- Architectural Style:End Unit, Raised Ranch, Ranch
- Construction Materials:Brick, Vinyl Siding
- Exterior Features:Balcony, Basketball Court, Deck, Grounds Maintenance, Lighting, Private Entrance, Tennis Courts
- Foundation Description:Poured, Slab
- Levels:One Story Up
Utilities
- Water:Community, Public
- Sewer:Public Sewer, Sewer at Street
Finances and disclosures
- Price:
- Tax amount:$4,247
Features and amenities
- Appliances:Dishwasher, Disposal, Dryer, Free Standing Electric Range, Microwave, Stainless Steel Appliances, Washer
- Laundry features:Electric Dryer Hookup, Laundry Room, Washer Hookup
- Amenities:High Speed Internet, Programmable Thermostat
- Pool features:Community, In Ground, Outdoor Pool
Parking
- Parking description:Attached, Direct Access, Electricity In Garage, Garage Door Opener, Garage Faces Side, One and Half Car Garage
- Garage spaces:1.5

New listings near 3570 Tremonte Circle S #282
- New
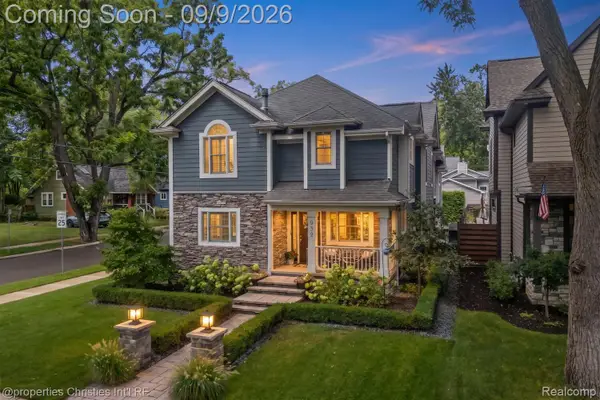 $995,000Active4 beds 4 baths4,006 sq. ft.
932 Roselawn Drive, Rochester, MI 48307
MLS# 20261071188Listed by: @PROPERTIES CHRISTIE'S INT'L R.E. BIRMINGHAM - New
 $3,195,000Active6 beds 9 baths16,117 sq. ft.
2785 Cranbrook Ridge Court, Rochester, MI 48306
MLS# 20261069220Listed by: THE AMERICAN DREAM REALTY LLC - New
 $1,380,000Active4 beds 7 baths6,344 sq. ft.
739 Majestic Drive, Rochester, MI 48306
MLS# 20261069266Listed by: LOCHIRCO REALTY, LLC - New
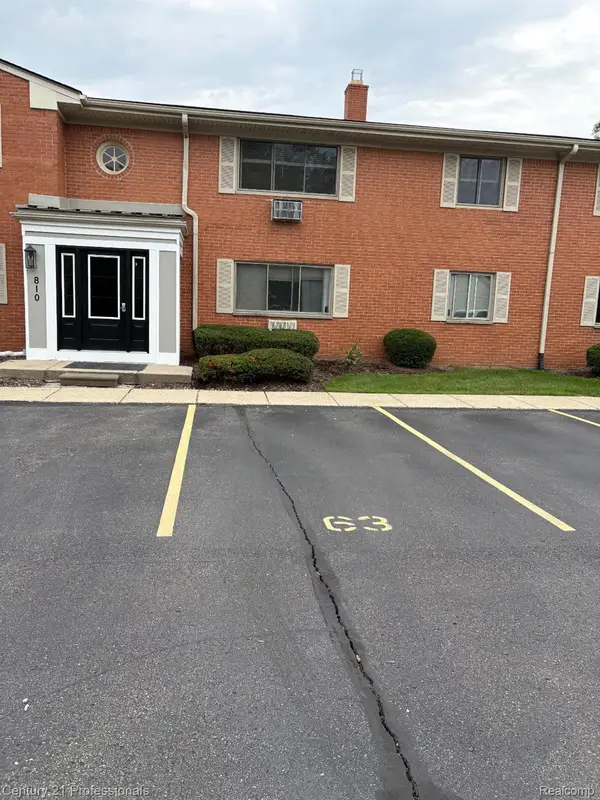 $129,900Active1 beds 1 baths627 sq. ft.
810 Plate Street #205, Rochester, MI 48307
MLS# 20261069678Listed by: CENTURY 21 PROFESSIONALS ROCH - New
 $1,049,000Active5 beds 5 baths6,257 sq. ft.
4884 Cider Hill Drive, Rochester, MI 48306
MLS# 20261069278Listed by: @PROPERTIES CHRISTIE'S INT'L R E ROCHESTER - New
 $5,700,000Active6 beds 9 baths14,046 sq. ft.
5537 Orchard Ridge, Rochester, MI 48306
MLS# 20261067490Listed by: KW DOMAIN - New
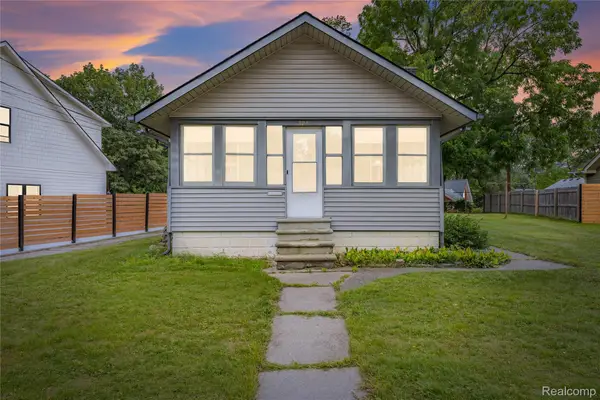 $275,000Active2 beds 1 baths876 sq. ft.
328 Romeo Road, Rochester, MI 48307
MLS# 20261068517Listed by: KW DOMAIN - New
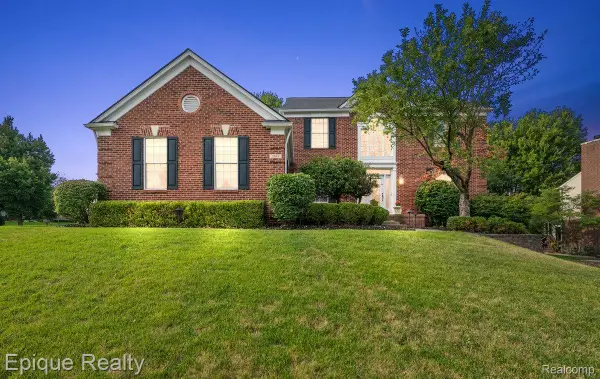 $649,000Active4 beds 4 baths4,300 sq. ft.
1909 Catlin Drive, Rochester, MI 48306
MLS# 20261068880Listed by: EPIQUE REALTY - New
 $4,150,000Active5 beds 7 baths6,990 sq. ft.
2520 Creekside Court, Rochester, MI 48306
MLS# 20261069028Listed by: MOCERI REAL ESTATE LLC - New
 $3,995,000Active5 beds 7 baths6,942 sq. ft.
4740 Pinnacle Boulevard, Rochester, MI 48306
MLS# 20261069029Listed by: MOCERI REAL ESTATE LLC


Protect your home and budget from life's surprises with an Assurant Home Warranty, backed by a partner that supports you through every step of homeownership. Explore Plans.
© 2023 - 2026 ERA Franchise Systems LLC. All rights reserved. ERA Franchise Systems LLC fully supports the principles of the Fair Housing Act and the Equal Opportunity Act. ERA, ERA Real Estate powered, and their respective logos are registered service marks of ERA Franchise Systems LLC. Each office is independently owned and operated.