
5537 Orchard Ridge, Rochester, MI 48306
Local realty services provided by:ERA Prime Real Estate Group
5537 Orchard Ridge,Rochester, MI 48306
$5,700,000
- 6 Beds
- 9 Baths
- 14,046 sq. ft.
- Single family
- Active
Listed by: renee lossia acho, carrie clement
Office: kw domain
MLS#:20261030811
Source:MI_REALCOMP
Price summary
- Price:$5,700,000
- Price per sq. ft.:$405.81
- Monthly HOA dues:$1,100
About this home
Experience the feeling of a secluded private retreat in this extraordinary estate, nestled on nearly four acres within one of Oakland County’s most prestigious gated communities. Encompassing approximately 14,000 square feet, the residence masterfully combines timeless European-inspired craftsmanship with refined modern luxury. A dramatic arched plaster-ceiling foyer and sweeping wrought-iron staircase introduce interiors rich with custom millwork, intricate iron detailing, and exquisite wood, stone, and onyx finishes throughout. A true architectural showpiece, the striking two-story library features a limestone fireplace and elegant spiral staircase, creating a truly unforgettable focal point within the home. The Bella Cucina-designed chef’s kitchen with Downsview cabinetry is outfitted with dual islands, hammered copper sinks, Wolf and Sub-Zero appliances, a walk-in pantry, and a sunlit breakfast nook overlooking the pond and fountain. A butler’s pantry and circular wine cellar seamlessly connect the kitchen to the formal dining and entertaining spaces. The grand family room, anchored by a carved stone fireplace, opens effortlessly to expansive terraces, offering the ideal setting for indoor-outdoor living and entertaining. The luxurious main-level primary suite serves as a private sanctuary with dual dressing closets, a sitting area, fireplace, and dedicated office. Its spa-inspired bath showcases heated floors, onyx countertops, and dual water closets. Upstairs, generously appointed bedroom suites provide comfort and privacy, along with a separate in-law or au pair apartment complete with its own full kitchen. The lower level is designed for exceptional entertaining and wellness, featuring a full bar, golf simulator, billiards area, fitness center, locker room with steam shower and sauna, wine tasting room, glass conservatory, and a spa retreat with an indoor hot tub opening directly to the terrace. Additional highlights include an elevator, whole-house generator, Sonos sound system, advanced security, five f...
Contact an agent
Home facts
- Year built:2007
- Subdivision & Development:ORCHARD RIDGE OCCPN 1031
- Listing ID #:20261030811
- Added:83 day(s) ago
- Updated:August 04, 2026 at 10:06 AM
Rooms and interior
- Bedrooms:6
- Total bathrooms:9
- Full bathrooms:6
- Half bathrooms:3
- Rooms Total:25
- Bathrooms Description:Jetted Tub
- Basement Description:Daylight, Finished, Walk-Out Access
- Living area:14,046 sq. ft.
Heating and cooling
- Cooling:Ceiling Fans, Central Air
- Heating:Forced Air, Natural Gas, Radiant
Structure and exterior
- Roof:Metal, Wood
- Year built:2007
- Building area:14,046 sq. ft.
- Lot area:4.25 Acres
- Architectural Style:Colonial
- Construction Materials:Stone, Wood Siding
- Exterior Features:Balcony, Barbecue, Covered, Deck, Gate House, Patio, Porch, Terrace
- Foundation Description:Basement, Poured, Sump Pump
- Levels:Two
Utilities
- Water:Community
- Sewer:Sewer at Street
Finances and disclosures
- Price:$5,700,000
- Price per sq. ft.:$405.81
- Tax amount:$35,271
Features and amenities
- Appliances:Bar Fridge, Dishwasher, Disposal, Dryer, Humidifier, Microwave
- Amenities:Central Vacuum, Sound System, Wet Bar
- Pool features:In Ground, Indoor, Outdoor Pool
Parking
- Parking description:Attached, Direct Access, Electricity In Garage, Garage Door Opener, Garage Faces Side, Heated Garage, Six or More Car Garage
- Garage spaces:6

New listings near 5537 Orchard Ridge
- New
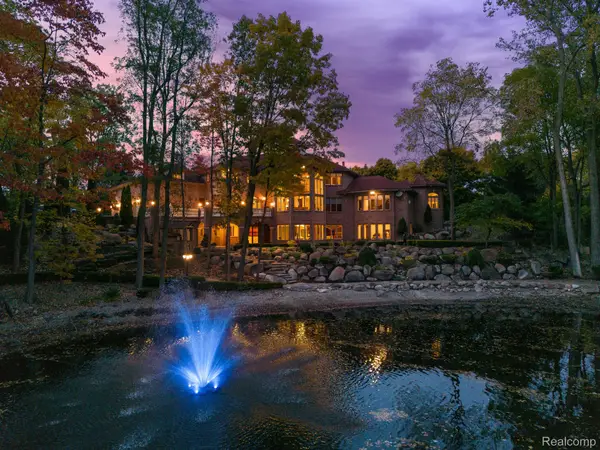 $2,399,000Active5 beds 8 baths8,518 sq. ft.
255 Camelot Way, Rochester, MI 48306
MLS# 20261060518Listed by: CRAIN HOMES - New
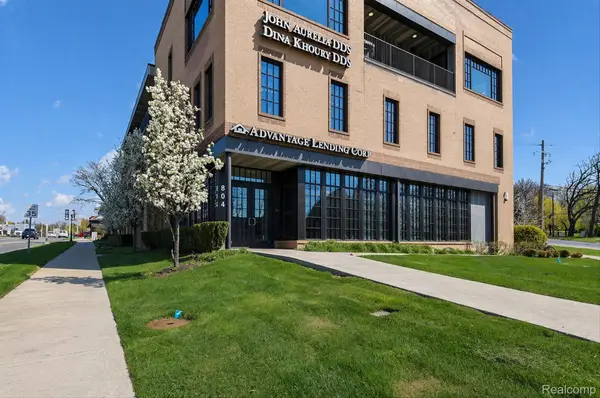 $779,900Active2 beds 3 baths2,200 sq. ft.
804 N Main Street #3A, Rochester, MI 48307
MLS# 20261060963Listed by: AURORA REALTY GROUP - New
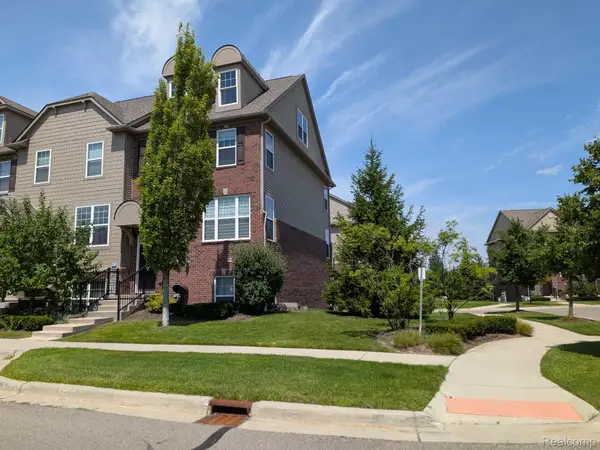 $438,000Active4 beds 4 baths2,000 sq. ft.
333 Glenhurst Boulevard #9, Rochester, MI 48307
MLS# 20261060515Listed by: 3DX REAL ESTATE LLC - Open Sat, 12 to 2pmNew
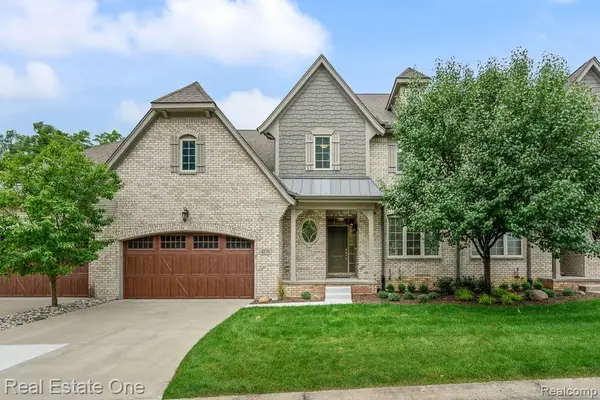 $580,000Active3 beds 4 baths3,066 sq. ft.
4176 Oak Arbor Court, Rochester, MI 48306
MLS# 20261058474Listed by: REAL ESTATE ONE-ROCHESTER - New
 $550,000Active4 beds 3 baths2,106 sq. ft.
149 Ferndale Avenue, Rochester, MI 48307
MLS# 20261060614Listed by: EXP REALTY ROCHESTER 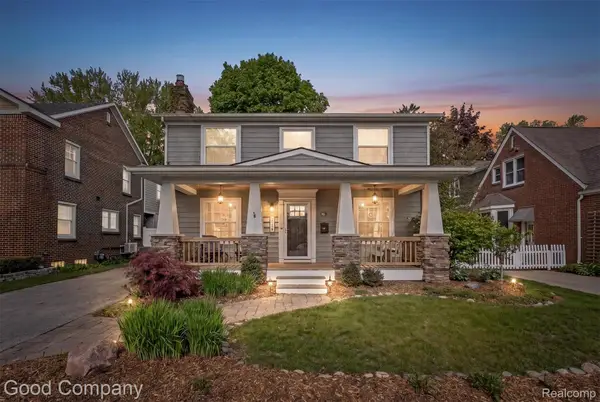 $697,990Pending4 beds 3 baths2,675 sq. ft.
317 Wesley Street, Rochester, MI 48307
MLS# 20261060125Listed by: GOOD COMPANY- New
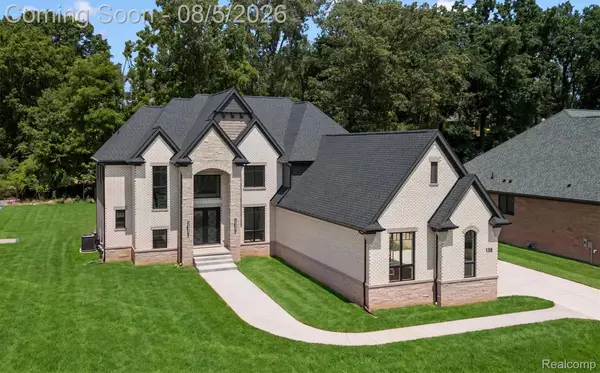 $1,795,000Active5 beds 6 baths6,225 sq. ft.
158 Enclave Court, Rochester, MI 48306
MLS# 20261060124Listed by: @PROPERTIES CHRISTIE'S INT'L R E ROCHESTER - New
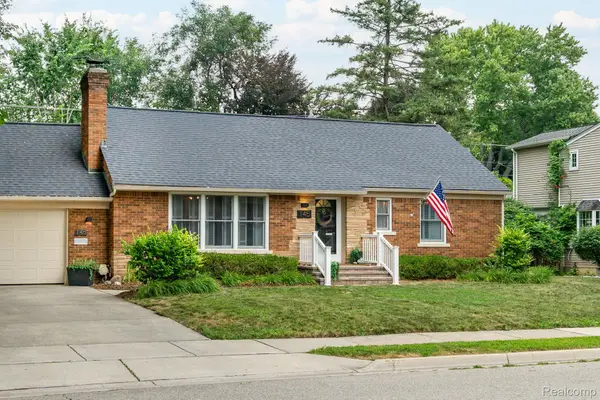 $735,000Active4 beds 3 baths2,648 sq. ft.
145 Maywood Avenue, Rochester, MI 48307
MLS# 20261058401Listed by: HOMEPOINTE REALTY LLC 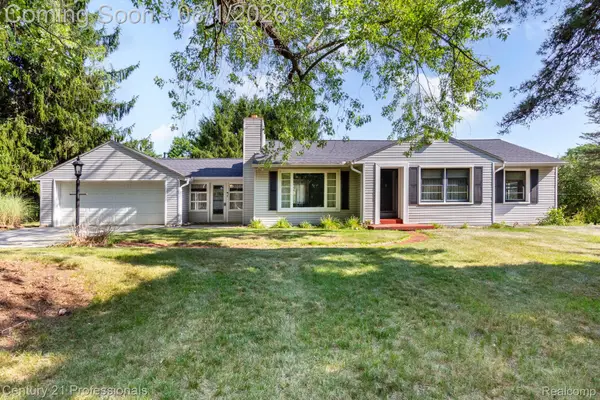 $399,999Pending3 beds 2 baths2,106 sq. ft.
1365 E Buell Road, Rochester, MI 48306
MLS# 20261058990Listed by: CENTURY 21 PROFESSIONALS ROCH- New
 $240,000Active2 beds 1 baths1,142 sq. ft.
3542 Oakmonte Boulevard, Rochester, MI 48306
MLS# 20261059812Listed by: RE/MAX FIRST


Protect your home and budget from life's surprises with an Assurant Home Warranty, backed by a partner that supports you through every step of homeownership. Explore Plans.
© 2023 - 2026 ERA Franchise Systems LLC. All rights reserved. ERA Franchise Systems LLC fully supports the principles of the Fair Housing Act and the Equal Opportunity Act. ERA, ERA Real Estate powered, and their respective logos are registered service marks of ERA Franchise Systems LLC. Each office is independently owned and operated.