
739 Majestic Drive, Rochester, MI 48306
Local realty services provided by:ERA Prime Real Estate Group
739 Majestic Drive,Rochester, MI 48306
$1,380,000
- 4 Beds
- 7 Baths
- 6,344 sq. ft.
- Single family
- Active
Listed by: lia lochirco
Office: lochirco realty, llc.
MLS#:20261069266
Source:MI_REALCOMP
Price summary
- Price:$1,380,000
- Price per sq. ft.:$217.53
- Monthly HOA dues:$41.67
About this home
CLEAR CREEK in Rochester Hills! Exceptional privacy, timeless craftsmanship and a truly remarkable setting distinguish this beautifully maintained CUSTOM-BUILT home. Built with the quality and attention to detail expected from a CUSTOM BUILDER, this exceptional residence is one of the few homes in Clear Creek backing directly to Stoney Creek. The property enjoys a picturesque wooded backdrop plus an expansive sodded common area beyond the lot, creating an incredible sense of space and privacy. Spectacular curb appeal and lush professional landscaping welcome you into a grand two-story foyer with an impressive open staircase. Inside, custom-caliber craftsmanship is evident throughout, with extensive crown molding and millwork, solid-core interior doors on every level—including the beautifully finished lower level—and premium Andersen windows. The chef’s kitchen features an oversized island, granite countertops, a built-in gas cooktop, stainless-steel appliances and wine storage, while an elegant butler’s pantry connects to the formal dining room. The dramatic family room offers floor-to-ceiling windows, a dual-sided fireplace and beautiful views of the private backyard. A TRULY RARE FEATURE—EVERY BEDROOM IS A PRIVATE EN SUITE! All four upper-level bedrooms feature their own private full bath and walk-in closet, offering exceptional comfort and privacy. The expansive primary retreat features a sitting area overlooking the serene backyard, two generous walk-in closets and a spacious private bath. The beautifully finished lower level extends the home’s living and entertaining space with an open-concept bar and kitchen, full bath, recreation area, exercise area, abundant storage and potential for a fifth bedroom. Two main-level powder rooms provide added convenience when entertaining. Zoned HVAC allows each level to maintain its own comfortable temperature. Major updates include a new roof in 2025, new furnace and high-efficiency water heater in 2023, interior paint in 2024 and widened driveway in 2026. A whole-house...
Contact an agent
Home facts
- Year built:2008
- Subdivision & Development:CLEAR CREEKNO 1
- Listing ID #:20261069266
- Added:1 day(s) ago
- Updated:September 04, 2026 at 12:32 PM
Rooms and interior
- Bedrooms:4
- Total bathrooms:7
- Full bathrooms:5
- Half bathrooms:2
- Rooms Total:14
- Basement Description:Finished
- Living area:6,344 sq. ft.
Heating and cooling
- Heating:Forced Air, Natural Gas
Structure and exterior
- Roof:Asphalt
- Year built:2008
- Building area:6,344 sq. ft.
- Lot area:0.35 Acres
- Lot Features:Hilly Ravine, Sprinklers, Wooded
- Architectural Style:Colonial
- Construction Materials:Brick, Stone, Wood Siding
- Exterior Features:Covered, Patio, Porch
- Foundation Description:Basement, Poured, Sump Pump
- Levels:Two
Utilities
- Water:Public
- Sewer:Public Sewer
Finances and disclosures
- Price:$1,380,000
- Price per sq. ft.:$217.53
- Tax amount:$14,188
Features and amenities
- Amenities:Entrance Foyer, Programmable Thermostat
Parking
- Parking description:Attached, Three Car Garage
- Garage spaces:3

New listings near 739 Majestic Drive
- New
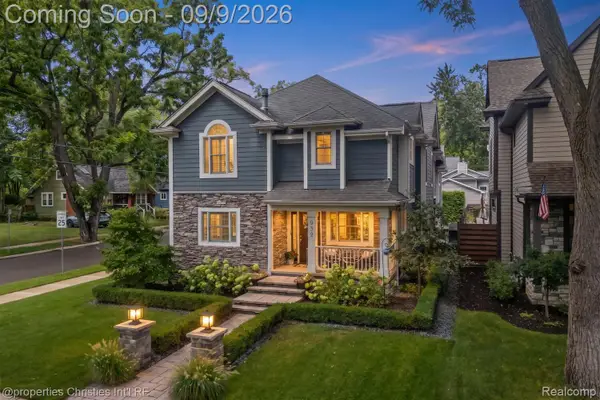 $995,000Active4 beds 4 baths4,006 sq. ft.
932 Roselawn Drive, Rochester, MI 48307
MLS# 20261071188Listed by: @PROPERTIES CHRISTIE'S INT'L R.E. BIRMINGHAM - New
 $3,195,000Active6 beds 9 baths16,117 sq. ft.
2785 Cranbrook Ridge Court, Rochester, MI 48306
MLS# 20261069220Listed by: THE AMERICAN DREAM REALTY LLC - New
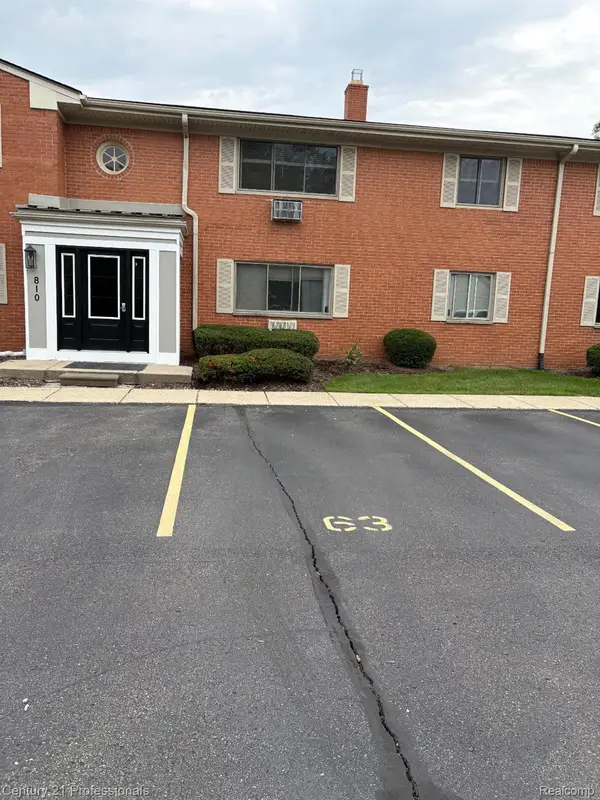 $129,900Active1 beds 1 baths627 sq. ft.
810 Plate Street #205, Rochester, MI 48307
MLS# 20261069678Listed by: CENTURY 21 PROFESSIONALS ROCH - New
 $1,049,000Active5 beds 5 baths6,257 sq. ft.
4884 Cider Hill Drive, Rochester, MI 48306
MLS# 20261069278Listed by: @PROPERTIES CHRISTIE'S INT'L R E ROCHESTER - New
 $5,700,000Active6 beds 9 baths14,046 sq. ft.
5537 Orchard Ridge, Rochester, MI 48306
MLS# 20261067490Listed by: KW DOMAIN - New
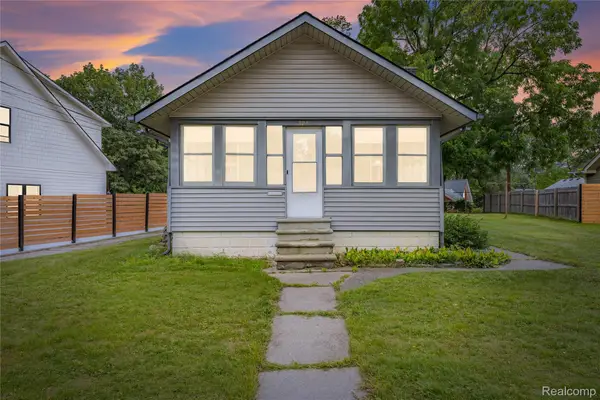 $275,000Active2 beds 1 baths876 sq. ft.
328 Romeo Road, Rochester, MI 48307
MLS# 20261068517Listed by: KW DOMAIN - New
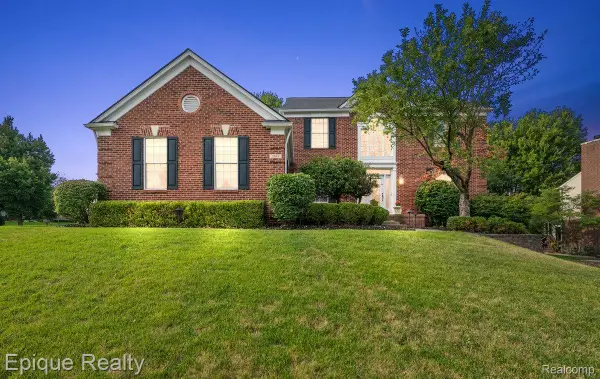 $649,000Active4 beds 4 baths4,300 sq. ft.
1909 Catlin Drive, Rochester, MI 48306
MLS# 20261068880Listed by: EPIQUE REALTY - New
 $4,150,000Active5 beds 7 baths6,990 sq. ft.
2520 Creekside Court, Rochester, MI 48306
MLS# 20261069028Listed by: MOCERI REAL ESTATE LLC - New
 $3,995,000Active5 beds 7 baths6,942 sq. ft.
4740 Pinnacle Boulevard, Rochester, MI 48306
MLS# 20261069029Listed by: MOCERI REAL ESTATE LLC


Protect your home and budget from life's surprises with an Assurant Home Warranty, backed by a partner that supports you through every step of homeownership. Explore Plans.
© 2023 - 2026 ERA Franchise Systems LLC. All rights reserved. ERA Franchise Systems LLC fully supports the principles of the Fair Housing Act and the Equal Opportunity Act. ERA, ERA Real Estate powered, and their respective logos are registered service marks of ERA Franchise Systems LLC. Each office is independently owned and operated.