
804 N Main Street #2H, Rochester, MI 48307
Local realty services provided by:ERA Prime Real Estate Group
804 N Main Street #2H,Rochester, MI 48307
$629,000
- 2 Beds
- 2 Baths
- 1,434 sq. ft.
- Single family
- Active
Listed by: michael hermiz
Office: re/max new trend
MLS#:20261068556
Source:MI_REALCOMP
Price summary
- Price:$629,000
- Price per sq. ft.:$438.63
- Monthly HOA dues:$350
About this home
Enjoy Luxury Condo Living in Downtown Rochester in this Convenient, Prime Location Overlooking Main Street! This Impressive & Immaculate 2nd Floor Ranch Condo Features an Open Floor Concept with 2 Bedrooms and 2 Full Baths. Engineered Wood Flooring. Beautiful Chef's Kitchen with Large Island with Seating Area, Granite Countertops, Custom White Cabinetry, and Premium Stainless Appliances. The Flowing Floor Plan Features Living Room and Dining Areas. Spacious Primary Suite Features a Walk-In Closet and a Luxurious Modern Bath with a Custom Marble Vanity with Dual Sinks and Large Shower. 2nd Bedroom has a large Walk-In Closet and Direct Access to the 2nd Full Bath. Recent Updates Include: Hot Water Heater (2024), New Washer & Dryer (2024), New Water Softener (2024). 2 Assigned Parking Spaces are located in the covered parking area. Elevator access is available from the main lobby. All M & D Approx.
Contact an agent
Home facts
- Year built:2017
- Subdivision & Development:MIDTOWN CONDO
- Listing ID #:20261068556
- Added:1 day(s) ago
- Updated:August 27, 2026 at 04:07 AM
Rooms and interior
- Bedrooms:2
- Total bathrooms:2
- Full bathrooms:2
- Rooms Total:6
- Living area:1,434 sq. ft.
Heating and cooling
- Cooling:Ceiling Fans, Central Air
- Heating:Forced Air, Natural Gas
Structure and exterior
- Year built:2017
- Building area:1,434 sq. ft.
- Construction Materials:Brick
- Foundation Description:Slab
- Levels:One
Utilities
- Water:Public
- Sewer:Public Sewer
Finances and disclosures
- Price:$629,000
- Price per sq. ft.:$438.63
- Tax amount:$9,561
Features and amenities
- Appliances:Dishwasher, Disposal, Dryer, Free Standing Electric Range, Free Standing Refrigerator, Washer
Parking
- Parking description:Assigned 2 Spaces, Covered, No Garage, Parking Lot

New listings near 804 N Main Street #2H
- New
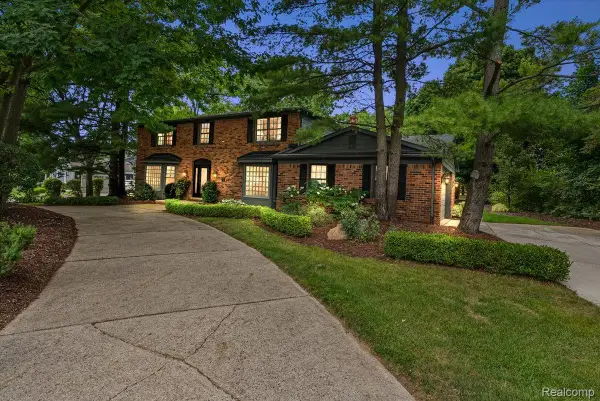 $574,900Active4 beds 3 baths3,592 sq. ft.
5033 Aintree Court, Rochester, MI 48306
MLS# 20261066894Listed by: KELLER WILLIAMS PREMIER - New
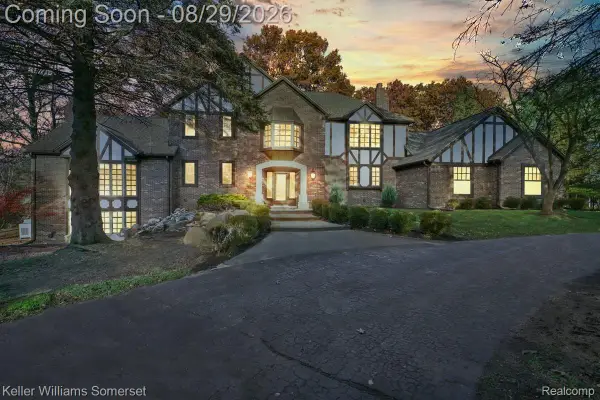 $1,000,000Active4 beds 5 baths5,715 sq. ft.
1290 Sunniwood Place, Rochester, MI 48306
MLS# 20261059014Listed by: KELLER WILLIAMS SOMERSET - New
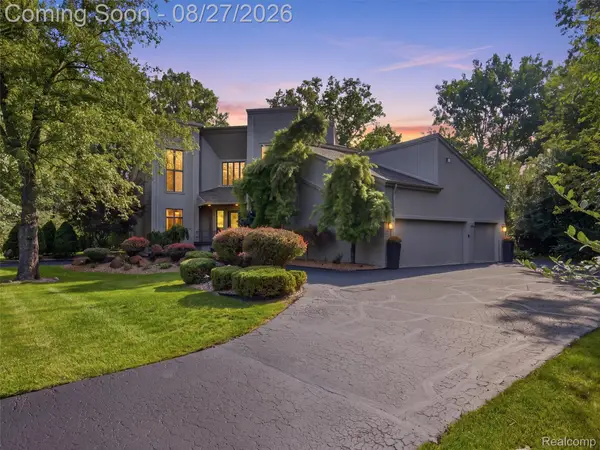 $1,149,500Active3 beds 4 baths5,964 sq. ft.
1250 Sunniwood Place, Rochester, MI 48306
MLS# 20261067667Listed by: MARK V HOMES LLC - New
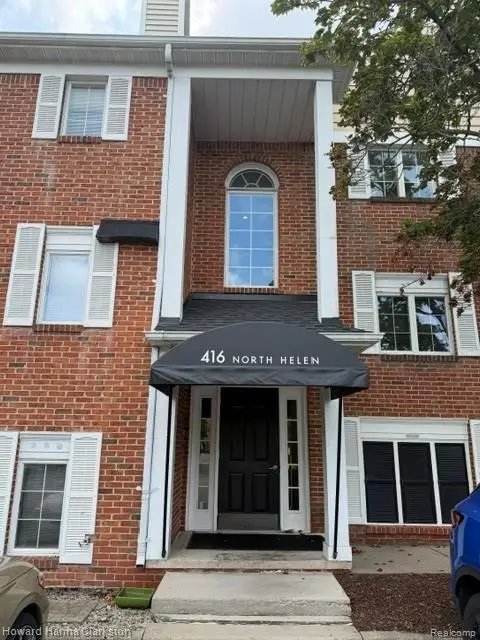 $164,900Active1 beds 1 baths850 sq. ft.
416 N. Helen Avenue N #7, Rochester, MI 48307
MLS# 20261067695Listed by: HOWARD HANNA CLARKSTON - Open Fri, 5:30 to 7:30pmNew
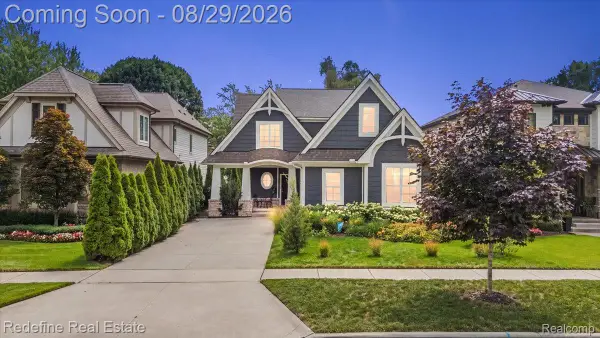 $980,000Active3 beds 3 baths2,531 sq. ft.
149 Woodward Avenue, Rochester, MI 48307
MLS# 20261066259Listed by: REDEFINE REAL ESTATE - Open Sun, 1:30 to 3:30pmNew
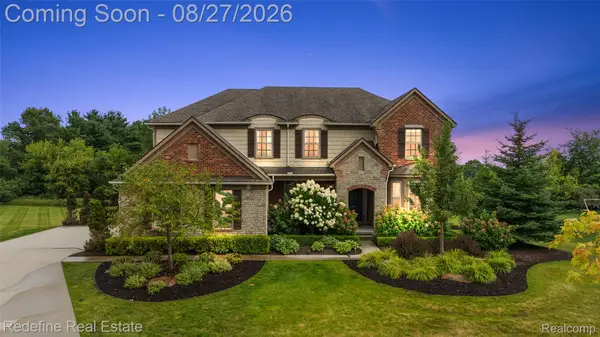 $1,040,000Active5 beds 5 baths5,558 sq. ft.
208 Oakland Crest Drive, Rochester, MI 48306
MLS# 20261066931Listed by: REDEFINE REAL ESTATE - New
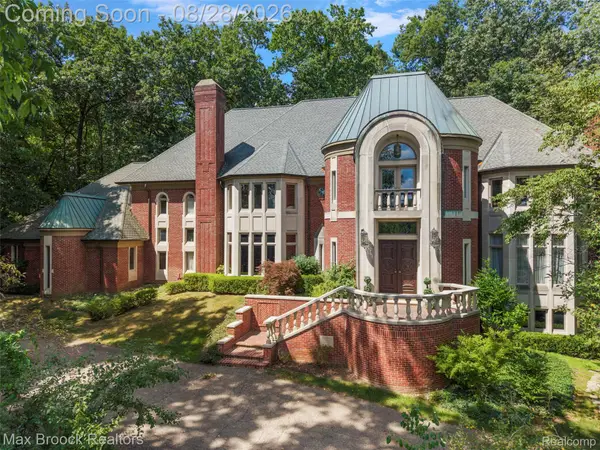 $2,390,000Active5 beds 8 baths11,582 sq. ft.
5322 Abbey Road, Rochester, MI 48306
MLS# 20261058721Listed by: MAX BROOCK, REALTORS-BIRMINGHAM - New
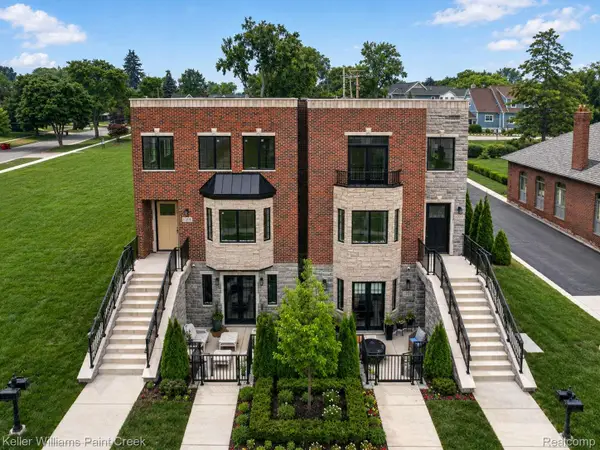 $759,900Active2 beds 2 baths1,805 sq. ft.
1221 N Main Street, Rochester, MI 48307
MLS# 20261067502Listed by: KELLER WILLIAMS PAINT CREEK - New
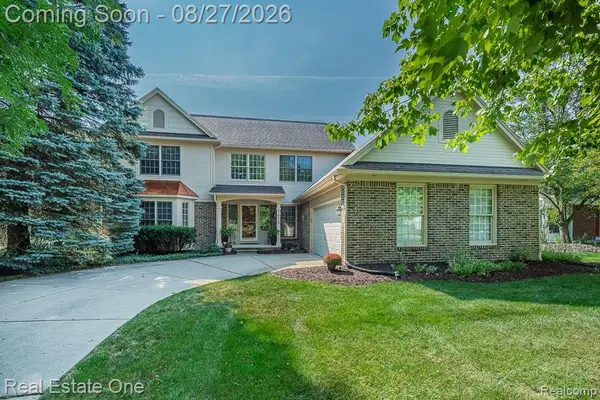 $650,000Active4 beds 3 baths2,556 sq. ft.
1026 Pointe Place Boulevard, Rochester, MI 48307
MLS# 20261061628Listed by: REAL ESTATE ONE-ROCHESTER


Protect your home and budget from life's surprises with an Assurant Home Warranty, backed by a partner that supports you through every step of homeownership. Explore Plans.
© 2023 - 2026 ERA Franchise Systems LLC. All rights reserved. ERA Franchise Systems LLC fully supports the principles of the Fair Housing Act and the Equal Opportunity Act. ERA, ERA Real Estate powered, and their respective logos are registered service marks of ERA Franchise Systems LLC. Each office is independently owned and operated.