
11427 Heintzelman Road Ne, Rockford, MI 49341
Local realty services provided by:ERA Reardon Realty Great Lakes
Listed by:
 ERA Reardon Realty Great Lakes
Office: era reardon realty great lakes
MLS#:26036735
Source:MI_MICHRIC
Price summary
- Price:$529,000
- Price per sq. ft.:$332.7
About this home
Completed new construction on 2.25 acres with 2,190 square feet of finished living space! This move-in-ready home combines distinctive finishes, an attached two-car garage, and space to enjoy the outdoors. The open-concept main level features soaring ceilings, abundant natural light, genuine 3/4-inch hardwood flooring, and a striking accent wall. The kitchen offers quartz countertops, custom cabinetry, an oversized island, and premium black appliances with gold accents. Upstairs, three bedrooms, a versatile loft, and convenient laundry complement a spacious primary suite with custom tilework and a walk-in shower. The finished daylight lower level provides additional space for relaxing, entertaining, or hobbies. Enjoy the acreage from the deck, with underground sprinkling adding everyday convenience. Located in Greenville Public Schools with possession at closing. Schedule your private tour today! Seller has expressed plans to install arborvitae trees along the neighboring driveway
Contact an agent
Home facts
- Year built:2026
- Listing ID #:26036735
- Added:98 day(s) ago
- Updated:October 23, 2026 at 03:51 AM
Rooms and interior
- Bedrooms:3
- Total bathrooms:3
- Full bathrooms:2
- Half bathrooms:1
- Rooms Total:7
- Kitchen Description:Dishwasher, Disposal, Microwave, Oven, Range, Refrigerator
- Basement:Yes
- Basement Description:Daylight
- Living area:2,190 sq. ft.
Heating and cooling
- Heating:Forced Air
- Central air:Yes
Structure and exterior
- Year built:2026
- Building area:2,190 sq. ft.
- Lot area:2.25 Acres
- Construction Materials:Stone, Vinyl Siding, Wood Siding
Schools
- High school:Greenville Senior High School
- Middle school:Greenville Middle School
- Elementary school:Lincoln Heights Elementary School
Utilities
- Water:Well
Finances and disclosures
- Price:$529,000
- Price per sq. ft.:$332.7
- Tax amount:$3,920 (2025)
Parking
- Garage:Yes
- Garage spaces:2
New listings near 11427 Heintzelman Road Ne
- New
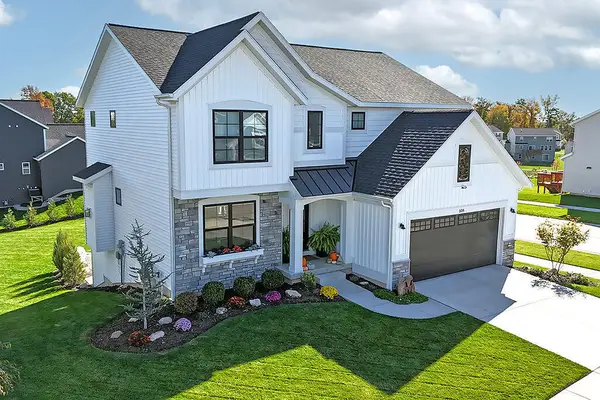 $575,000Active6 beds 3 baths3,109 sq. ft.
508 Park Pl Drive NE, Rockford, MI 49341
MLS# 65026056666Listed by: BEYCOME BROKERAGE REALTY LLC - New
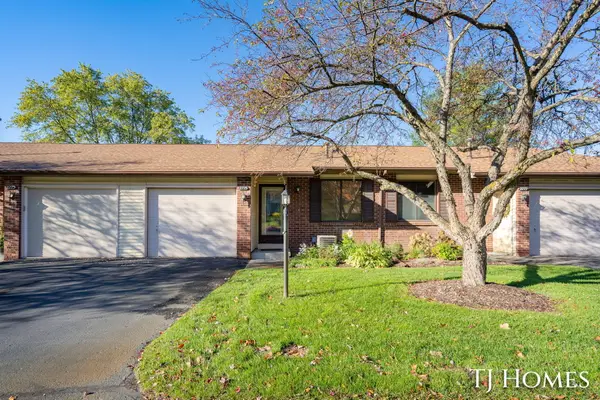 $244,900Active3 beds 2 baths1,512 sq. ft.
8775 Courtland Drive NE, Rockford, MI 49341
MLS# 65026056561Listed by: KELLER WILLIAMS GR NORTH - New
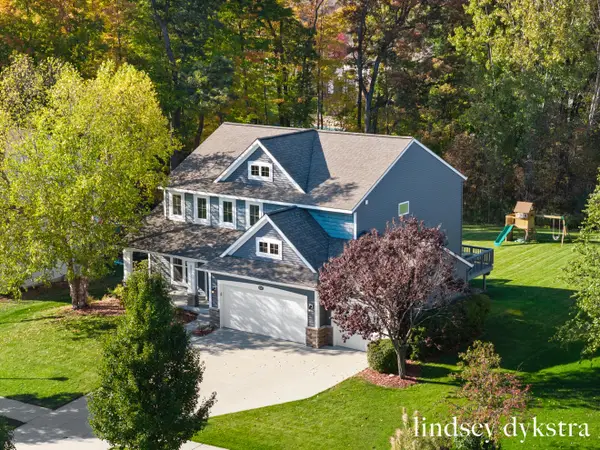 $549,999Active5 beds 4 baths3,106 sq. ft.
9545 Sunset Ridge Drive, Rockford, MI 49341
MLS# 65026056416Listed by: FIVE STAR REAL ESTATE (COURTLAND) - New
 $430,000Active3 beds 3 baths1,672 sq. ft.
6899 Childsdale Avenue NE, Rockford, MI 49341
MLS# 65026055952Listed by: FIVE STAR REAL ESTATE (GREEN) - New
 $515,000Active3 beds 3 baths1,975 sq. ft.
3794 Windsor Ridge DR NE # 42, Rockford, MI 49341
MLS# 20261084154Listed by: ANDOVER REAL ESTATE - New
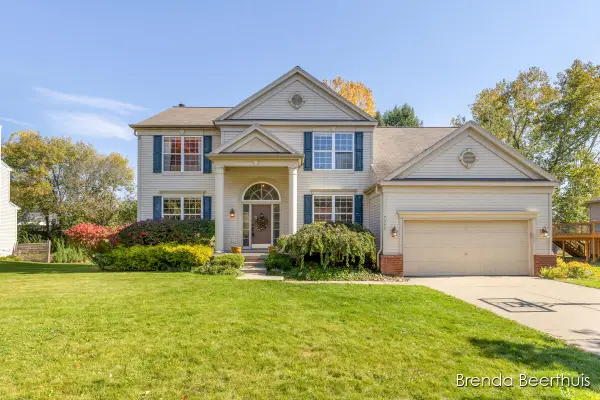 $435,000Active4 beds 3 baths2,415 sq. ft.
7050 Concolor Drive NE, Rockford, MI 49341
MLS# 65026054539Listed by: RE/MAX UNITED (MAIN) - New
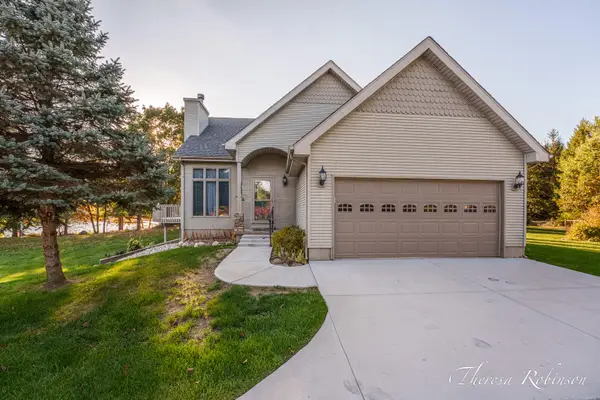 $539,900Active4 beds 4 baths2,500 sq. ft.
11475 Sandy Bottom Road NE, Rockford, MI 49341
MLS# 65026054681Listed by: 616 REALTY LLC - New
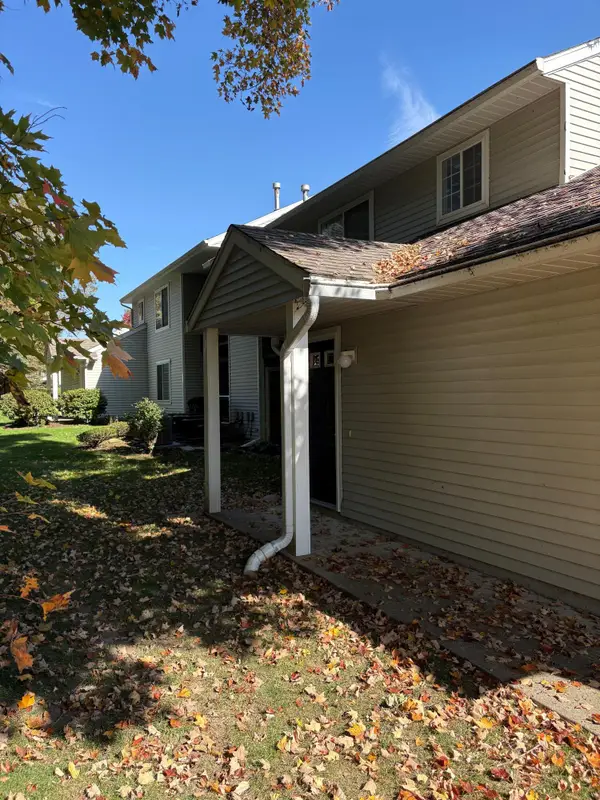 $174,900Active1 beds 1 baths926 sq. ft.
181 Hunters Lane NE Unit: 45, Rockford, MI 49341
MLS# 65026054726Listed by: CITY REALTY CORPORATION - New
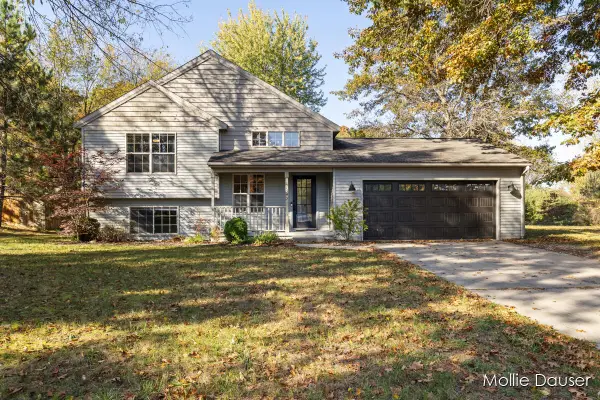 $375,000Active4 beds 2 baths1,712 sq. ft.
11545 Holmden Court NE, Rockford, MI 49341
MLS# 65026054892Listed by: RE/MAX UNITED (BELTLINE) - Open Sun, 1 to 3pmNew
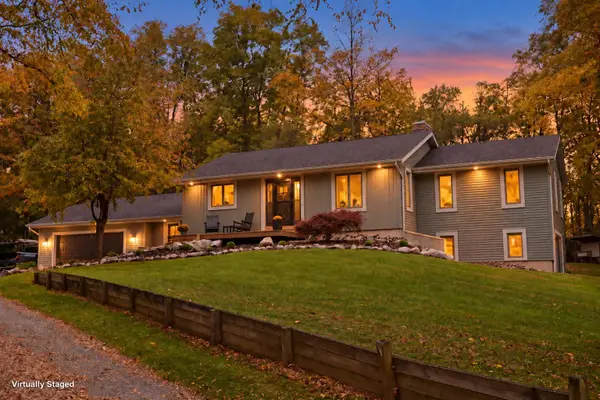 $864,900Active3 beds 3 baths2,977 sq. ft.
3667 10 Mile Road NE, Rockford, MI 49341
MLS# 65026054908Listed by: RE/MAX UNITED (BELTLINE)


Protect your home and budget from life's surprises with an Assurant Home Warranty, backed by a partner that supports you through every step of homeownership. Explore Plans.
© 2023 - 2026 ERA Franchise Systems LLC. All rights reserved. ERA Franchise Systems LLC fully supports the principles of the Fair Housing Act and the Equal Opportunity Act. ERA, ERA Real Estate powered, and their respective logos are registered service marks of ERA Franchise Systems LLC. Each office is independently owned and operated.