
6899 Childsdale Avenue NE, Rockford, MI 49341
Local realty services provided by:ERA Prime Real Estate Group
6899 Childsdale Avenue NE,Rockford, MI 49341
$430,000
- 3 Beds
- 3 Baths
- 1,672 sq. ft.
- Single family
- Active
Listed by: shelby l chesebro, heather m jones
Office: five star real estate (green)
MLS#:65026055952
Source:MI_REALCOMP
Price summary
- Price:$430,000
- Price per sq. ft.:$195.45
About this home
Welcome home to this charming and beautifully maintained 3-bedroom, 3-bathroom ranch in a fantastic Rockford location! Situated on a spacious 1.6-acre lot, this home offers the perfect blend of comfort, character, and thoughtful updates throughout. Enjoy a functional, inviting layout filled with warmth and charm, along with a wonderful three-season room perfect for relaxing and taking in the peaceful surroundings. The fully finished basement provides additional living and entertaining space, offering plenty of room to spread out. Outside, you'll love the beautiful yard, garden area, and attached two-stall garage. With its generous lot, numerous updates, and pride of ownership evident throughout, this Rockford gem offers the space and setting you've been looking for. Don't miss your opportunity to call it home!
Contact an agent
Home facts
- Year built:1973
- Listing ID #:65026055952
- Added:1 day(s) ago
- Updated:October 22, 2026 at 08:05 PM
Rooms and interior
- Bedrooms:3
- Total bathrooms:3
- Full bathrooms:3
- Rooms Total:8
- Basement Description:Finished, Full, Walk-Out Access
- Living area:1,672 sq. ft.
Heating and cooling
- Cooling:Central Air
- Heating:Forced Air, Natural Gas
Structure and exterior
- Roof:Shingle
- Year built:1973
- Building area:1,672 sq. ft.
- Lot area:1.6 Acres
- Lot Features:Cul-de-Sac, Sprinklers, Wooded
- Architectural Style:Ranch
- Construction Materials:Aluminum Siding, Brick
- Exterior Features:Deck, Garden
- Foundation Description:Basement
Utilities
- Water:Well
- Sewer:Septic Tank
Finances and disclosures
- Price:$430,000
- Price per sq. ft.:$195.45
- Tax amount:$5,959
Features and amenities
- Appliances:Dishwasher, Dryer, Humidifier, Microwave, Oven, Refrigerator, Washer, Water Softener Owned
- Laundry features:In Basement
Parking
- Parking description:Attached, Garage Door Opener, Paved
- Garage spaces:2

New listings near 6899 Childsdale Avenue NE
- New
 $515,000Active3 beds 3 baths1,975 sq. ft.
3794 Windsor Ridge DR NE # 42, Rockford, MI 49341
MLS# 20261084154Listed by: ANDOVER REAL ESTATE 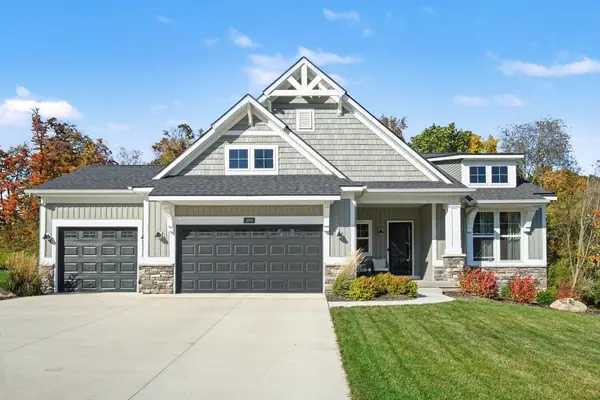 $859,900Pending4 beds 3 baths3,127 sq. ft.
3899 Autumn Acres Drive NE, Rockford, MI 49341
MLS# 65026054825Listed by: GREENRIDGE REALTY (EGR) $302,000Pending3 beds 2 baths2,228 sq. ft.
7801 Courtland Drive NE, Rockford, MI 49341
MLS# 65026054555Listed by: FIVE STAR REAL ESTATE (COURTLAND)- Open Sun, 1 to 3pmNew
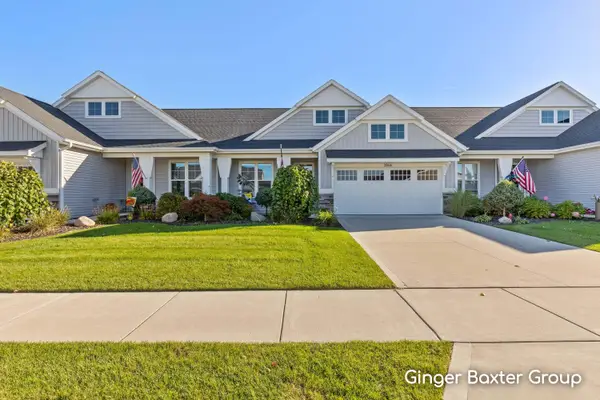 $445,000Active2 beds 3 baths1,262 sq. ft.
3866 Windsor Ridge Drive NE, Rockford, MI 49341
MLS# 65026054483Listed by: KELLER WILLIAMS GR NORTH - Open Sun, 12 to 2pmNew
 $409,900Active3 beds 4 baths1,579 sq. ft.
7279 Blakely Drive Ne, Rockford, MI 49341
MLS# 26055700Listed by: BLUEPRINT PROPERTIES LLC - Open Sat, 11:30am to 1pmNew
 $285,000Active3 beds 2 baths1,121 sq. ft.
8324 Je-ne-be Drive Ne, Rockford, MI 49341
MLS# 26055644Listed by: BELLABAY REALTY (NORTH) - Open Thu, 4 to 6pmNew
 $359,900Active5 beds 2 baths1,962 sq. ft.
6676 Naontah Trail Ne, Rockford, MI 49341
MLS# 26055639Listed by: REALIANT REAL ESTATE - New
 $60,000Active1.06 Acres
1456 Northland Drive Ne, Rockford, MI 49341
MLS# 26055539Listed by: INDEPENDENCE REALTY (MAIN) - New
 $899,000Active3 beds 3 baths3,026 sq. ft.
7260 Childsdale Avenue Ne, Rockford, MI 49341
MLS# 26055523Listed by: RE/MAX OF GRAND RAPIDS (FH)


Protect your home and budget from life's surprises with an Assurant Home Warranty, backed by a partner that supports you through every step of homeownership. Explore Plans.
© 2023 - 2026 ERA Franchise Systems LLC. All rights reserved. ERA Franchise Systems LLC fully supports the principles of the Fair Housing Act and the Equal Opportunity Act. ERA, ERA Real Estate powered, and their respective logos are registered service marks of ERA Franchise Systems LLC. Each office is independently owned and operated.