
3899 Autumn Acres Drive NE, Rockford, MI 49341
Local realty services provided by:ERA Prime Real Estate Group
3899 Autumn Acres Drive NE,Rockford, MI 49341
$859,900
- 4 Beds
- 3 Baths
- 3,127 sq. ft.
- Single family
- Pending
Listed by: janet romanowski
Office: greenridge realty (egr)
MLS#:65026054825
Source:MI_REALCOMP
Price summary
- Price:$859,900
- Price per sq. ft.:$232.66
- Monthly HOA dues:$58.33
About this home
Experience the beauty and comfort of nearly new construction in this beautifully maintained ranch home in the sought-after Autumn Trails community. Thoughtfully designed with timeless finishes, inviting living spaces, and quality upgrades throughout, this home offers the perfect blend of style, function, and everyday comfort. The welcoming main level features a stunning stone fireplace flanked by custom built-ins, a private office, convenient main-floor laundry, and an open, airy layout designed for modern living. At the heart of the home, the well-appointed kitchen showcases stainless steel appliances, an oversized quartz island, classic tile backsplash, abundant cabinetry, and a spacious walk-in pantry. Just beyond, the sun-filled sunroom offers a peaceful retreat with expansive windows overlooking the changing seasons--an ideal spot to enjoy your morning coffee or unwind at the end of the day. The main-floor primary suite provides a relaxing escape, complete with a beautifullytiled, spa-inspired shower, dual vanities, and a generous walk-in closet with plenty of room to stay organized. The daylight lower level expands your living options with two additional bedrooms, a full bathroom, and a spacious family room perfect for entertaining, hosting overnight guests, or enjoying cozy movie nights. The three-stall garage offers ample room for vehicles, storage, and recreational equipment, and features a newly added Sauna for a convenient at-home wellness retreat. The coated garage floor adds a clean, finished look to this versatile space. Ideally situated in the welcoming Autumn Trails neighborhood, this home offers convenient access to excellent schools, the charm and amenities of downtown Rockford, and the White Pine Trail for year-round biking, walking, and outdoor enjoyment. Beautifully cared for, thoughtfully upgraded, and offering the appeal of new construction without the wait, this exceptional home is ready to welcome its next owner. Enjoy the comfort, convenience, and lifestyle that make Autumn Trails such...
Contact an agent
Home facts
- Year built:2025
- Subdivision & Development:AUTUMN TRAILS
- Listing ID #:65026054825
- Added:1 day(s) ago
- Updated:October 22, 2026 at 08:31 AM
Rooms and interior
- Bedrooms:4
- Total bathrooms:3
- Full bathrooms:3
- Rooms Total:12
- Flooring:Carpet, Tile, Vinyl, Wood
- Kitchen Description:Pantry
- Basement Description:Daylight, Finished, Full, Sump Pump
- Living area:3,127 sq. ft.
Heating and cooling
- Cooling:Ceiling Fans, Central Air
- Heating:Forced Air, Natural Gas
Structure and exterior
- Roof:Composition, Shingle
- Year built:2025
- Building area:3,127 sq. ft.
- Lot area:0.45 Acres
- Lot Features:Level, Sprinklers, Wooded
- Architectural Style:Contemporary, Ranch, Traditional
- Construction Materials:Stone, Vinyl Siding
- Exterior Features:Covered, Enclosed, Garden, Patio, Porch
Utilities
- Water:Public
- Sewer:Public Sewer
Finances and disclosures
- Price:$859,900
- Price per sq. ft.:$232.66
- Tax amount:$11,380
Features and amenities
- Appliances:Dishwasher, Disposal, Dryer, Humidifier, Microwave, Range, Refrigerator, Washer
- Laundry features:Laundry Room, Main Level
- Amenities:Pantry, Vaulted Ceilings
Parking
- Parking description:Attached, Concrete, Garage Door Opener, Garage Faces Front, Paved
- Garage spaces:3

New listings near 3899 Autumn Acres Drive NE
- New
 $430,000Active3 beds 3 baths1,672 sq. ft.
6899 Childsdale Avenue NE, Rockford, MI 49341
MLS# 65026055952Listed by: FIVE STAR REAL ESTATE (GREEN) - New
 $515,000Active3 beds 3 baths1,975 sq. ft.
3794 Windsor Ridge DR NE # 42, Rockford, MI 49341
MLS# 20261084154Listed by: ANDOVER REAL ESTATE - New
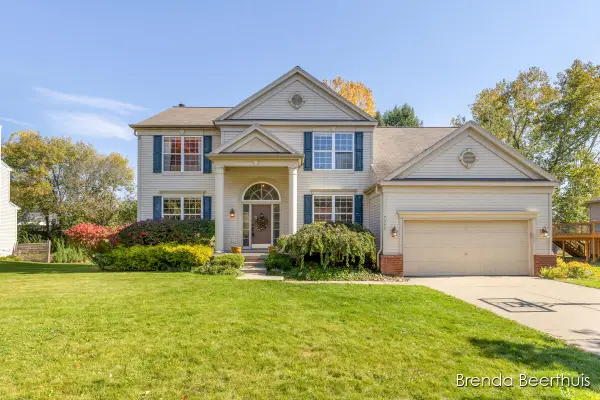 $435,000Active4 beds 3 baths2,415 sq. ft.
7050 Concolor Drive NE, Rockford, MI 49341
MLS# 65026054539Listed by: RE/MAX UNITED (MAIN) - New
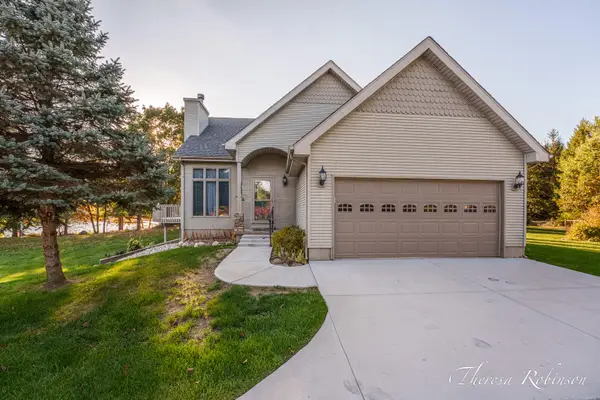 $539,900Active4 beds 4 baths2,500 sq. ft.
11475 Sandy Bottom Road NE, Rockford, MI 49341
MLS# 65026054681Listed by: 616 REALTY LLC - New
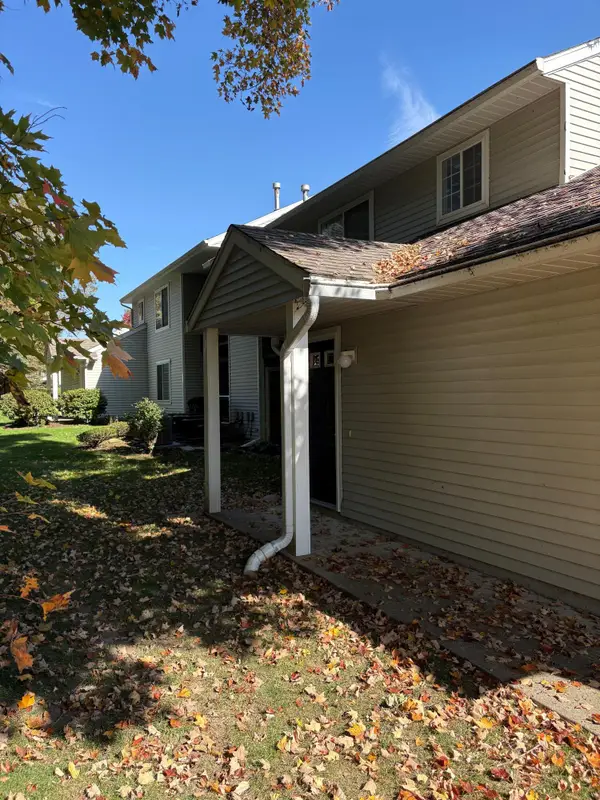 $174,900Active1 beds 1 baths926 sq. ft.
181 Hunters Lane NE Unit: 45, Rockford, MI 49341
MLS# 65026054726Listed by: CITY REALTY CORPORATION - New
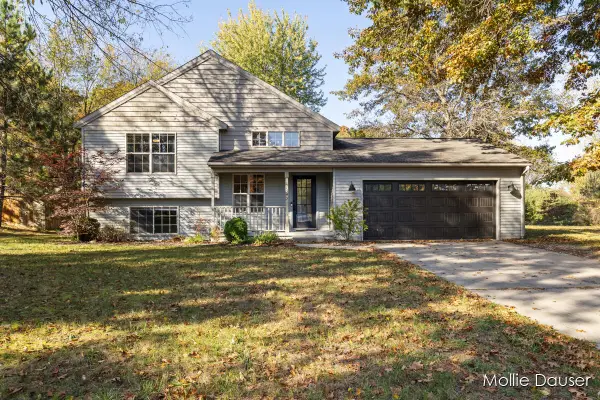 $375,000Active4 beds 2 baths1,712 sq. ft.
11545 Holmden Court NE, Rockford, MI 49341
MLS# 65026054892Listed by: RE/MAX UNITED (BELTLINE) - Open Sun, 1 to 3pmNew
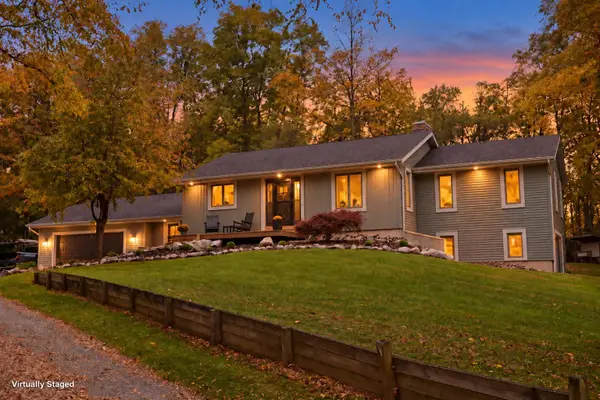 $864,900Active3 beds 3 baths2,977 sq. ft.
3667 10 Mile Road NE, Rockford, MI 49341
MLS# 65026054908Listed by: RE/MAX UNITED (BELTLINE) - New
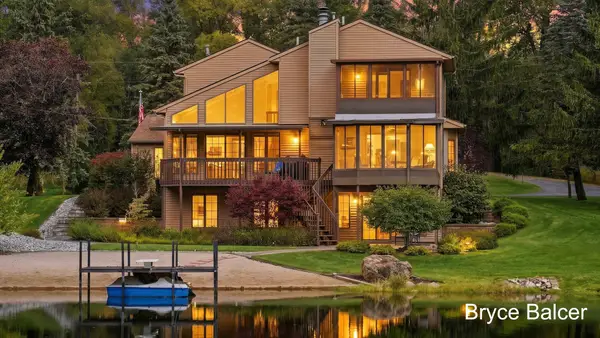 $769,000Active4 beds 4 baths2,828 sq. ft.
5650 10 Mile Road NE, Rockford, MI 49341
MLS# 65026054914Listed by: ICON REALTY GROUP LLC - New
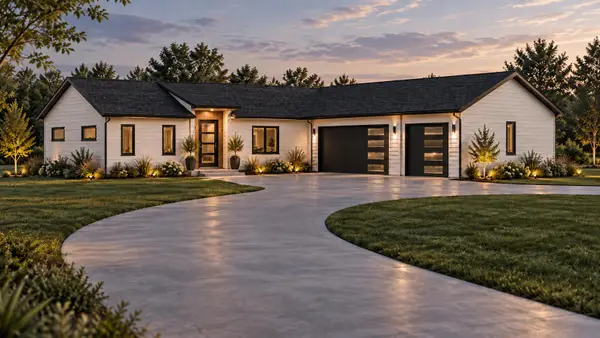 $899,000Active3 beds 3 baths3,026 sq. ft.
7260 Childsdale Avenue NE, Rockford, MI 49341
MLS# 65026055523Listed by: RE/MAX OF GRAND RAPIDS (FH) - Open Thu, 4 to 6pmNew
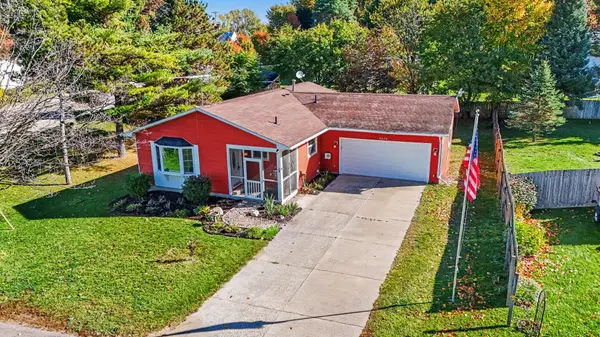 $359,900Active5 beds 2 baths1,962 sq. ft.
6676 Naontah Trail NE, Rockford, MI 49341
MLS# 65026055639Listed by: REALIANT REAL ESTATE


Protect your home and budget from life's surprises with an Assurant Home Warranty, backed by a partner that supports you through every step of homeownership. Explore Plans.
© 2023 - 2026 ERA Franchise Systems LLC. All rights reserved. ERA Franchise Systems LLC fully supports the principles of the Fair Housing Act and the Equal Opportunity Act. ERA, ERA Real Estate powered, and their respective logos are registered service marks of ERA Franchise Systems LLC. Each office is independently owned and operated.