
4144 13 Mile Road Ne, Rockford, MI 49341
Local realty services provided by:ERA Reardon Realty Great Lakes
Listed by: dawn bebout
Office: five star real estate (ada)
MLS#:26042433
Source:MI_MICHRIC
Price summary
- Price:$519,900
- Price per sq. ft.:$264.18
About this home
Set on 1.8 peaceful, park-like acres in Rockford, this beautifully updated 5-bedroom, 3-bath home offers an impressive combination of space, privacy, character, and thoughtful improvements. With 2,728 finished square feet, there is room to spread out, gather, work, and relax. The sellers have invested extensively throughout the home, taking care of many of the major updates buyers appreciate most. Improvements include a new roof, new deck and railing, new water heater, new washer and dryer, and new PEX plumbing lines. Inside, the updates continue with new flooring throughout, new trim, new interior doors, including solid wood doors throughout most of the home, completely updated bathroom, updated outlets and light switches, and overhead lighting added to the living room and three bedrooms. These are the kinds of improvements that make a home feel fresh, comfortable, and truly move-in ready. Outside, the 1.8-acre setting creates your own private retreat. Enjoy morning coffee or summer dinners on the new deck, gather around the fire pit on cool Michigan evenings, or take advantage of the custom-built chicken coop for a touch of backyard homesteading. There is plenty of room to enjoy the outdoors, entertain, garden, play, or simply appreciate the peaceful surroundings. Enjoy an unbeatable location with White Pine Trail access just two houses east, making it easy to hop on the trail for a walk, run, or bike ride. It's also just a 3-mile bike ride to downtown Rockford, offering convenient access to shopping, dining, and all that downtown has to offer. On the property, you'll find two mature apple trees and a dwarf peach tree, adding a charming touch to the outdoor space....
Contact an agent
Home facts
- Year built:1991
- Listing ID #:26042433
- Added:69 day(s) ago
- Updated:October 22, 2026 at 08:31 AM
Rooms and interior
- Bedrooms:5
- Total bathrooms:3
- Full bathrooms:3
- Rooms Total:10
- Kitchen Description:Dishwasher, Disposal, Range, Refrigerator
- Basement:Yes
- Living area:2,728 sq. ft.
Heating and cooling
- Heating:Forced Air
- Central air:Yes
Structure and exterior
- Year built:1991
- Building area:2,728 sq. ft.
- Lot area:1.8 Acres
- Construction Materials:Stone, Vinyl Siding
Utilities
- Water:Well
Finances and disclosures
- Price:$519,900
- Price per sq. ft.:$264.18
- Tax amount:$5,504 (2025)
Features and amenities
- Laundry features:Washer
Parking
- Garage:Yes
- Garage spaces:3
New listings near 4144 13 Mile Road Ne
- New
 $430,000Active3 beds 3 baths1,672 sq. ft.
6899 Childsdale Avenue NE, Rockford, MI 49341
MLS# 65026055952Listed by: FIVE STAR REAL ESTATE (GREEN)
- New
 $515,000Active3 beds 3 baths1,975 sq. ft.
3794 Windsor Ridge DR NE # 42, Rockford, MI 49341
MLS# 20261084154Listed by: ANDOVER REAL ESTATE - New
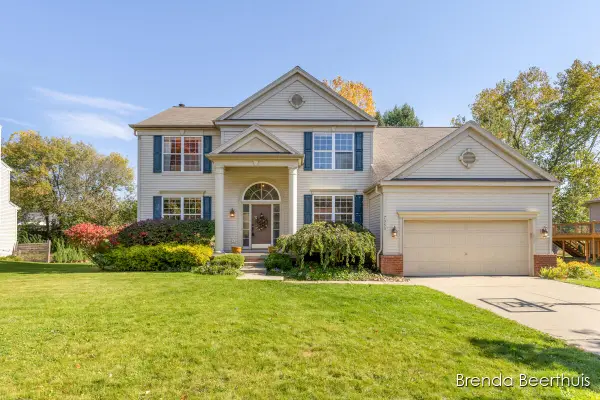 $435,000Active4 beds 3 baths2,415 sq. ft.
7050 Concolor Drive NE, Rockford, MI 49341
MLS# 65026054539Listed by: RE/MAX UNITED (MAIN) - New
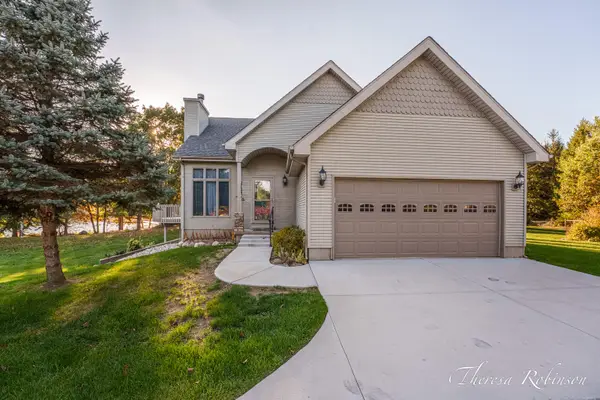 $539,900Active4 beds 4 baths2,500 sq. ft.
11475 Sandy Bottom Road NE, Rockford, MI 49341
MLS# 65026054681Listed by: 616 REALTY LLC - New
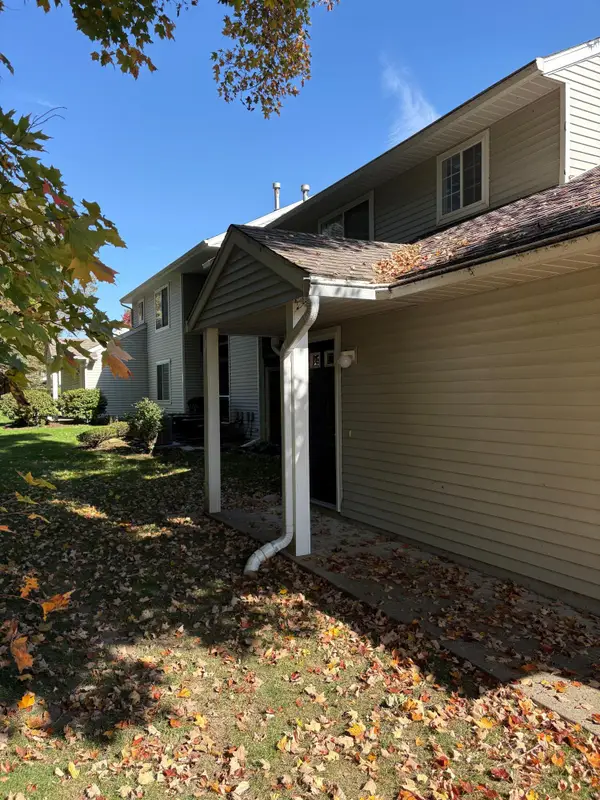 $174,900Active1 beds 1 baths926 sq. ft.
181 Hunters Lane NE Unit: 45, Rockford, MI 49341
MLS# 65026054726Listed by: CITY REALTY CORPORATION - New
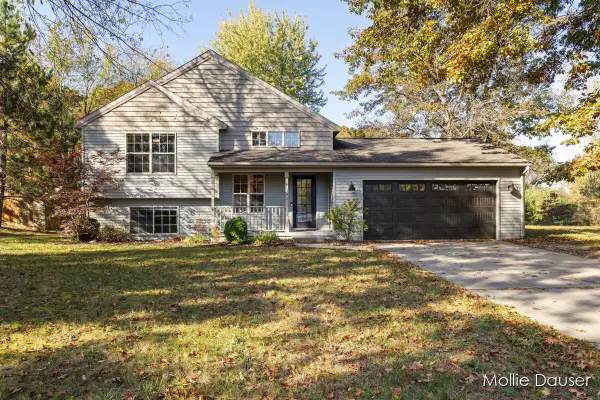 $375,000Active4 beds 2 baths1,712 sq. ft.
11545 Holmden Court NE, Rockford, MI 49341
MLS# 65026054892Listed by: RE/MAX UNITED (BELTLINE) - Open Sun, 1 to 3pmNew
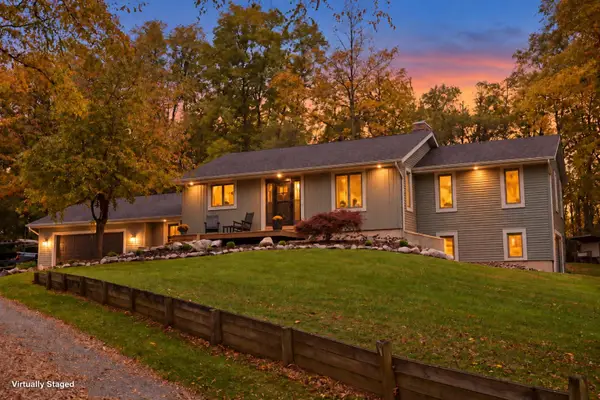 $864,900Active3 beds 3 baths2,977 sq. ft.
3667 10 Mile Road NE, Rockford, MI 49341
MLS# 65026054908Listed by: RE/MAX UNITED (BELTLINE) - New
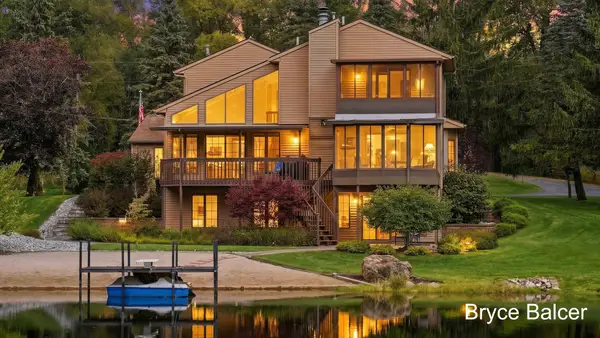 $769,000Active4 beds 4 baths2,828 sq. ft.
5650 10 Mile Road NE, Rockford, MI 49341
MLS# 65026054914Listed by: ICON REALTY GROUP LLC - New
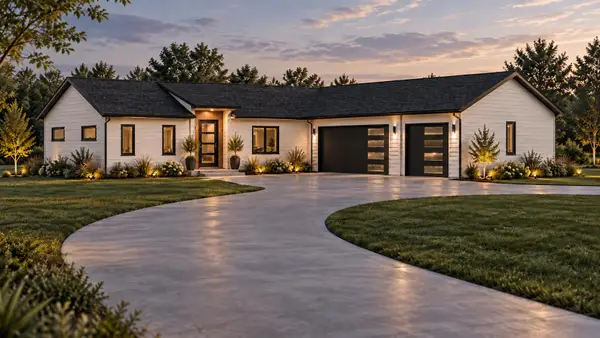 $899,000Active3 beds 3 baths3,026 sq. ft.
7260 Childsdale Avenue NE, Rockford, MI 49341
MLS# 65026055523Listed by: RE/MAX OF GRAND RAPIDS (FH) - Open Thu, 4 to 6pmNew
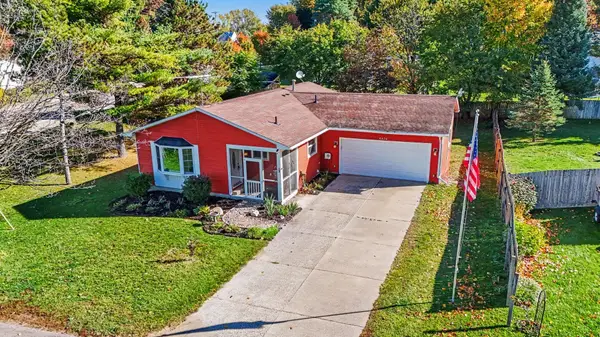 $359,900Active5 beds 2 baths1,962 sq. ft.
6676 Naontah Trail NE, Rockford, MI 49341
MLS# 65026055639Listed by: REALIANT REAL ESTATE


Protect your home and budget from life's surprises with an Assurant Home Warranty, backed by a partner that supports you through every step of homeownership. Explore Plans.
© 2023 - 2026 ERA Franchise Systems LLC. All rights reserved. ERA Franchise Systems LLC fully supports the principles of the Fair Housing Act and the Equal Opportunity Act. ERA, ERA Real Estate powered, and their respective logos are registered service marks of ERA Franchise Systems LLC. Each office is independently owned and operated.