
4530 Summit Forest Drive Ne #14, Rockford, MI 49341
Local realty services provided by:ERA Reardon Realty Great Lakes
4530 Summit Forest Drive Ne #14,Rockford, MI 49341
$545,000
- 4 Beds
- 4 Baths
- 3,173 sq. ft.
- Single family
- Pending
Listed by: jennifer l skarda
Office: 616 realty llc.
MLS#:26042774
Source:MI_MICHRIC
Price summary
- Price:$545,000
- Price per sq. ft.:$252.67
- Monthly HOA dues:$86
About this home
BEAUTIFUL HOME W/2nd 30x40 GARAGE - This four-bedroom, 3.5-bath residence in Summit Forest offers 3,173 square feet of finished living space on a generous 1-acre lot. This home is conveniently located in the award-winning Rockford Public Schools district & close to 131 access. Serenity is yours on this secluded private lot, surrounded by hardwoods, pines, & Mother Nature - wildlife abound! The interior of this lovely home has NEW carpet & FRESH paint. Move right in with 7 day possession. This home boasts a large kitchen with plenty of storage, maple shaker-style cabinets! Sit at the counter for snacks & quick eats or you have two dining area options - formal dining area or a table & chairs just off of the counter. Upstairs has a large primary bedroom with a deluxe en suite, jet tub, walk-in tile shower, & large walk-in closet. You will love the large laundry & mud room. Make laundry easy like Sunday morning. The kitchen & dining area flows to the spacious living room which has plenty of natural light and a beautiful stone fireplace with a stunning barn-beam mantle. There is also a half-bath on the main floor as well as another room that could be utilized as a den or an office or whatever your heart desires. The second 30x40 garage provides exceptional storage and parking capacity for multiple vehicles or make this the hang-out cave or workshop you have always dreamed of. There is also a lean-to (attached to the second garage) with a concrete floor for additional storage, parking, or workspace. This home is a mile from Stegman Creek via Trestle Park and the White Pine Trail - enjoy a stroll or a bike ride. Rogue River fishing and canoe/kayak access is just 2.5 miles down Summit Ave. Last but not least, there is a large brick and stone firepit area. Enjoy evenings with guests as you gather around the campfire, roast marshmallows and make memories that you will cherish forever! Schedule your private showing today!...
Contact an agent
Home facts
- Year built:2000
- Subdivision & Development:Summit Woods
- Listing ID #:26042774
- Added:68 day(s) ago
- Updated:October 22, 2026 at 08:31 AM
Rooms and interior
- Bedrooms:4
- Total bathrooms:4
- Full bathrooms:3
- Half bathrooms:1
- Rooms Total:16
- Kitchen Description:Dishwasher, Microwave, Range, Refrigerator
- Basement:Yes
- Living area:3,173 sq. ft.
Heating and cooling
- Heating:Forced Air
- Central air:Yes
Structure and exterior
- Year built:2000
- Building area:3,173 sq. ft.
- Lot area:1.04 Acres
- Lot Features:Wooded
Utilities
- Water:Well
Finances and disclosures
- Price:$545,000
- Price per sq. ft.:$252.67
- Tax amount:$6,593 (2026)
Parking
- Garage:Yes
- Garage spaces:4
New listings near 4530 Summit Forest Drive Ne #14
- New
 $430,000Active3 beds 3 baths1,672 sq. ft.
6899 Childsdale Avenue NE, Rockford, MI 49341
MLS# 65026055952Listed by: FIVE STAR REAL ESTATE (GREEN)
- New
 $515,000Active3 beds 3 baths1,975 sq. ft.
3794 Windsor Ridge DR NE # 42, Rockford, MI 49341
MLS# 20261084154Listed by: ANDOVER REAL ESTATE - New
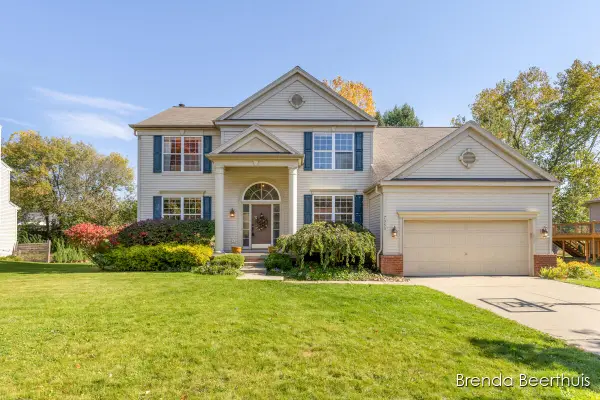 $435,000Active4 beds 3 baths2,415 sq. ft.
7050 Concolor Drive NE, Rockford, MI 49341
MLS# 65026054539Listed by: RE/MAX UNITED (MAIN) - New
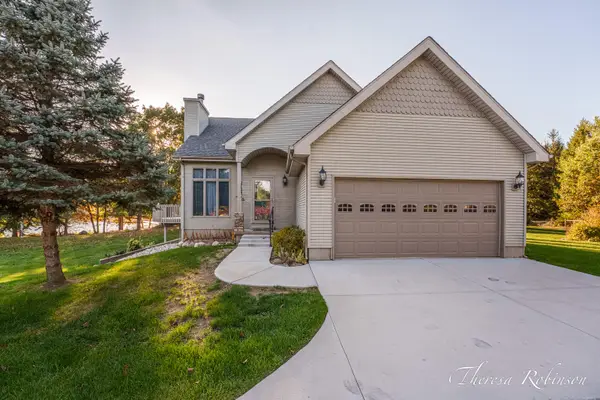 $539,900Active4 beds 4 baths2,500 sq. ft.
11475 Sandy Bottom Road NE, Rockford, MI 49341
MLS# 65026054681Listed by: 616 REALTY LLC - New
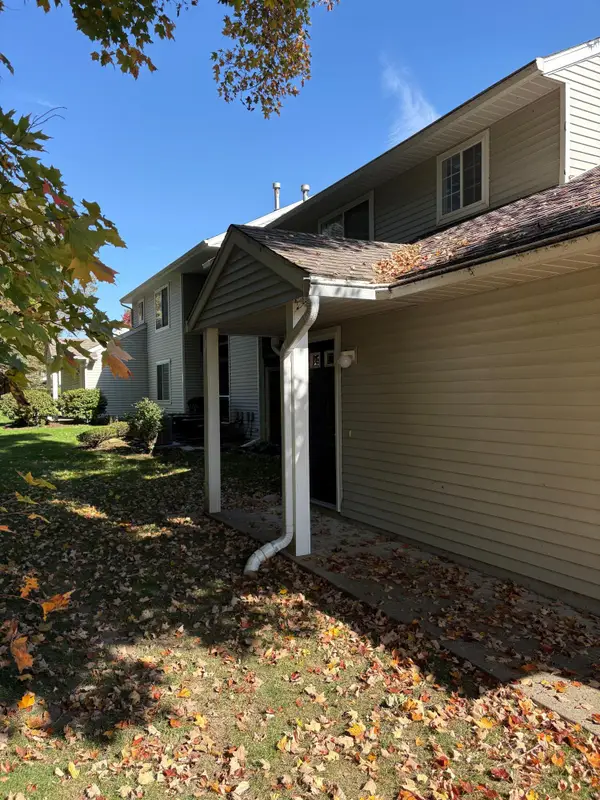 $174,900Active1 beds 1 baths926 sq. ft.
181 Hunters Lane NE Unit: 45, Rockford, MI 49341
MLS# 65026054726Listed by: CITY REALTY CORPORATION - New
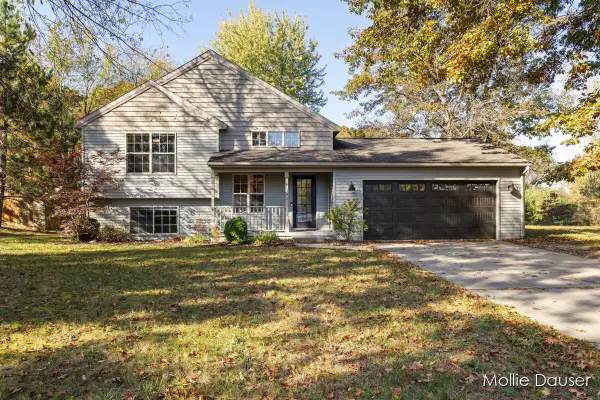 $375,000Active4 beds 2 baths1,712 sq. ft.
11545 Holmden Court NE, Rockford, MI 49341
MLS# 65026054892Listed by: RE/MAX UNITED (BELTLINE) - Open Sun, 1 to 3pmNew
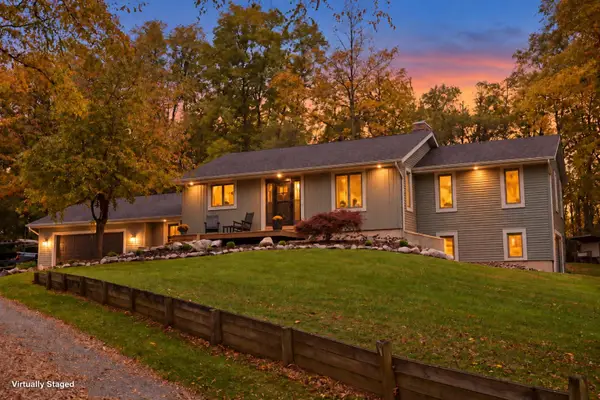 $864,900Active3 beds 3 baths2,977 sq. ft.
3667 10 Mile Road NE, Rockford, MI 49341
MLS# 65026054908Listed by: RE/MAX UNITED (BELTLINE) - New
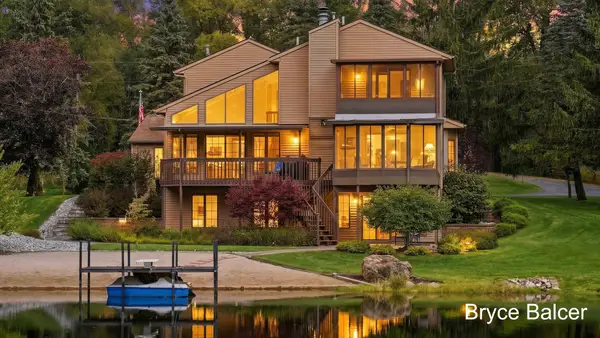 $769,000Active4 beds 4 baths2,828 sq. ft.
5650 10 Mile Road NE, Rockford, MI 49341
MLS# 65026054914Listed by: ICON REALTY GROUP LLC - New
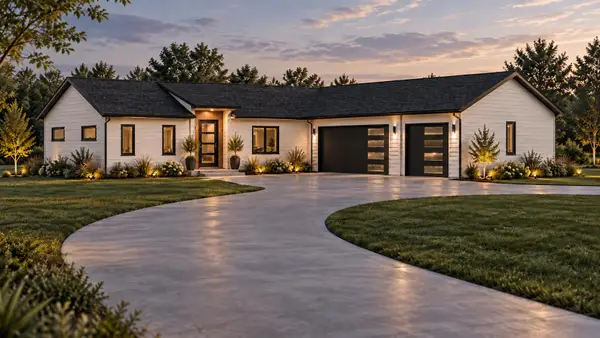 $899,000Active3 beds 3 baths3,026 sq. ft.
7260 Childsdale Avenue NE, Rockford, MI 49341
MLS# 65026055523Listed by: RE/MAX OF GRAND RAPIDS (FH) - Open Thu, 4 to 6pmNew
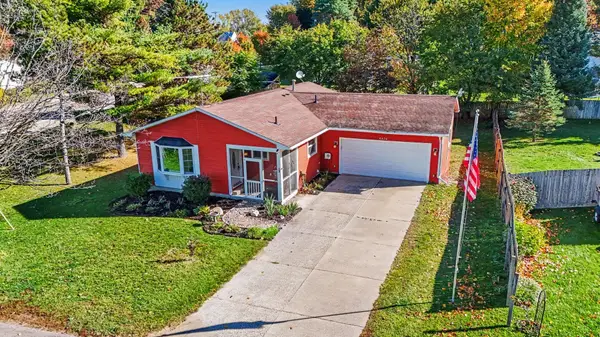 $359,900Active5 beds 2 baths1,962 sq. ft.
6676 Naontah Trail NE, Rockford, MI 49341
MLS# 65026055639Listed by: REALIANT REAL ESTATE


Protect your home and budget from life's surprises with an Assurant Home Warranty, backed by a partner that supports you through every step of homeownership. Explore Plans.
© 2023 - 2026 ERA Franchise Systems LLC. All rights reserved. ERA Franchise Systems LLC fully supports the principles of the Fair Housing Act and the Equal Opportunity Act. ERA, ERA Real Estate powered, and their respective logos are registered service marks of ERA Franchise Systems LLC. Each office is independently owned and operated.