
6688 Echo Drive NE, Rockford, MI 49341
Local realty services provided by:ERA Prime Real Estate Group
6688 Echo Drive NE,Rockford, MI 49341
$289,000
- 3 Beds
- 1 Baths
- 876 sq. ft.
- Single family
- Active
Upcoming open houses
- Sat, Aug 2212:00 pm - 01:30 pm
Listed by: darryl a matthews jr
Office: keller williams gr east
MLS#:65026044072
Source:MI_REALCOMP
Price summary
- Price:$289,000
- Price per sq. ft.:$200
About this home
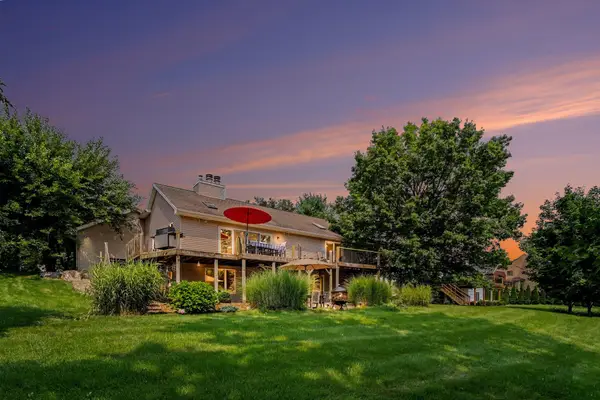
Welcome to 6688 Echo Drive, where lake living meets affordability in the heart of Rockford! This beautifully updated 3-bedroom, 1-bath home offers deeded access to 217-acre Bostwick Lake and is just steps from the water. Inside, you'll find a bright, inviting layout featuring hardwood floors, an updated kitchen with granite countertops, stainless steel appliances and generous living space. The third bedroom provides flexibility for a home office, guest room or additional living space. Outside, enjoy a spacious deck and completely fenced backyard perfect for entertaining, relaxing or summer evenings after a day on the lake. Major improvements over the years include the roof, windows, flooring, electrical, insulation and exterior updates. Located in Rockford Schools and offering the lifestyle of Bostwick Lake without the lakefront price tag, this is an opportunity you won't want to miss. Schedule your private showing today!
Contact an agent
Home facts
- Year built:1920
- Listing ID #:65026044072
- Added:1 day(s) ago
- Updated:August 21, 2026 at 10:19 AM
Rooms and interior
- Bedrooms:3
- Total bathrooms:1
- Full bathrooms:1
- Rooms Total:5
- Flooring:Carpet, Ceramic Tile, Tile, Wood
- Basement Description:Full
- Living area:876 sq. ft.
Heating and cooling
- Cooling:Ceiling Fans, Central Air
- Heating:Forced Air, Natural Gas
Structure and exterior
- Roof:Composition, Shingle
- Year built:1920
- Building area:876 sq. ft.
- Lot area:0.12 Acres
- Lot Features:Corner Lot, Landscaped Ground Cover
- Architectural Style:Ranch
- Construction Materials:Wood Siding
- Exterior Features:Deck, Patio
- Foundation Description:Basement
Utilities
- Water:Well
- Sewer:Public Sewer
Finances and disclosures
- Price:$289,000
- Price per sq. ft.:$200
- Tax amount:$2,537
Features and amenities
- Appliances:Dishwasher, Dryer, Microwave, Range, Refrigerator, Washer, Water Softener Rented
- Laundry features:In Basement, Laundry Room, Washer Hookup
- Amenities:Window Treatments
Parking
- Parking description:Paved

New listings near 6688 Echo Drive NE
- New
 $597,000Active3 beds 3 baths2,558 sq. ft.
201 S Monroe Street NE, Rockford, MI 49341
MLS# 65026044026Listed by: KELLER WILLIAMS GR EAST 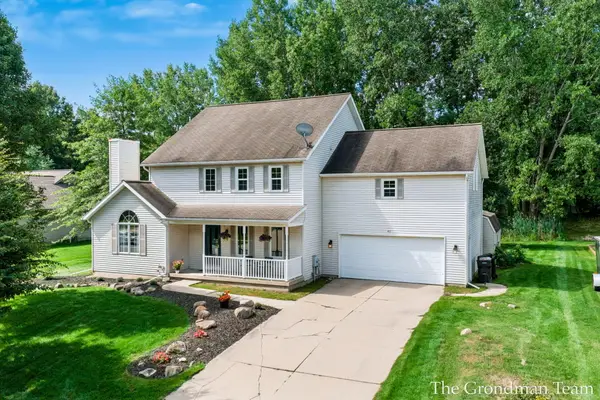 $500,000Pending4 beds 3 baths2,709 sq. ft.
40 Rockview Drive NE, Rockford, MI 49341
MLS# 65026043876Listed by: BELLABAY REALTY (SW)- Open Sun, 1 to 3pmNew
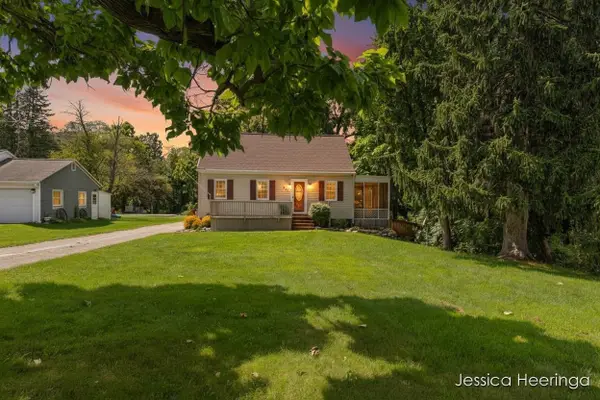 $344,900Active3 beds 2 baths1,938 sq. ft.
475 Northland Court NE, Rockford, MI 49341
MLS# 65026043879Listed by: RE/MAX UNITED (BELTLINE) - New
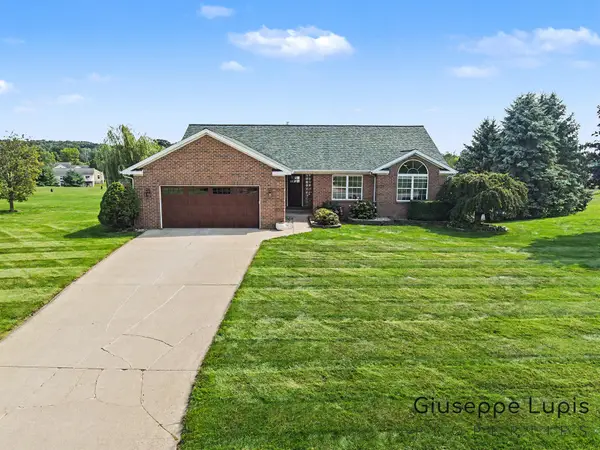 $719,900Active5 beds 3 baths2,928 sq. ft.
5870 Terrace Ridge Drive NE, Rockford, MI 49341
MLS# 65026043799Listed by: GREENRIDGE REALTY (EGR) - Open Sat, 2 to 4pmNew
 $189,900Active2 beds 1 baths960 sq. ft.
6681 Boca Vista Drive NE Unit: 201, Rockford, MI 49341
MLS# 65026043536Listed by: FIVE STAR REAL ESTATE (COURTLAND) - Open Sat, 12 to 2pmNew
 $469,500Active4 beds 3 baths3,110 sq. ft.
6129 Meadowlark Street NE, Rockford, MI 49341
MLS# 65026043500Listed by: 616 REALTY LLC - New
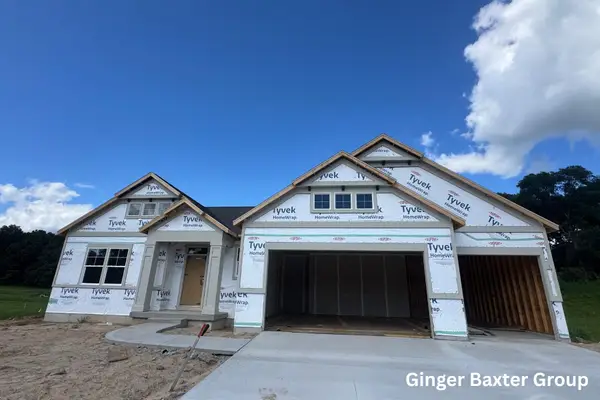 $635,000Active3 beds 3 baths2,561 sq. ft.
151 Summit Pointe Drive Unit: 6, Rockford, MI 49341
MLS# 65026043434Listed by: KELLER WILLIAMS GR NORTH - New
 $539,900Active5 beds 3 baths2,790 sq. ft.
6036 Arroyo Vista Drive NE, Rockford, MI 49341
MLS# 65026043248Listed by: FIVE STAR REAL ESTATE (MAIN) - New
 $635,000Active4 beds 3 baths2,938 sq. ft.
9413 Sunset Ridge Drive NE, Rockford, MI 49341
MLS# 65026043068Listed by: INDEPENDENCE REALTY (MAIN)


Protect your home and budget from life's surprises with an Assurant Home Warranty, backed by a partner that supports you through every step of homeownership. Explore Plans.
© 2023 - 2026 ERA Franchise Systems LLC. All rights reserved. ERA Franchise Systems LLC fully supports the principles of the Fair Housing Act and the Equal Opportunity Act. ERA, ERA Real Estate powered, and their respective logos are registered service marks of ERA Franchise Systems LLC. Each office is independently owned and operated.