
6881 Rex Drive NE, Rockford, MI 49341
Local realty services provided by:ERA Prime Real Estate Group
6881 Rex Drive NE,Rockford, MI 49341
$489,900
- 4 Beds
- 4 Baths
- 2,784 sq. ft.
- Single family
- Pending
Upcoming open houses
- Sun, Oct 2512:00 pm - 02:00 pm
Listed by: kathryn a scheffler
Office: keller williams gr north
MLS#:65026053872
Source:MI_REALCOMP
Price summary
- Price:$489,900
- Price per sq. ft.:$165.51
About this home
Rockford Schools! Close to Rockford High School and Roguewood Elementary, home to a Spanish immersion program, this well-maintained and updated ranch offers two finished levels of living space in the desirable Peterson Valley neighborhood. A continuous sidewalk loop is perfect for neighborhood walks. Featuring 4 bedrooms and 3.5 bathrooms, the home offers a main-level primary suite with a private ensuite bathroom, vaulted ceilings on the main level, gas fireplaces on both levels, and convenient main-level laundry. A mudroom connects to the two-stall garage, which includes a bump-out for additional storage. Many updates include a new roof in 2020, new HVAC in 2023, new slider doors in 2026. A great deck overlooks the backyard, providing space to relax or entertain. The finished walkout lower level is ideal for entertaining with a wet bar and pool table, plus generous space for recreation or flexible use, plenty of storage, and access to a backyard patio. Enjoy nearby walking andbiking paths, convenient access to Northland Drive, and proximity to downtown Rockford's shops and restaurants!...
Contact an agent
Home facts
- Year built:1998
- Subdivision & Development:PETERSON VALLEY
- Listing ID #:65026053872
- Added:15 day(s) ago
- Updated:October 25, 2026 at 05:01 AM
Rooms and interior
- Bedrooms:4
- Total bathrooms:4
- Full bathrooms:3
- Half bathrooms:1
- Rooms Total:8
- Flooring:Carpet, Tile, Vinyl, Wood
- Basement Description:Finished, Full, Walk-Out Access
- Living area:2,784 sq. ft.
Heating and cooling
- Cooling:Ceiling Fans, Central Air
- Heating:Forced Air, Natural Gas
Structure and exterior
- Roof:Composition, Shingle
- Year built:1998
- Building area:2,784 sq. ft.
- Lot area:0.27 Acres
- Lot Features:Landscaped Ground Cover, Level, Sprinklers
- Architectural Style:Ranch
- Construction Materials:Vinyl Siding
- Exterior Features:Covered, Deck, Patio, Porch
- Foundation Description:Basement
Utilities
- Water:Public
- Sewer:Public Sewer
Finances and disclosures
- Price:$489,900
- Price per sq. ft.:$165.51
- Tax amount:$3,732
Features and amenities
- Appliances:Dishwasher, Disposal, Dryer, Microwave, Range, Refrigerator, Washer
- Laundry features:Laundry Room, Main Level
- Amenities:Wet Bar, Window Treatments
Parking
- Parking description:Attached, Concrete, Garage Door Opener, Garage Faces Front, Paved
- Garage spaces:2

New listings near 6881 Rex Drive NE
- New
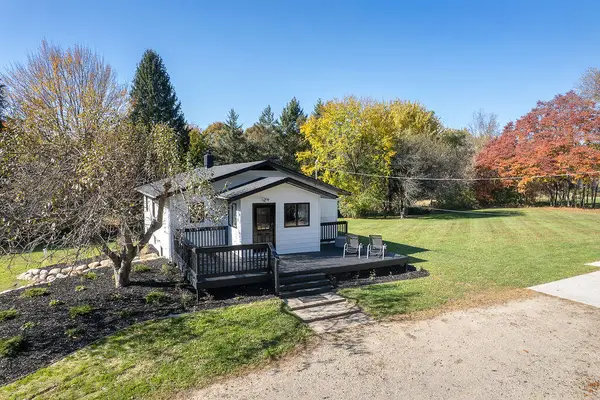 $499,900Active5 beds 2 baths1,328 sq. ft.
6895 11 Mile Road NE, Rockford, MI 49341
MLS# 65026056748Listed by: UNITED REALTY SERVICES LLC - New
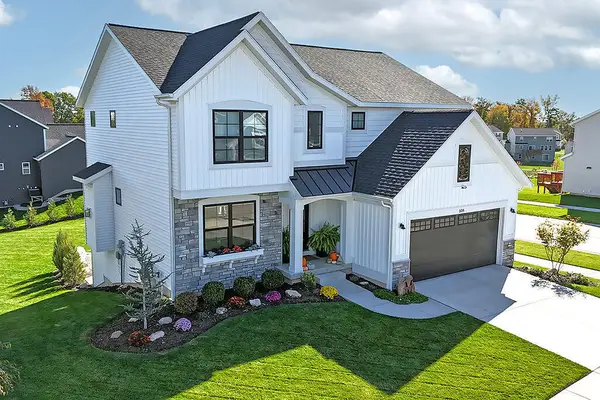 $575,000Active6 beds 3 baths3,109 sq. ft.
508 Park Pl Drive NE, Rockford, MI 49341
MLS# 65026056666Listed by: BEYCOME BROKERAGE REALTY LLC - New
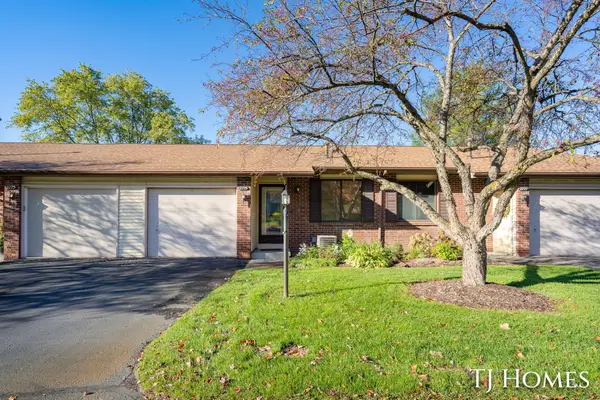 $244,900Active3 beds 2 baths1,512 sq. ft.
8775 Courtland Drive Ne, Rockford, MI 49341
MLS# 26056561Listed by: KELLER WILLIAMS GR NORTH - New
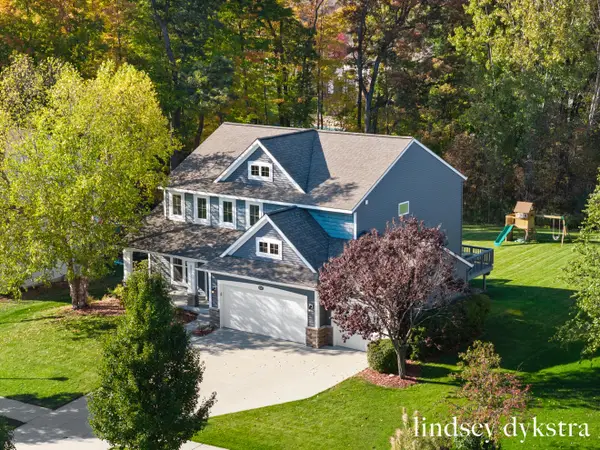 $549,999Active5 beds 4 baths3,106 sq. ft.
9545 Sunset Ridge Drive, Rockford, MI 49341
MLS# 65026056416Listed by: FIVE STAR REAL ESTATE (COURTLAND) - New
 $430,000Active3 beds 3 baths1,672 sq. ft.
6899 Childsdale Avenue NE, Rockford, MI 49341
MLS# 65026055952Listed by: FIVE STAR REAL ESTATE (GREEN) - New
 $515,000Active3 beds 3 baths1,975 sq. ft.
3794 Windsor Ridge DR NE # 42, Rockford, MI 49341
MLS# 20261084154Listed by: ANDOVER REAL ESTATE - New
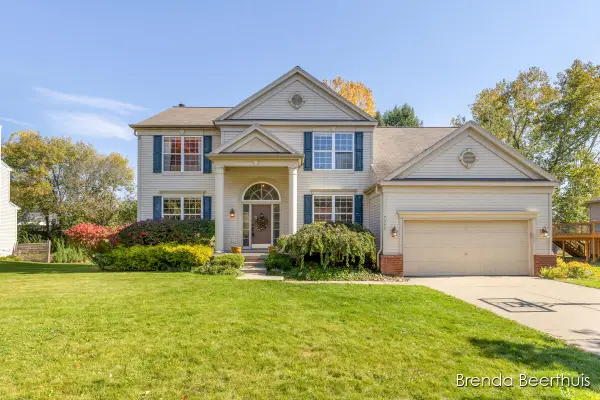 $435,000Active4 beds 3 baths2,415 sq. ft.
7050 Concolor Drive NE, Rockford, MI 49341
MLS# 65026054539Listed by: RE/MAX UNITED (MAIN) - New
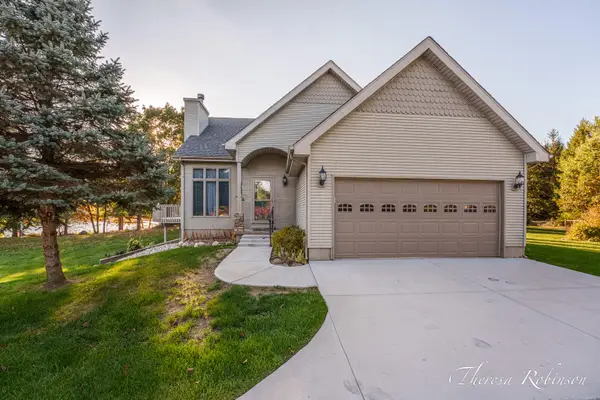 $539,900Active4 beds 4 baths2,500 sq. ft.
11475 Sandy Bottom Road NE, Rockford, MI 49341
MLS# 65026054681Listed by: 616 REALTY LLC - New
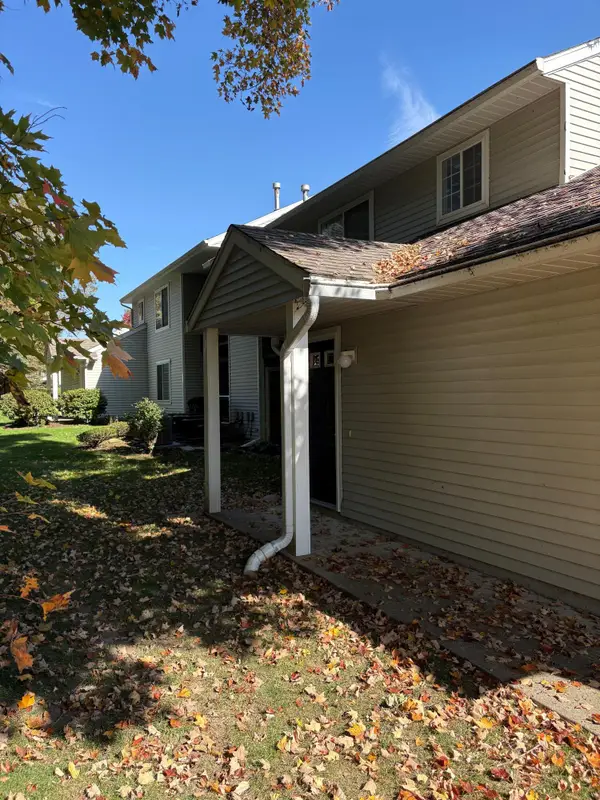 $174,900Active1 beds 1 baths926 sq. ft.
181 Hunters Lane NE Unit: 45, Rockford, MI 49341
MLS# 65026054726Listed by: CITY REALTY CORPORATION - New
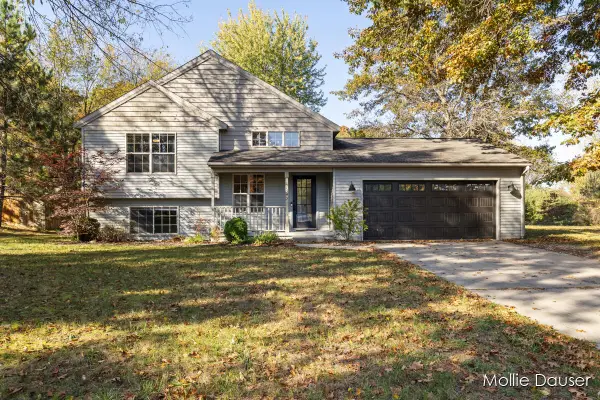 $375,000Active4 beds 2 baths1,712 sq. ft.
11545 Holmden Court NE, Rockford, MI 49341
MLS# 65026054892Listed by: RE/MAX UNITED (BELTLINE)


Protect your home and budget from life's surprises with an Assurant Home Warranty, backed by a partner that supports you through every step of homeownership. Explore Plans.
© 2023 - 2026 ERA Franchise Systems LLC. All rights reserved. ERA Franchise Systems LLC fully supports the principles of the Fair Housing Act and the Equal Opportunity Act. ERA, ERA Real Estate powered, and their respective logos are registered service marks of ERA Franchise Systems LLC. Each office is independently owned and operated.