
7276 Rezen Drive Ne, Rockford, MI 49341
Local realty services provided by:ERA Greater North Properties
7276 Rezen Drive Ne,Rockford, MI 49341
$479,900
- 4 Beds
- 3 Baths
- 2,204 sq. ft.
- Single family
- Active
Listed by: kyle westrate
Office: united realty services llc.
MLS#:26061197
Source:MI_MICHRIC
Price summary
- Price:$479,900
- Price per sq. ft.:$392.08
About this home
Welcome to 7276 Rezen! This 4 bed 3 bath home has been beautifully updated and is move in ready! Offering immediate possession this home is a must see! The main level offers an open concept layout with a spacious living area, dining space, kitchen with center island and new appliances, bedroom, and full bath! Additionally, you'll find a large master suite and private bath! The finished lower level walkout offers extra living space, two bedrooms, laundry, and a third full bath for comfort and convenience! Outside, you'll fine a spacious deck and yard perfect for relaxing and entertaining! Conveniently located, you are just minutes from Downtown Rockford! Schedule your showing today!
Contact an agent
Home facts
- Year built:1989
- Listing ID #:26061197
- Added:1 day(s) ago
- Updated:November 21, 2026 at 04:49 AM
Rooms and interior
- Bedrooms:4
- Total bathrooms:3
- Full bathrooms:3
- Rooms Total:5
- Kitchen Description:Dishwasher, Microwave, Oven, Refrigerator
- Basement:Yes
- Living area:2,204 sq. ft.
Heating and cooling
- Heating:Forced Air
- Central air:Yes
Structure and exterior
- Year built:1989
- Building area:2,204 sq. ft.
- Lot area:0.45 Acres
- Lot Features:Wooded
- Construction Materials:Vinyl Siding, Wood Siding
Utilities
- Water:Well
Finances and disclosures
- Price:$479,900
- Price per sq. ft.:$392.08
- Tax amount:$4,352 (2026)
Features and amenities
- Laundry features:Washer
Parking
- Garage:Yes
- Garage spaces:2
New listings near 7276 Rezen Drive Ne
- New
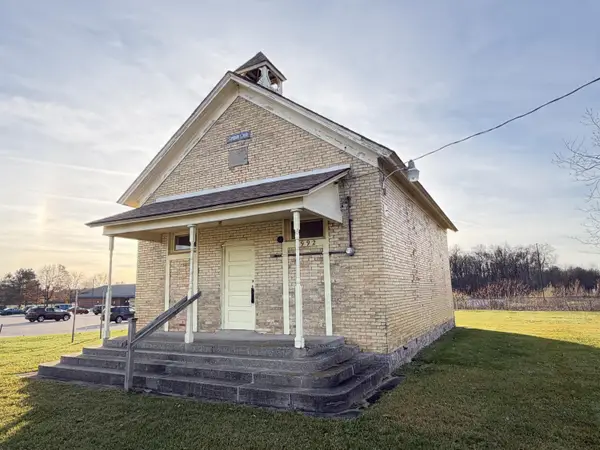 $125,000Active-- beds 1 baths1,035 sq. ft.
3992 Kroes Street Ne, Rockford, MI 49341
MLS# 26061074Listed by: COLDWELL BANKER SCHMIDT NEWAYGO - New
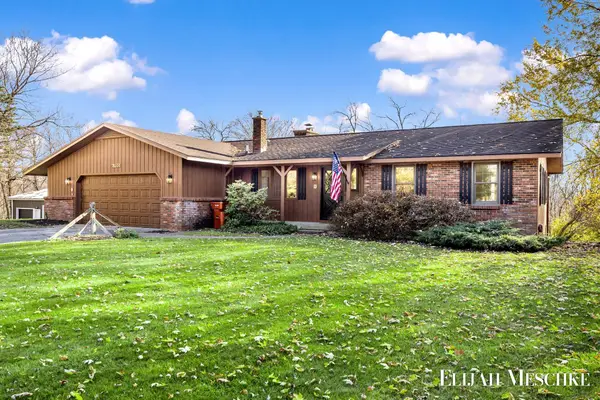 $649,900Active6 beds 3 baths2,896 sq. ft.
6700 Juneview Drive NE, Rockford, MI 49341
MLS# 65026060964Listed by: UNITED REALTY SERVICES LLC
- New
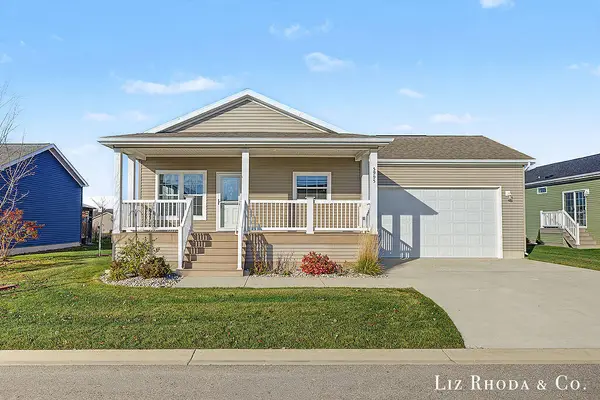 $265,000Active3 beds 2 baths1,474 sq. ft.
5995 Andrew Way Drive, Rockford, MI 49341
MLS# 26060912Listed by: LIZ RHODA & CO - New
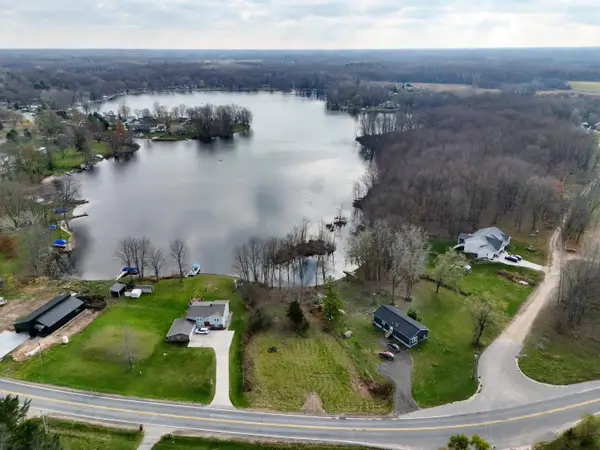 $149,900Active0.46 Acres
9716 10 Mile Road Ne, Rockford, MI 49341
MLS# 26060726Listed by: FORGED REAL ESTATE AND LAND - New
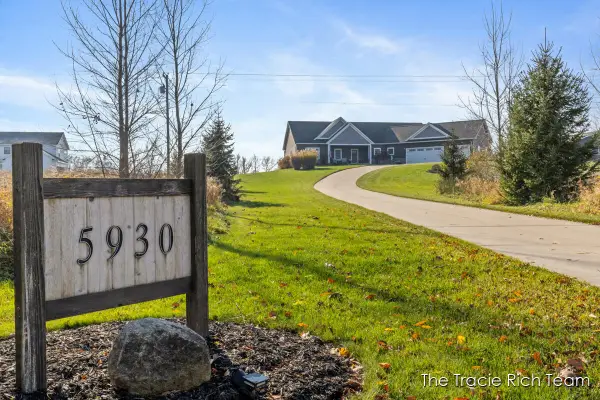 $950,000Active5 beds 4 baths4,588 sq. ft.
5930 12 Mile Road Ne, Rockford, MI 49341
MLS# 26060689Listed by: RE/MAX UNITED (MAIN) - New
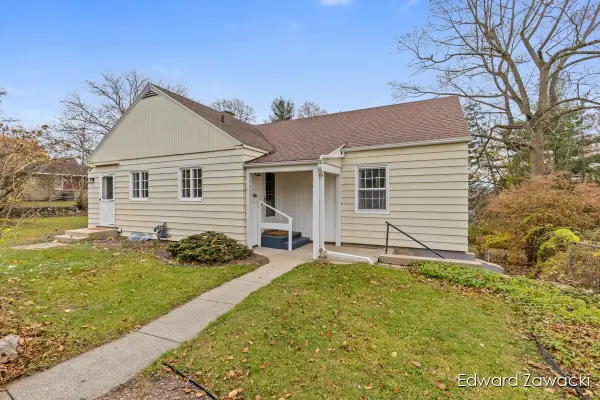 $414,500Active3 beds 2 baths1,586 sq. ft.
190 Ogden Street, Rockford, MI 49341
MLS# 26059941Listed by: RE/MAX UNITED (MAIN) - New
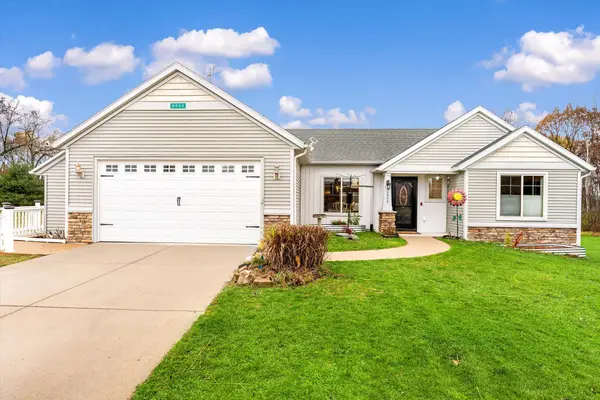 $429,900Active3 beds 3 baths2,253 sq. ft.
8952 Nature Meadows Court Ne, Rockford, MI 49341
MLS# 26059964Listed by: MITTEN REAL ESTATE 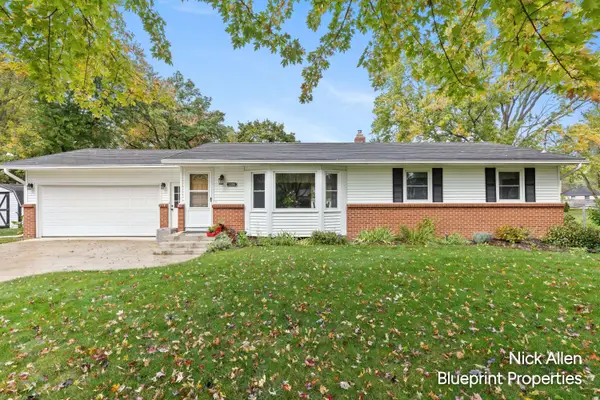 $374,900Pending4 beds 3 baths1,935 sq. ft.
3305 Gateshead Street Ne, Rockford, MI 49341
MLS# 26059417Listed by: BLUEPRINT PROPERTIES LLC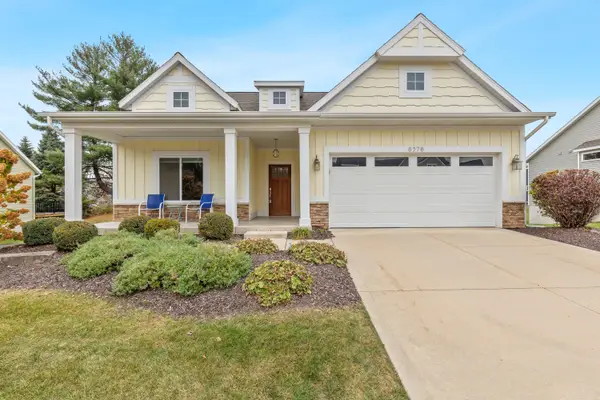 $489,900Active2 beds 2 baths1,442 sq. ft.
8378 Rose Ridge Drive, Rockford, MI 49341
MLS# 26059350Listed by: REAL ESTATE WITH MAGHIELSE &CO


Protect your home and budget from life's surprises with an Assurant Home Warranty, backed by a partner that supports you through every step of homeownership. Explore Plans.
© 2023 - 2026 ERA Franchise Systems LLC. All rights reserved. ERA Franchise Systems LLC fully supports the principles of the Fair Housing Act and the Equal Opportunity Act. ERA, ERA Real Estate powered, and their respective logos are registered service marks of ERA Franchise Systems LLC. Each office is independently owned and operated.