
7801 Courtland Drive NE, Rockford, MI 49341
Local realty services provided by:ERA Prime Real Estate Group
7801 Courtland Drive NE,Rockford, MI 49341
$302,000
- 3 Beds
- 2 Baths
- 2,228 sq. ft.
- Single family
- Pending
Listed by: lindsey dykstra, jason l dykstra
Office: five star real estate (courtland)
MLS#:65026054555
Source:MI_REALCOMP
Price summary
- Price:$302,000
- Price per sq. ft.:$135.55
About this home
Own a piece of Rockford history! Set on 2.3 beautiful acres with mature trees, walking paths, and an expansive yard, this farmhouse has been in the same family for decades and is ready for its next chapter. Bring your vision and personal touch to make it your own. A spacious foyer welcomes you inside and offers the flexibility to serve as a dining room, with an office just off the entry. The front family room features a fireplace and plenty of windows that fill the space with natural light. At the back of the home, the eat-in kitchen overlooks the backyard and connects to a three-season room, the perfect spot to enjoy the peaceful surroundings. A large living room with a wood stove, main-floor laundry, and a full bathroom complete the main level. Upstairs, you'll find three bedrooms and another full bathroom. Outside, a two-stall garage and two storage sheds provide plenty of room for tools, hobbies, and storage. Located just down the road from Meadow Ridge Elementary and only five minutes from downtown Rockford, this property offers space, character, and endless possibilities in a location you'll love! Any offer will be held and reviewed on Tuesday, October 20th at 3 pm....
Contact an agent
Home facts
- Year built:1900
- Listing ID #:65026054555
- Added:1 day(s) ago
- Updated:October 22, 2026 at 08:31 AM
Rooms and interior
- Bedrooms:3
- Total bathrooms:2
- Full bathrooms:2
- Rooms Total:8
- Living area:2,228 sq. ft.
Heating and cooling
- Cooling:Central Air
- Heating:Forced Air, Natural Gas
Structure and exterior
- Roof:Metal
- Year built:1900
- Building area:2,228 sq. ft.
- Lot area:2.33 Acres
- Lot Features:Wooded
- Architectural Style:Farmhouse
- Construction Materials:Vinyl Siding
- Exterior Features:Porch
- Foundation Description:Michigan Basement
Utilities
- Water:Well
- Sewer:Septic Tank
Finances and disclosures
- Price:$302,000
- Price per sq. ft.:$135.55
- Tax amount:$2,897
Features and amenities
- Appliances:Dishwasher, Dryer, Freezer, Range, Refrigerator, Washer
- Laundry features:Main Level
Parking
- Parking description:Attached, Paved
- Garage spaces:2

New listings near 7801 Courtland Drive NE
- New
 $430,000Active3 beds 3 baths1,672 sq. ft.
6899 Childsdale Avenue NE, Rockford, MI 49341
MLS# 65026055952Listed by: FIVE STAR REAL ESTATE (GREEN) - New
 $515,000Active3 beds 3 baths1,975 sq. ft.
3794 Windsor Ridge DR NE # 42, Rockford, MI 49341
MLS# 20261084154Listed by: ANDOVER REAL ESTATE - New
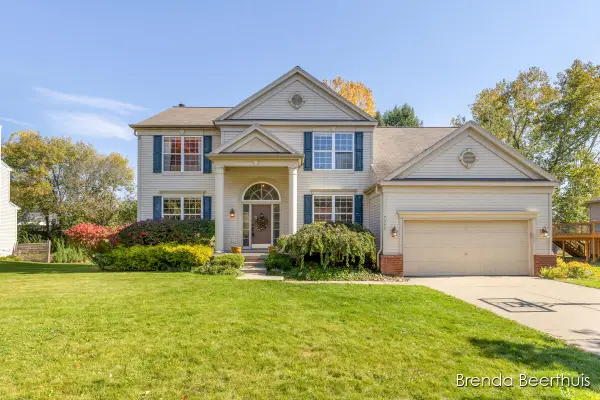 $435,000Active4 beds 3 baths2,415 sq. ft.
7050 Concolor Drive NE, Rockford, MI 49341
MLS# 65026054539Listed by: RE/MAX UNITED (MAIN) - New
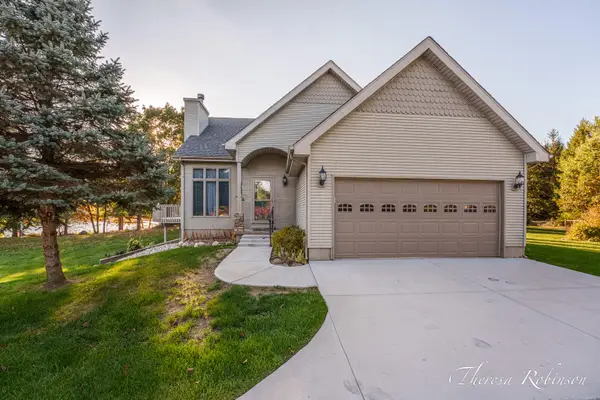 $539,900Active4 beds 4 baths2,500 sq. ft.
11475 Sandy Bottom Road NE, Rockford, MI 49341
MLS# 65026054681Listed by: 616 REALTY LLC - New
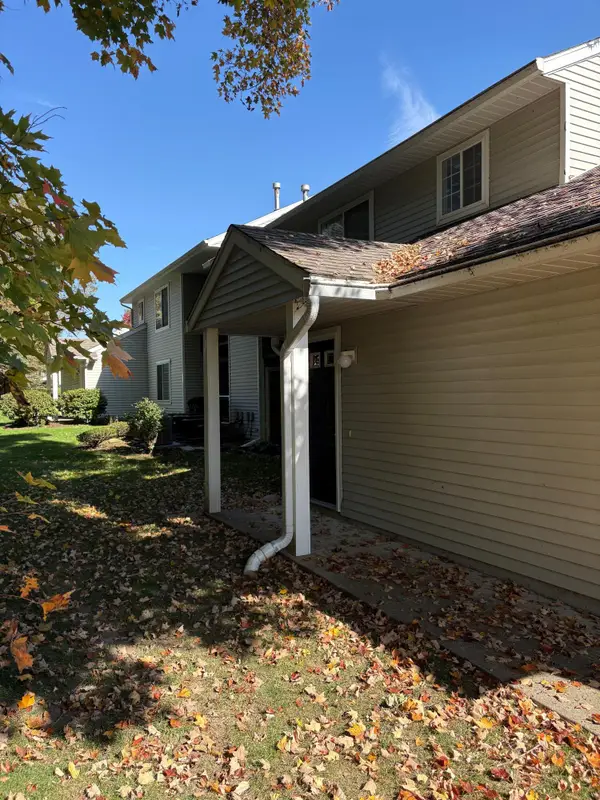 $174,900Active1 beds 1 baths926 sq. ft.
181 Hunters Lane NE Unit: 45, Rockford, MI 49341
MLS# 65026054726Listed by: CITY REALTY CORPORATION - New
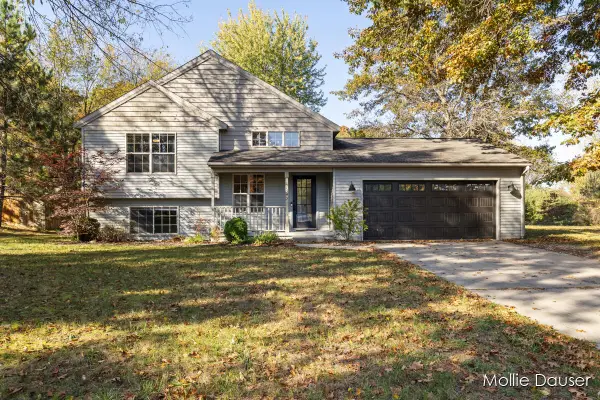 $375,000Active4 beds 2 baths1,712 sq. ft.
11545 Holmden Court NE, Rockford, MI 49341
MLS# 65026054892Listed by: RE/MAX UNITED (BELTLINE) - Open Sun, 1 to 3pmNew
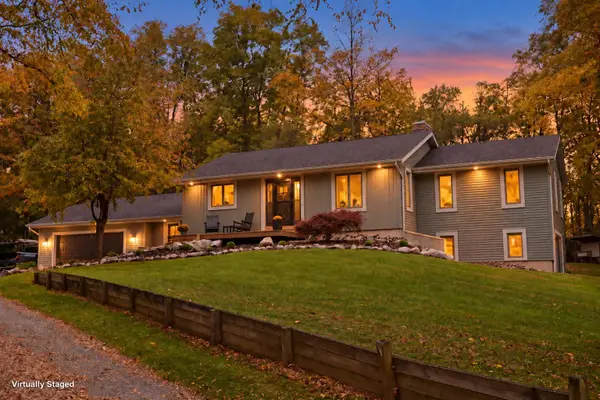 $864,900Active3 beds 3 baths2,977 sq. ft.
3667 10 Mile Road NE, Rockford, MI 49341
MLS# 65026054908Listed by: RE/MAX UNITED (BELTLINE) - New
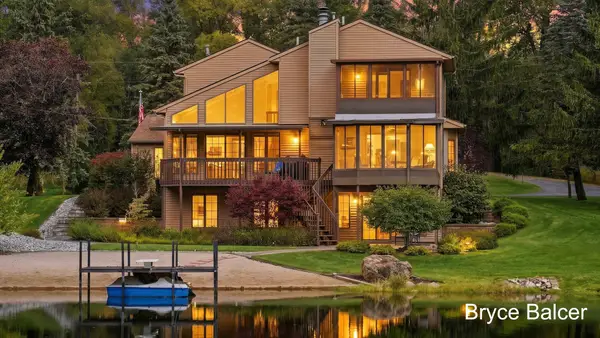 $769,000Active4 beds 4 baths2,828 sq. ft.
5650 10 Mile Road NE, Rockford, MI 49341
MLS# 65026054914Listed by: ICON REALTY GROUP LLC - New
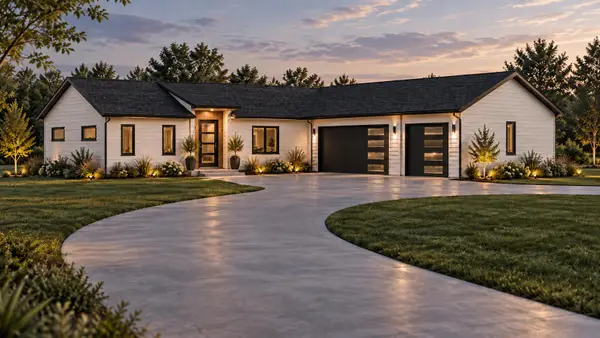 $899,000Active3 beds 3 baths3,026 sq. ft.
7260 Childsdale Avenue NE, Rockford, MI 49341
MLS# 65026055523Listed by: RE/MAX OF GRAND RAPIDS (FH) - Open Thu, 4 to 6pmNew
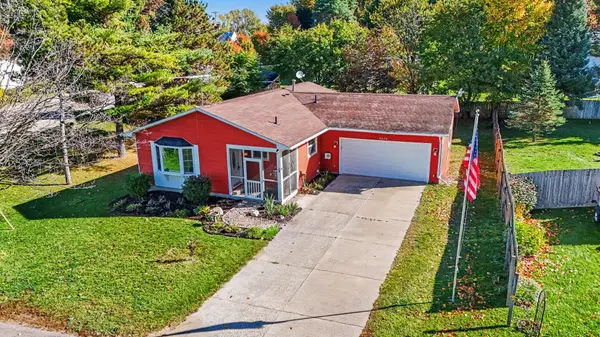 $359,900Active5 beds 2 baths1,962 sq. ft.
6676 Naontah Trail NE, Rockford, MI 49341
MLS# 65026055639Listed by: REALIANT REAL ESTATE


Protect your home and budget from life's surprises with an Assurant Home Warranty, backed by a partner that supports you through every step of homeownership. Explore Plans.
© 2023 - 2026 ERA Franchise Systems LLC. All rights reserved. ERA Franchise Systems LLC fully supports the principles of the Fair Housing Act and the Equal Opportunity Act. ERA, ERA Real Estate powered, and their respective logos are registered service marks of ERA Franchise Systems LLC. Each office is independently owned and operated.