
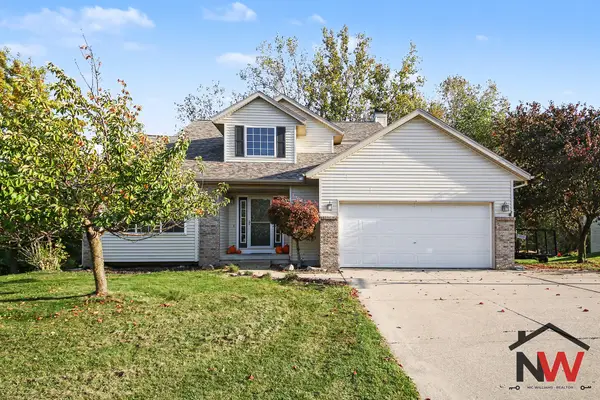
8414 Windstone Drive Ne, Rockford, MI 49341
Local realty services provided by:ERA Greater North Properties
8414 Windstone Drive Ne,Rockford, MI 49341
$379,900
- 3 Beds
- 3 Baths
- 1,820 sq. ft.
- Single family
- Pending
Listed by: christi cronk
Office: michigan property partners llc.
MLS#:26039670
Source:MI_MICHRIC
Price summary
- Price:$379,900
- Price per sq. ft.:$358.4
- Monthly HOA dues:$33.33
About this home
Welcome home to this awesome Rockford ranch offering comfortable main-floor living, plenty of space, and a beautiful one-acre setting! The home features three bedrooms, three full bathrooms, an attached garage, and a bright, functional layout. The finished walkout basement provides even more living space with a spacious family room featuring a cozy fireplace, a full bathroom, and an additional room that could be used as a home office, workout room, hobby space, or non-conforming fourth bedroom. Step outside and enjoy the huge yard with plenty of room for entertaining, gardening, outdoor activities, or simply relaxing in your own private setting. Recent updates include a new furnace and central air conditioning for added peace of mind. Conveniently located near shopping, highway access, and vibrant downtown Rockford, all within the highly desired Rockford School District. This wonderful home offers the space, location, and versatility you have been looking for!
Contact an agent
Home facts
- Year built:1994
- Listing ID #:26039670
- Added:79 day(s) ago
- Updated:October 18, 2026 at 08:10 AM
Rooms and interior
- Bedrooms:3
- Total bathrooms:3
- Full bathrooms:3
- Rooms Total:8
- Kitchen Description:Dishwasher, Disposal, Microwave, Range, Refrigerator, Wet Bar
- Basement:Yes
- Basement Description:Daylight
- Living area:1,820 sq. ft.
Heating and cooling
- Heating:Forced Air
- Central air:Yes
Structure and exterior
- Year built:1994
- Building area:1,820 sq. ft.
- Lot area:1.09 Acres
- Construction Materials:Vinyl Siding
Schools
- High school:Rockford High School
Utilities
- Water:Public
Finances and disclosures
- Price:$379,900
- Price per sq. ft.:$358.4
- Tax amount:$4,276 (2025)
Features and amenities
- Laundry features:Washer
Parking
- Garage:Yes
- Garage spaces:2
New listings near 8414 Windstone Drive Ne
- Open Sun, 2 to 4pmNew
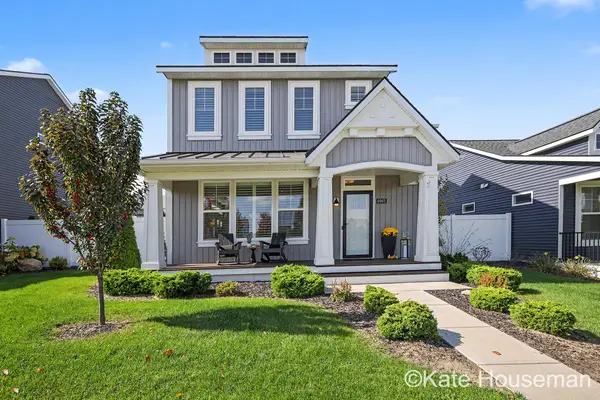 $450,000Active3 beds 3 baths1,929 sq. ft.
6965 W Rain Garden Lane Ne, Rockford, MI 49341
MLS# 26054983Listed by: COLDWELL BANKER SCHMIDT REALTORS - Open Sun, 1 to 3pmNew
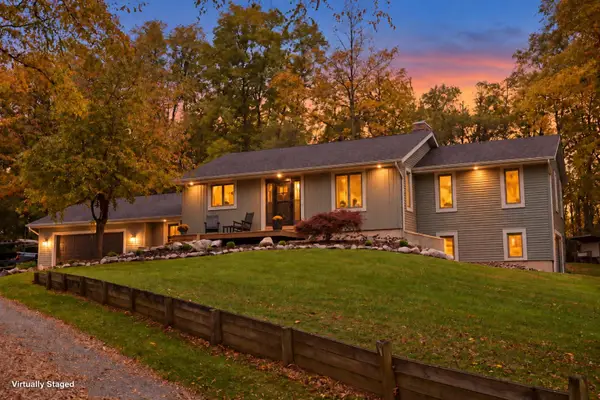 $864,900Active3 beds 3 baths2,977 sq. ft.
3667 10 Mile Road Ne, Rockford, MI 49341
MLS# 26054908Listed by: RE/MAX UNITED (BELTLINE) - New
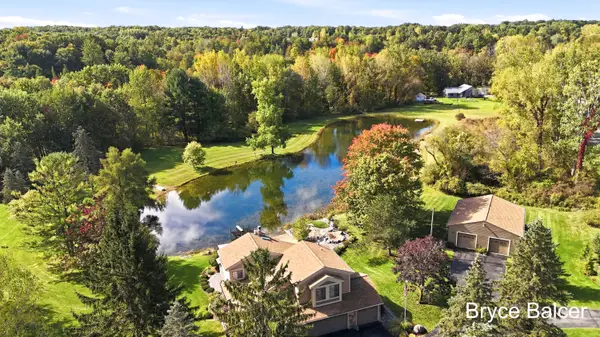 $769,000Active4 beds 4 baths2,828 sq. ft.
5650 10 Mile Road Ne, Rockford, MI 49341
MLS# 26054914Listed by: ICON REALTY GROUP LLC - Open Sun, 11am to 1pmNew
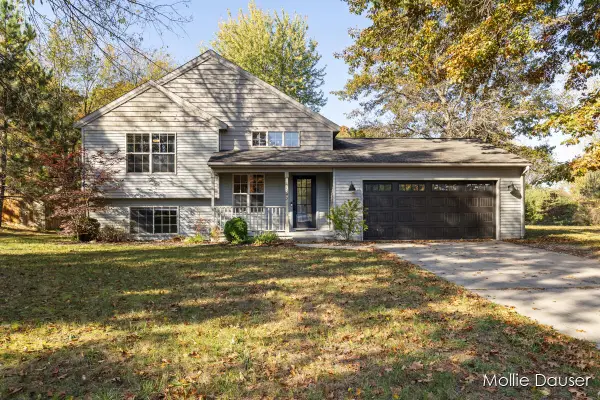 $385,000Active4 beds 2 baths1,712 sq. ft.
11545 Holmden Court Ne, Rockford, MI 49341
MLS# 26054892Listed by: RE/MAX UNITED (BELTLINE) - New
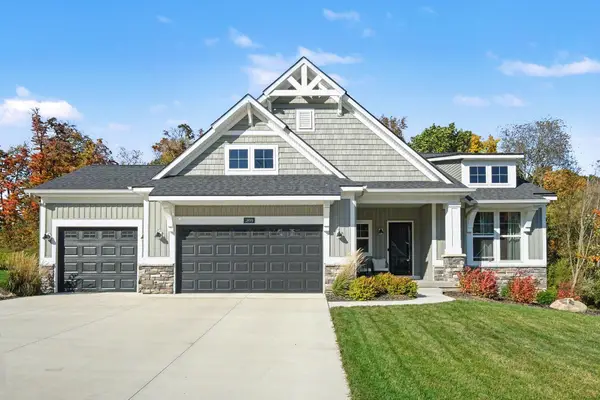 $859,900Active4 beds 3 baths3,127 sq. ft.
3899 Autumn Acres Drive Ne, Rockford, MI 49341
MLS# 26054825Listed by: GREENRIDGE REALTY (EGR) - New
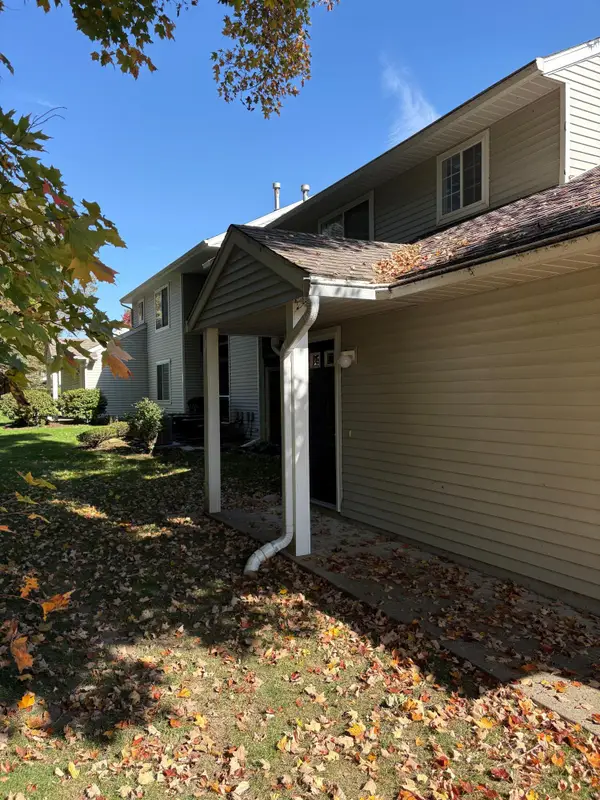 $174,900Active1 beds 1 baths926 sq. ft.
181 Hunters Lane Ne #45, Rockford, MI 49341
MLS# 26054726Listed by: CITY REALTY CORPORATION - New
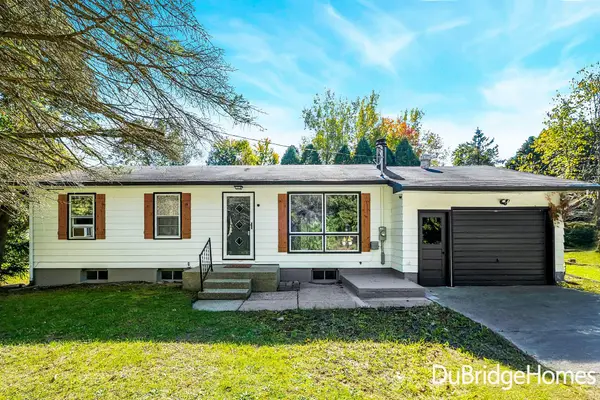 $345,000Active3 beds 2 baths1,735 sq. ft.
9691 Wolven Avenue Ne, Rockford, MI 49341
MLS# 26054686Listed by: BERKSHIRE HATHAWAY HOMESERVICES MICHIGAN REAL ESTATE (MAIN) - Open Sun, 1 to 2:30pmNew
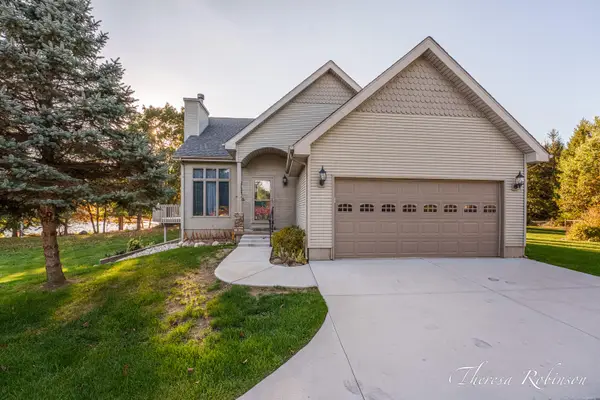 $539,900Active4 beds 4 baths2,500 sq. ft.
11475 Sandy Bottom Road Ne, Rockford, MI 49341
MLS# 26054681Listed by: 616 REALTY LLC - New
 $182,900Active2.36 Acres
11311 Angel Woods Drive, Rockford, MI 49341
MLS# 26054591Listed by: 616 REALTY LLC - New
 $470,000Active4 beds 4 baths2,596 sq. ft.
232 Glendale Drive Ne, Rockford, MI 49341
MLS# 26054569Listed by: DYKSTRA REAL ESTATE LLC


Protect your home and budget from life's surprises with an Assurant Home Warranty, backed by a partner that supports you through every step of homeownership. Explore Plans.
© 2023 - 2026 ERA Franchise Systems LLC. All rights reserved. ERA Franchise Systems LLC fully supports the principles of the Fair Housing Act and the Equal Opportunity Act. ERA, ERA Real Estate powered, and their respective logos are registered service marks of ERA Franchise Systems LLC. Each office is independently owned and operated.