
8670 Wolven Avenue NE, Rockford, MI 49341
Local realty services provided by:ERA Prime Real Estate Group
8670 Wolven Avenue NE,Rockford, MI 49341
$400,000
- 5 Beds
- 4 Baths
- 2,267 sq. ft.
- Single family
- Pending
Listed by: carrie l carr, isaac t carr
Office: carr homes llc.
MLS#:65026036276
Source:MI_REALCOMP
Price summary
- Price:$400,000
- Price per sq. ft.:$167.08
About this home
Welcome to this beautifully-maintained ranch on 2 beautiful acres, offering the perfect blend of privacy, flexibility, and convenience. Just minutes from downtown Rockford with quick access to US-131, you'll enjoy peaceful country living with an easy commute to Grand Rapids. The main level features 3 bedrooms, including a spacious primary suite with a walk-in closet and private full bath, plus a second full bath and a convenient main-floor laundry/half bath. The walkout lower level offers a private apartment, perfect for multigenerational living, guests, or rental potential. It includes a bedroom, full bath, eat-in kitchen, living area (that could be a non-conforming 5th bedroom), and walkout access. Outside, a large framed barn with an upper storage loft, plus an additional storage shed, provides abundant space for equipment, hobbies, or extra storage.
Contact an agent
Home facts
- Year built:1989
- Listing ID #:65026036276
- Added:41 day(s) ago
- Updated:August 27, 2026 at 07:53 AM
Rooms and interior
- Bedrooms:5
- Total bathrooms:4
- Full bathrooms:3
- Half bathrooms:1
- Rooms Total:10
- Basement Description:Finished, Full, Walk-Out Access
- Living area:2,267 sq. ft.
Heating and cooling
- Cooling:Central Air
- Heating:Forced Air, Natural Gas
Structure and exterior
- Year built:1989
- Building area:2,267 sq. ft.
- Lot area:1.96 Acres
- Lot Features:Wooded
- Architectural Style:Ranch
- Construction Materials:Vinyl Siding
- Exterior Features:Deck
- Foundation Description:Basement
Utilities
- Water:Public
- Sewer:Septic Tank
Finances and disclosures
- Price:$400,000
- Price per sq. ft.:$167.08
- Tax amount:$3,406
Features and amenities
- Appliances:Dishwasher, Dryer, Microwave, Range, Refrigerator, Washer, Water Softener Owned
- Laundry features:Main Level
Parking
- Parking description:Attached, Detached, Garage Door Opener, Paved
- Garage spaces:4

New listings near 8670 Wolven Avenue NE
- New
 $224,900Active2.73 Acres
8089 Squires Street Ne #Parcel A, Rockford, MI 49341
MLS# 26045231Listed by: BERKSHIRE HATHAWAY HOMESERVICES MICHIGAN REAL ESTATE (MAIN) - New
 $395,000Active3 beds 2 baths2,175 sq. ft.
7246 Rezen Drive NE, Rockford, MI 49341
MLS# 65026045136Listed by: FIVE STAR REAL ESTATE (E. DIVISION) - Open Sat, 11am to 12:30pmNew
 $825,000Active4 beds 3 baths2,535 sq. ft.
8802 Lapham Drive NE, Rockford, MI 49341
MLS# 65026045073Listed by: EDISON BROKERS & CO LLC - New
 Listed by ERA$70,000Active3 beds 2 baths1,165 sq. ft.
10658 Orion Drive Ne, Rockford, MI 49341
MLS# 26045081Listed by: ERA REARDON REALTY GREAT LAKES - Open Sun, 1 to 3pmNew
 $419,999Active2 beds 2 baths1,700 sq. ft.
8391 Cowan Lake Drive Ne, Rockford, MI 49341
MLS# 26044892Listed by: COLDWELL BANKER SCHMIDT REALTORS - New
 $154,900Active2.26 Acres
11377 Angel Woods Drive Ne, Rockford, MI 49341
MLS# 26044911Listed by: 616 REALTY LLC - New
 $189,900Active2.22 Acres
11355 Angel Woods Drive Ne, Rockford, MI 49341
MLS# 26044866Listed by: 616 REALTY LLC - New
 $149,900Active2.15 Acres
11333 Angel Woods Drive Ne, Rockford, MI 49341
MLS# 26044787Listed by: 616 REALTY LLC - New
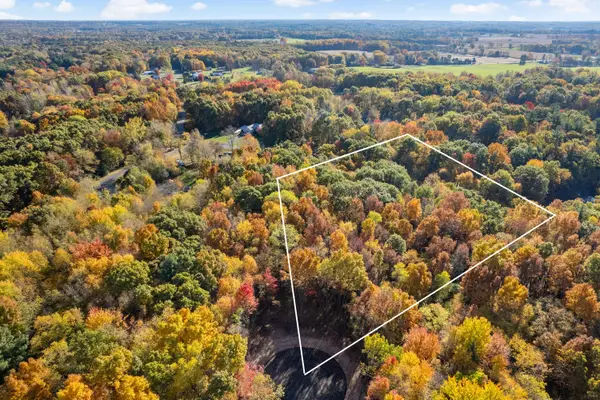 $182,900Active2.36 Acres
11311 Angel Woods Drive Ne, Rockford, MI 49341
MLS# 26044762Listed by: 616 REALTY LLC - New
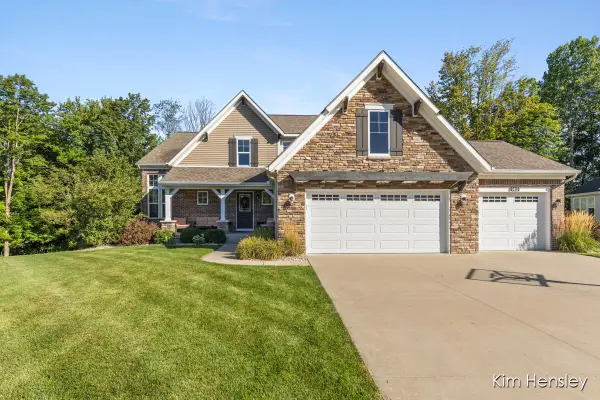 $599,900Active4 beds 3 baths2,938 sq. ft.
9413 Sunset Ridge Drive NE, Rockford, MI 49341
MLS# 65026044737Listed by: RE/MAX UNITED (MAIN)


Protect your home and budget from life's surprises with an Assurant Home Warranty, backed by a partner that supports you through every step of homeownership. Explore Plans.
© 2023 - 2026 ERA Franchise Systems LLC. All rights reserved. ERA Franchise Systems LLC fully supports the principles of the Fair Housing Act and the Equal Opportunity Act. ERA, ERA Real Estate powered, and their respective logos are registered service marks of ERA Franchise Systems LLC. Each office is independently owned and operated.