
9413 Sunset Ridge Drive NE, Rockford, MI 49341
Local realty services provided by:ERA Prime Real Estate Group
9413 Sunset Ridge Drive NE,Rockford, MI 49341
$575,000
- 4 Beds
- 3 Baths
- 2,938 sq. ft.
- Single family
- Pending
Listed by: kimberly hensley
Office: re/max united (main)
MLS#:65026044737
Source:MI_REALCOMP
Price summary
- Price:$575,000
- Price per sq. ft.:$210.01
- Monthly HOA dues:$85
About this home
Just minutes from the new Edgerton Trails Elementary School in the highly sought after Saddle Ridge neighborhood, this beautifully designed home offers nearly 3,000 square feet of living space featuring 4 spacious bedrooms, 2.5 bathrooms, sitting on a quite half-acre-plus lot. The home backs up to a beautiful backdrop of mature trees and offers an abundance of privacy and wildlife. The bright, open main level features soaring ceilings, a gas fireplace, a versatile office/flex room, and a well-appointed kitchen with stainless steel appliances, center island, and access to the backyard deck will not disappoint. The main-floor primary suite includes a private bath with tiled shower and a walk-in closet, while laundry areas on both the main and upper levels provide exceptional convenience.Upstairs offers three additional bedrooms and a full bathroom. The finished walkout lower level features a generous recreation room, ample storage, backyard access, and potential for an additional bedroom and bathroom. Enjoy a private tree-lined backyard, neighborhood sidewalks, a playground, and easy access to shopping, dining, and US-131. Schedule your private showing today!...
Contact an agent
Home facts
- Year built:2018
- Listing ID #:65026044737
- Added:58 day(s) ago
- Updated:October 22, 2026 at 08:31 AM
Rooms and interior
- Bedrooms:4
- Total bathrooms:3
- Full bathrooms:2
- Half bathrooms:1
- Rooms Total:13
- Kitchen Description:Pantry
- Basement Description:Walk-Out Access
- Living area:2,938 sq. ft.
Heating and cooling
- Cooling:Central Air
- Heating:Forced Air, Natural Gas
Structure and exterior
- Roof:Composition, Metal
- Year built:2018
- Building area:2,938 sq. ft.
- Lot area:0.51 Acres
- Architectural Style:Traditional
- Construction Materials:Stone, Vinyl Siding
- Exterior Features:Deck
Utilities
- Water:Public
- Sewer:Public Sewer
Finances and disclosures
- Price:$575,000
- Price per sq. ft.:$210.01
- Tax amount:$7,934
Features and amenities
- Appliances:Dishwasher, Dryer, Microwave, Range, Refrigerator, Washer
- Laundry features:Laundry Room
- Amenities:Pantry
Parking
- Parking description:Attached, Concrete
- Garage spaces:3

New listings near 9413 Sunset Ridge Drive NE
- New
 $430,000Active3 beds 3 baths1,672 sq. ft.
6899 Childsdale Avenue NE, Rockford, MI 49341
MLS# 65026055952Listed by: FIVE STAR REAL ESTATE (GREEN) - New
 $515,000Active3 beds 3 baths1,975 sq. ft.
3794 Windsor Ridge DR NE # 42, Rockford, MI 49341
MLS# 20261084154Listed by: ANDOVER REAL ESTATE - New
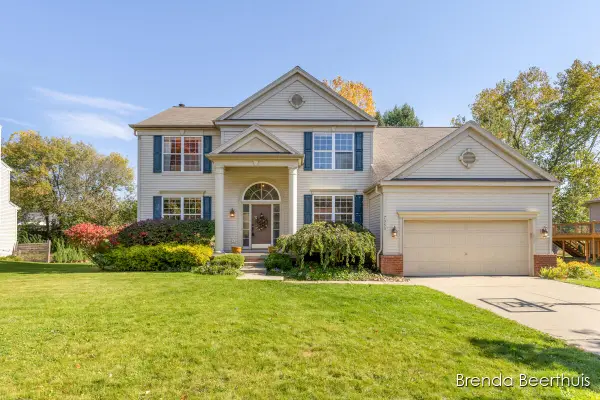 $435,000Active4 beds 3 baths2,415 sq. ft.
7050 Concolor Drive NE, Rockford, MI 49341
MLS# 65026054539Listed by: RE/MAX UNITED (MAIN) - New
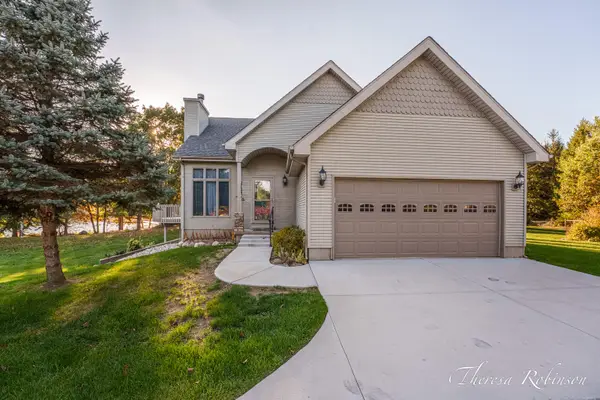 $539,900Active4 beds 4 baths2,500 sq. ft.
11475 Sandy Bottom Road NE, Rockford, MI 49341
MLS# 65026054681Listed by: 616 REALTY LLC - New
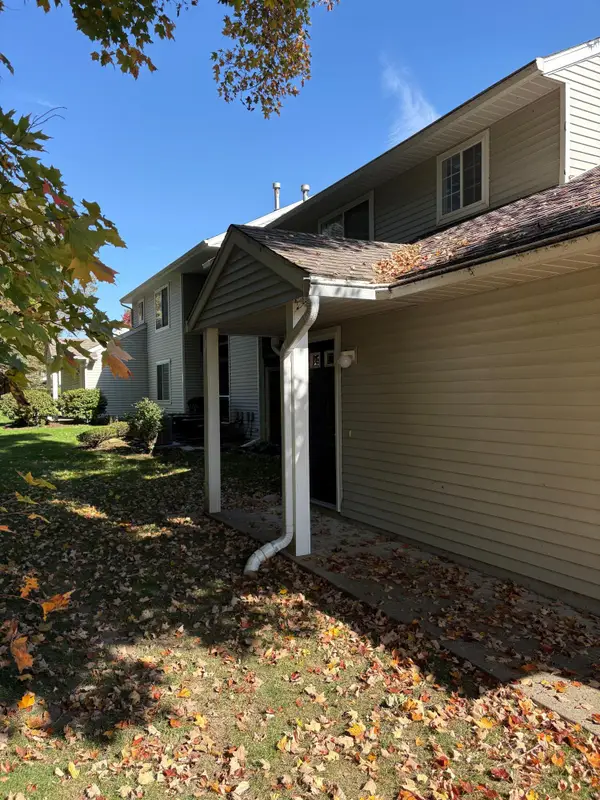 $174,900Active1 beds 1 baths926 sq. ft.
181 Hunters Lane NE Unit: 45, Rockford, MI 49341
MLS# 65026054726Listed by: CITY REALTY CORPORATION - New
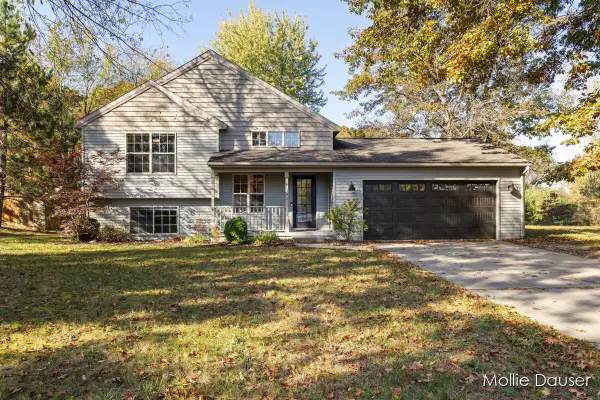 $375,000Active4 beds 2 baths1,712 sq. ft.
11545 Holmden Court NE, Rockford, MI 49341
MLS# 65026054892Listed by: RE/MAX UNITED (BELTLINE) - Open Sun, 1 to 3pmNew
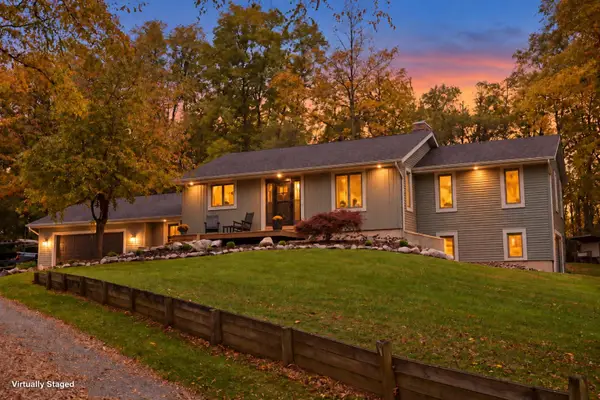 $864,900Active3 beds 3 baths2,977 sq. ft.
3667 10 Mile Road NE, Rockford, MI 49341
MLS# 65026054908Listed by: RE/MAX UNITED (BELTLINE) - New
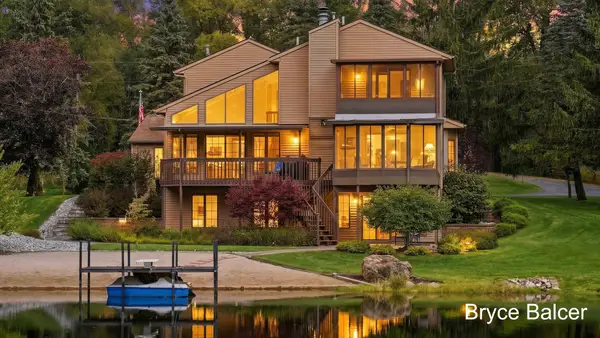 $769,000Active4 beds 4 baths2,828 sq. ft.
5650 10 Mile Road NE, Rockford, MI 49341
MLS# 65026054914Listed by: ICON REALTY GROUP LLC - New
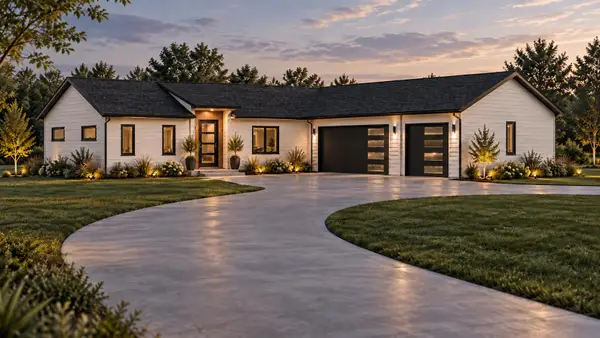 $899,000Active3 beds 3 baths3,026 sq. ft.
7260 Childsdale Avenue NE, Rockford, MI 49341
MLS# 65026055523Listed by: RE/MAX OF GRAND RAPIDS (FH) - Open Thu, 4 to 6pmNew
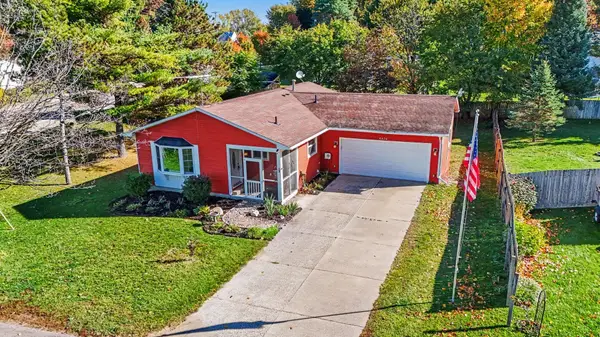 $359,900Active5 beds 2 baths1,962 sq. ft.
6676 Naontah Trail NE, Rockford, MI 49341
MLS# 65026055639Listed by: REALIANT REAL ESTATE


Protect your home and budget from life's surprises with an Assurant Home Warranty, backed by a partner that supports you through every step of homeownership. Explore Plans.
© 2023 - 2026 ERA Franchise Systems LLC. All rights reserved. ERA Franchise Systems LLC fully supports the principles of the Fair Housing Act and the Equal Opportunity Act. ERA, ERA Real Estate powered, and their respective logos are registered service marks of ERA Franchise Systems LLC. Each office is independently owned and operated.