
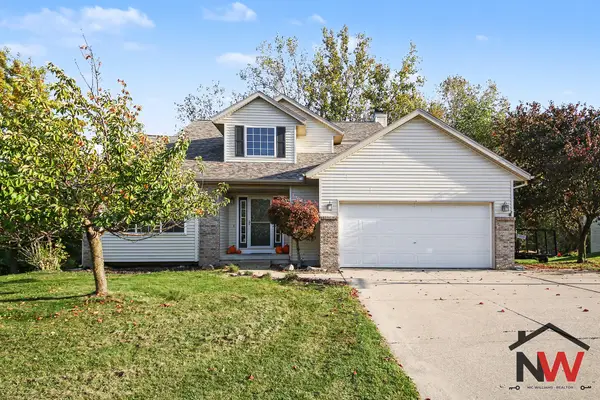
8750 Narnia Trail NE, Rockford, MI 49341
Local realty services provided by:ERA Prime Real Estate Group
8750 Narnia Trail NE,Rockford, MI 49341
$342,000
- 3 Beds
- 2 Baths
- 1,659 sq. ft.
- Single family
- Active
Listed by: lucas howard, joshua r cohen
Office: keller williams gr east
MLS#:65026030126
Source:MI_REALCOMP
Price summary
- Price:$342,000
- Price per sq. ft.:$206.15
About this home
Tucked away on a private shared drive, this lovely 3-bed 2-bath home showcases private wooded views, with a big fenced in back yard surrounded by trees. Just across the street from the Bostwick Inn, with deeded lake access to Bostwick Lake, this house is priced to sell! Inside you will find a convenient upper-lower style layout with some updates, and even more opportunities to add your finishing touch.This private, standout home combined with a prime Rockford location and deeded lake access is ready for you to come in, make some updates, and enjoy! Please schedule your showing today.
Contact an agent
Home facts
- Year built:1990
- Listing ID #:65026030126
- Added:120 day(s) ago
- Updated:October 12, 2026 at 09:56 AM
Rooms and interior
- Bedrooms:3
- Total bathrooms:2
- Full bathrooms:2
- Rooms Total:7
- Flooring:Wood
- Basement Description:Daylight
- Living area:1,659 sq. ft.
Heating and cooling
- Cooling:Ceiling Fans, Central Air
- Heating:Forced Air, Natural Gas
Structure and exterior
- Roof:Composition
- Year built:1990
- Building area:1,659 sq. ft.
- Lot area:0.52 Acres
- Lot Features:Level, Wooded
- Construction Materials:Vinyl Siding
- Exterior Features:Patio
- Levels:Bi-Level
Utilities
- Water:Well
- Sewer:Septic Tank
Finances and disclosures
- Price:$342,000
- Price per sq. ft.:$206.15
- Tax amount:$3,154
Features and amenities
- Appliances:Dishwasher, Dryer, Oven, Refrigerator, Washer, Water Softener Owned
- Laundry features:Lower Level
Parking
- Parking description:Attached, Garage Door Opener, Paved
- Garage spaces:2

New listings near 8750 Narnia Trail NE
- Open Sun, 2 to 4pmNew
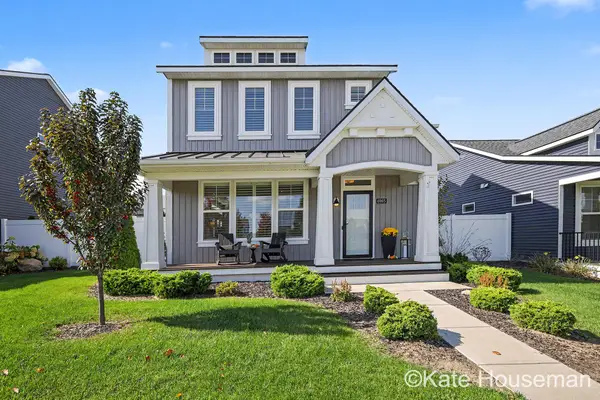 $450,000Active3 beds 3 baths1,929 sq. ft.
6965 W Rain Garden Lane Ne, Rockford, MI 49341
MLS# 26054983Listed by: COLDWELL BANKER SCHMIDT REALTORS - Open Sat, 11am to 1pmNew
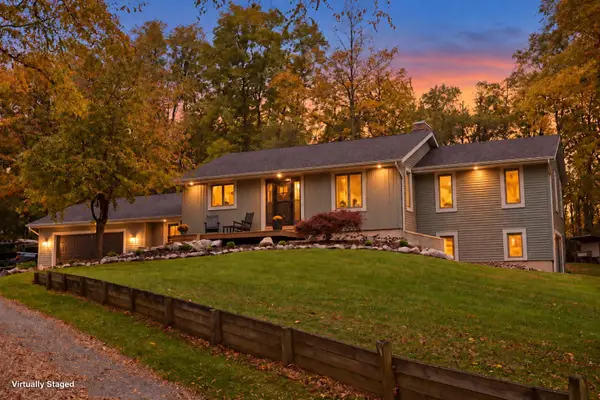 $864,900Active3 beds 3 baths2,977 sq. ft.
3667 10 Mile Road Ne, Rockford, MI 49341
MLS# 26054908Listed by: RE/MAX UNITED (BELTLINE) - Open Sat, 12am to 2pmNew
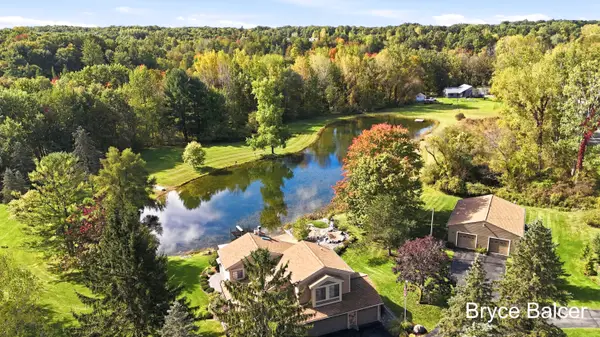 $769,000Active4 beds 4 baths2,828 sq. ft.
5650 10 Mile Road Ne, Rockford, MI 49341
MLS# 26054914Listed by: ICON REALTY GROUP LLC - Open Sun, 11am to 1pmNew
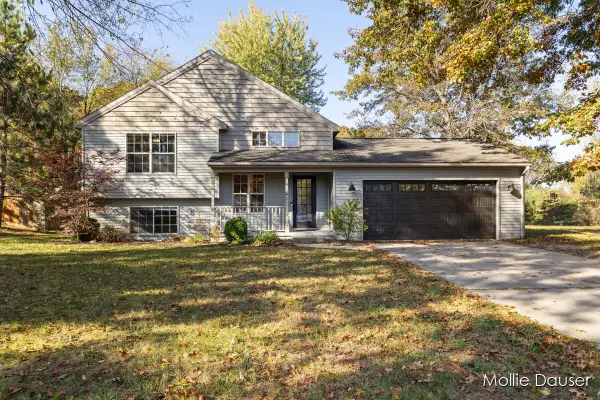 $385,000Active4 beds 2 baths1,712 sq. ft.
11545 Holmden Court Ne, Rockford, MI 49341
MLS# 26054892Listed by: RE/MAX UNITED (BELTLINE) - New
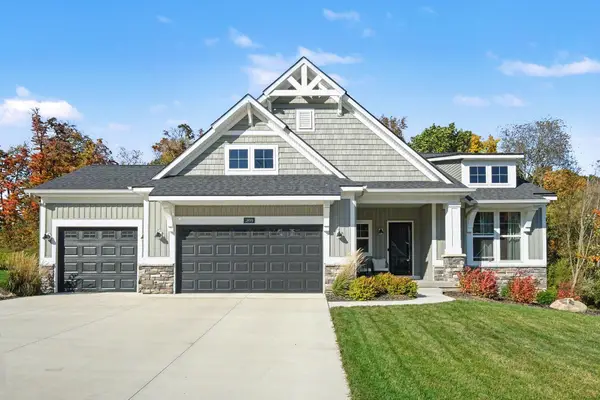 $859,900Active4 beds 3 baths3,127 sq. ft.
3899 Autumn Acres Drive Ne, Rockford, MI 49341
MLS# 26054825Listed by: GREENRIDGE REALTY (EGR) - New
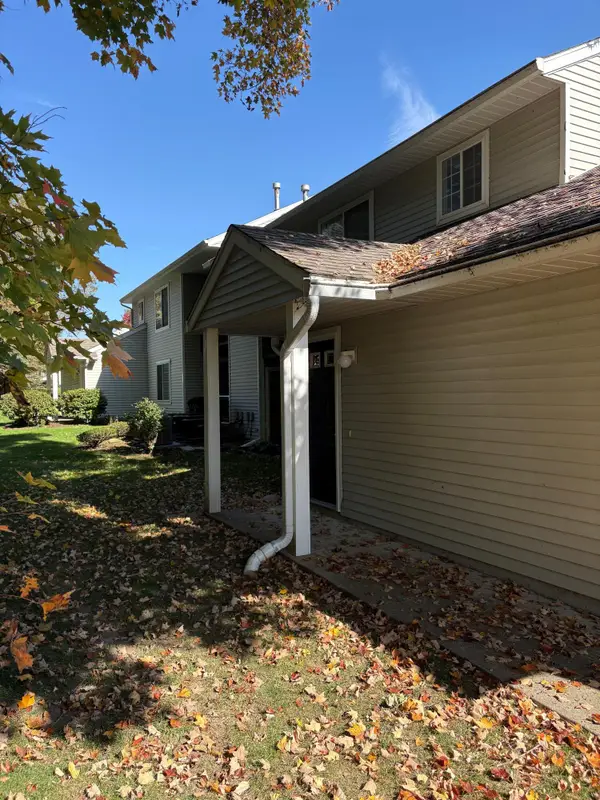 $174,900Active1 beds 1 baths926 sq. ft.
181 Hunters Lane Ne #45, Rockford, MI 49341
MLS# 26054726Listed by: CITY REALTY CORPORATION - New
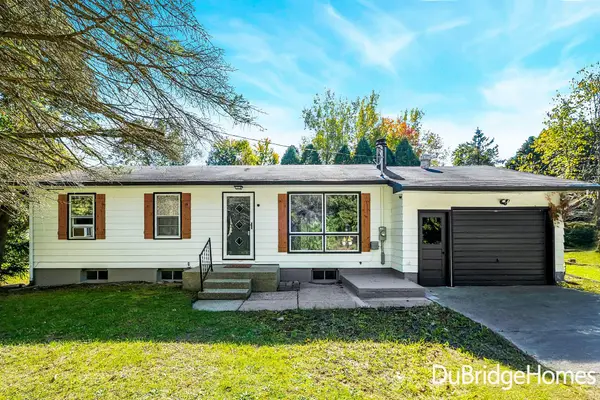 $345,000Active3 beds 2 baths1,735 sq. ft.
9691 Wolven Avenue Ne, Rockford, MI 49341
MLS# 26054686Listed by: BERKSHIRE HATHAWAY HOMESERVICES MICHIGAN REAL ESTATE (MAIN) - New
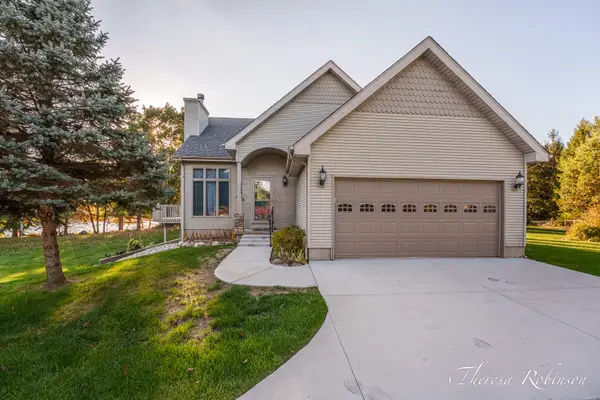 $539,900Active4 beds 4 baths2,500 sq. ft.
11475 Sandy Bottom Road Ne, Rockford, MI 49341
MLS# 26054681Listed by: 616 REALTY LLC - New
 $182,900Active2.36 Acres
11311 Angel Woods Drive, Rockford, MI 49341
MLS# 26054591Listed by: 616 REALTY LLC - New
 $470,000Active4 beds 4 baths2,596 sq. ft.
232 Glendale Drive Ne, Rockford, MI 49341
MLS# 26054569Listed by: DYKSTRA REAL ESTATE LLC


Protect your home and budget from life's surprises with an Assurant Home Warranty, backed by a partner that supports you through every step of homeownership. Explore Plans.
© 2023 - 2026 ERA Franchise Systems LLC. All rights reserved. ERA Franchise Systems LLC fully supports the principles of the Fair Housing Act and the Equal Opportunity Act. ERA, ERA Real Estate powered, and their respective logos are registered service marks of ERA Franchise Systems LLC. Each office is independently owned and operated.