
8911 Hopewell Drive Ne, Rockford, MI 49341
Local realty services provided by:ERA Greater North Properties
8911 Hopewell Drive Ne,Rockford, MI 49341
$899,900
- 6 Beds
- 4 Baths
- 3,405 sq. ft.
- Single family
- Active
Listed by: frank boenzi
Office: bellabay realty (sw)
MLS#:26036361
Source:MI_MICHRIC
Price summary
- Price:$899,900
- Price per sq. ft.:$387.05
- Monthly HOA dues:$95.83
About this home
Welcome to this beautifully maintained custom home in the desirable 43 North community, featuring 6 bedrooms, 3.5 baths, and an exceptional blend of space, comfort, and functionality on a private 1.7-acre lot. The main level offers a great room with soaring ceilings and built-ins, kitchen with island and pantry, versatile office, laundry room, and a primary suite with walk-in closet and ensuite bath. Upstairs offers additional bedrooms and a loft, while the finished walkout lower level features a full wet bar, rec area, full bath, bedroom, theater seating, and storage. Outside, enjoy an inground pool, newer Trex deck, custom outdoor kitchen, newer hot tub, hardwired speakers, basketball court, and fenced yard. Heated 3-stall garage, whole-house generator, newer roof & water heater, permanent exterior lighting, whole-home filtration, RO system, sprinkling, central air, and municipal water complete this incredible property.
Contact an agent
Home facts
- Year built:2015
- Listing ID #:26036361
- Added:4 day(s) ago
- Updated:July 20, 2026 at 03:13 PM
Rooms and interior
- Bedrooms:6
- Total bathrooms:4
- Full bathrooms:3
- Half bathrooms:1
- Rooms Total:12
- Kitchen Description:Dishwasher, Disposal, Microwave, Range, Refrigerator, Wet Bar
- Basement:Yes
- Living area:3,405 sq. ft.
Heating and cooling
- Heating:Forced Air
- Central air:Yes
Structure and exterior
- Year built:2015
- Building area:3,405 sq. ft.
- Lot area:1.73 Acres
- Lot Features:Wooded
- Construction Materials:Stone, Vinyl Siding
Utilities
- Water:Public
Finances and disclosures
- Price:$899,900
- Price per sq. ft.:$387.05
- Tax amount:$8,661 (2025)
Features and amenities
- Laundry features:Washer
Parking
- Garage:Yes
- Garage spaces:3
New listings near 8911 Hopewell Drive Ne
- New
 $584,900Active4 beds 3 baths3,008 sq. ft.
7882 Woodhurst Drive Ne, Rockford, MI 49341
MLS# 26037117Listed by: KENSINGTON REALTY GROUP INC. - New
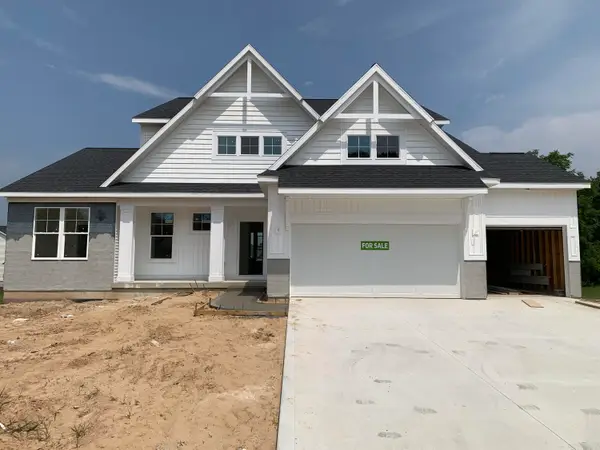 $759,900Active4 beds 3 baths3,399 sq. ft.
6554 Ravine Point Drive Ne, Rockford, MI 49341
MLS# 26037118Listed by: KENSINGTON REALTY GROUP INC. - New
 $110,000Active3 beds 2 baths1,344 sq. ft.
4419 Mosswood Drive Ne, Rockford, MI 49341
MLS# 26037159Listed by: CHILDRESS ASSOCIATES REALTY - Open Mon, 5 to 6pmNew
 $0Active3 beds 1 baths1,276 sq. ft.
370 Sigsbee Street, Rockford, MI 49341
MLS# 26037038Listed by: COLDWELL BANKER SCHMIDT REALTORS - New
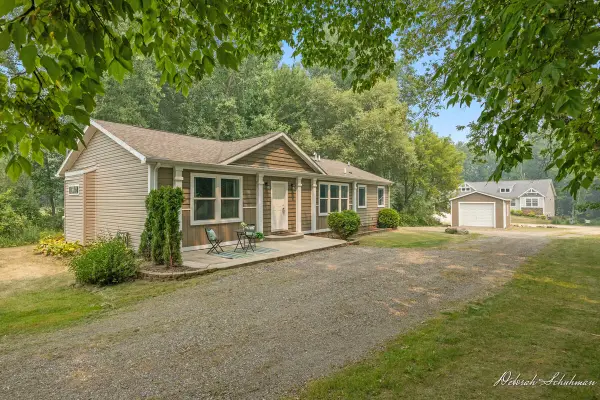 $339,900Active3 beds 2 baths1,560 sq. ft.
9686 10 Mile Road Ne, Rockford, MI 49341
MLS# 26036768Listed by: KELLER WILLIAMS GR EAST - New
 $199,000Active3 beds 1 baths1,251 sq. ft.
8616 Merry Drive Ne, Rockford, MI 49341
MLS# 26036789Listed by: GREENRIDGE REALTY (LOWELL) - New
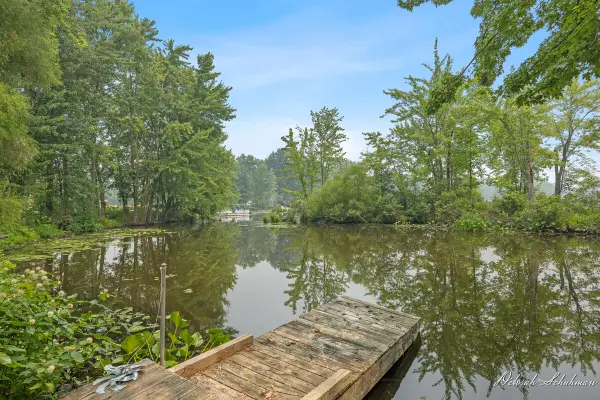 $149,900Active0.38 Acres
9696 10 Mile Road Ne, Rockford, MI 49341
MLS# 26036751Listed by: KELLER WILLIAMS GR EAST - New
 $254,900Active2 beds 1 baths814 sq. ft.
312 Sigsbee Avenue Ne, Rockford, MI 49341
MLS# 26036765Listed by: BELLABAY REALTY (NORTH) - New
 Listed by ERA$579,900Active3 beds 3 baths2,190 sq. ft.
11427 Heintzelman Road Ne, Rockford, MI 49341
MLS# 26036735Listed by: ERA REARDON REALTY GREAT LAKES 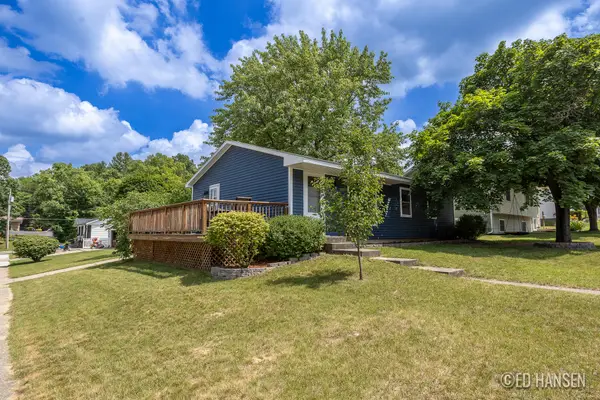 $300,000Pending3 beds 1 baths1,700 sq. ft.
138 Lincoln Court, Rockford, MI 49341
MLS# 26036692Listed by: KELLER WILLIAMS GR NORTH


Protect your home and budget from life's surprises with an Assurant Home Warranty, backed by a partner that supports you through every step of homeownership. Explore Plans.
© 2023 - 2026 ERA Franchise Systems LLC. All rights reserved. ERA Franchise Systems LLC fully supports the principles of the Fair Housing Act and the Equal Opportunity Act. ERA, ERA Real Estate powered, and their respective logos are registered service marks of ERA Franchise Systems LLC. Each office is independently owned and operated.