
23805 Huron River Drive, Rockwood, MI 48173
Local realty services provided by:ERA Prime Real Estate Group
23805 Huron River Drive,Rockwood, MI 48173
$335,000
- 2 Beds
- 3 Baths
- 2,400 sq. ft.
- Single family
- Active
Listed by: dan berry
Office: four seasons realty dan berry group
MLS#:20261078331
Source:MI_REALCOMP
Price summary
- Price:$335,000
- Price per sq. ft.:$139.58
About this home
EXTRAORDINARY FULL BRICK RANCH STYLE HOME BACKS TO HURON RIVER & METRO PARK! WILDLIFE ABOUNDS ON THIS .72 OF AN ACRE DREAM PARCEL WITH A MUCH SOUGHT AFTER LOCATION. DOUBLE YOUR SQUARE FOOTAGE WITH THE WALK-OUT ACCESS BASEMENT OFFERING ADDITIONAL FAMILY ROOM/BEDROOM AREA AND FULL BATH W/CERAMIC SHOWER. MAIN LEVEL OFFERS 24' GRAND LIVING ROOM W/FIREPLACE, 24' UPDATED KITCHEN W/STAINLESS STEEL APPLIANCES, 2 ROOMY BEDROOMS, UPDATED FULL BATH W/TWIN SINKS, CERAMIC SHOWER & JACUZZI TUB. NEW LUXURY FLOORING THROUGHOUT. AWESOME ATTACHED GARAGE W/LAV, ROOM FOR TOYS & ABUNDANT SHELVING STILL LEAVING SPACE FOR 2 VEHICLES. NOT ONLY IS THIS HOME SUPER CHARMING FROM THE FRONT VIEW, THE BACK YARD IS STUNNING! NEW LANDSCAPING, CEMENT, STONE SAUNA, DECK W/PERGOLA AND GRILLING AREA. EXEPTIONAL VIEWS!
Contact an agent
Home facts
- Year built:1958
- Subdivision & Development:ROCKWOOD 7
- Listing ID #:20261078331
- Added:3 day(s) ago
- Updated:October 04, 2026 at 12:16 PM
Rooms and interior
- Bedrooms:2
- Total bathrooms:3
- Full bathrooms:2
- Half bathrooms:1
- Rooms Total:5
- Basement Description:Finished, Full, Walk-Out Access
- Living area:2,400 sq. ft.
Heating and cooling
- Cooling:Central Air
- Heating:Forced Air, Natural Gas
Structure and exterior
- Roof:Asphalt
- Year built:1958
- Building area:2,400 sq. ft.
- Lot area:0.72 Acres
- Architectural Style:Ranch
- Construction Materials:Brick
- Exterior Features:Patio, Porch
- Foundation Description:Basement, Poured
- Levels:One
Utilities
- Water:Public
- Sewer:Public Sewer
Finances and disclosures
- Price:$335,000
- Price per sq. ft.:$139.58
- Tax amount:$6,278
Features and amenities
- Appliances:Dishwasher, Disposal, Dryer, Free Standing Electric Range, Free Standing Refrigerator, Microwave, Stainless Steel Appliances, Washer
Parking
- Parking description:Attached, Direct Access, Electricity In Garage, Garage Door Opener, Garage Faces Front, Two Car Garage
- Garage spaces:2

New listings near 23805 Huron River Drive
- New
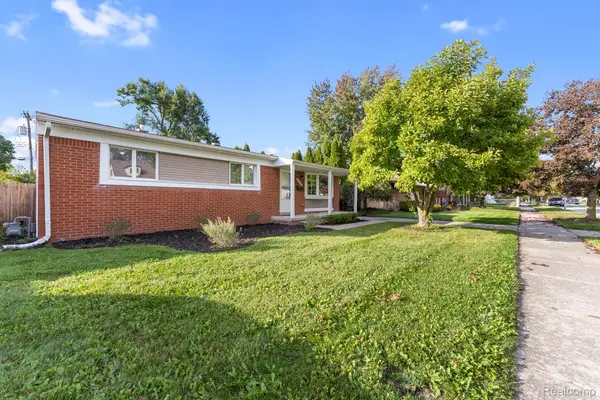 $239,555Active3 beds 2 baths1,630 sq. ft.
31700 Lafler Drive, Rockwood, MI 48173
MLS# 20261080100Listed by: REAL ESTATE ONE-TRENTON - New
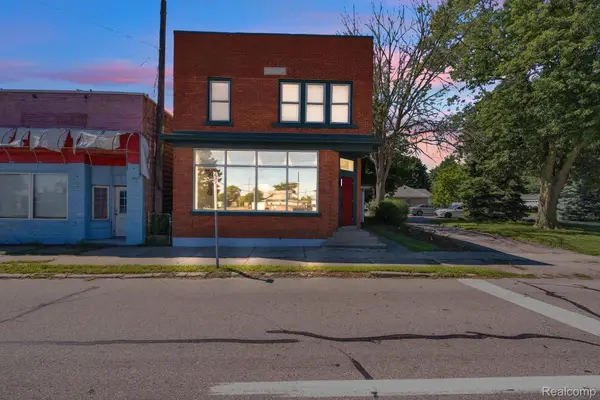 $379,900Active3 beds 4 baths4,250 sq. ft.
22421 Huron River Drive, Rockwood, MI 48173
MLS# 20261078256Listed by: KELLER WILLIAMS LEGACY 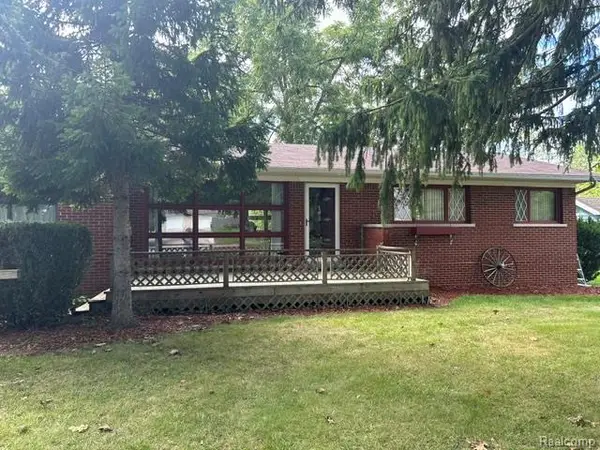 $243,500Active3 beds 2 baths2,230 sq. ft.
20095 Huron River Drive, Rockwood, MI 48173
MLS# 20261077192Listed by: MODERN WAY REALTY LLC $160,000Pending3 beds 1 baths954 sq. ft.
22065 Silver Creek Lane, Rockwood, MI 48173
MLS# 20261076730Listed by: REAL ESTATE ONE-NORTHVILLE $430,000Pending3 beds 4 baths2,300 sq. ft.
18203 Sunflower DR, Rockwood, MI 48173
MLS# 57050222501Listed by: PREMIERE REALTY GROUP, LLC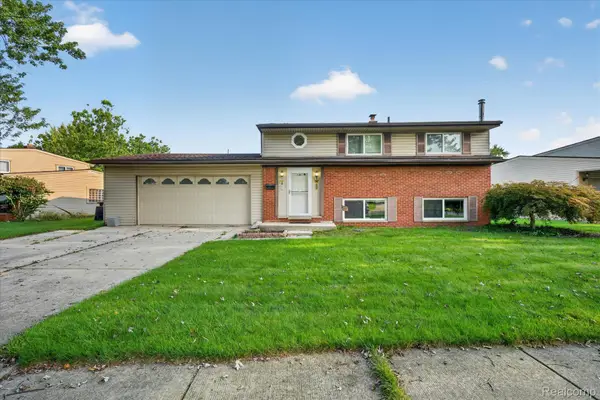 $200,000Pending3 beds 2 baths1,368 sq. ft.
31882 Lynne Drive, Rockwood, MI 48173
MLS# 20261075406Listed by: RJ COMMERCIAL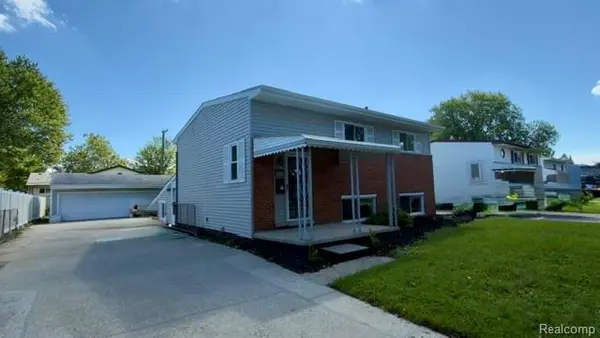 $259,900Pending3 beds 2 baths1,875 sq. ft.
31657 Olmstead Road, Rockwood, MI 48173
MLS# 20261074349Listed by: REALTY EXECUTIVES CLASSIC $485,000Pending4 beds 3 baths2,443 sq. ft.
15480 Lee RD, Rockwood, MI 48173
MLS# 57050221641Listed by: SYNERGY REALTY GROUP $175,000Active4 beds 1 baths2,272 sq. ft.
21945 Roosevelt Street, Rockwood, MI 48173
MLS# 20261071496Listed by: EXP Z REAL ESTATE


Protect your home and budget from life's surprises with an Assurant Home Warranty, backed by a partner that supports you through every step of homeownership. Explore Plans.
© 2023 - 2026 ERA Franchise Systems LLC. All rights reserved. ERA Franchise Systems LLC fully supports the principles of the Fair Housing Act and the Equal Opportunity Act. ERA, ERA Real Estate powered, and their respective logos are registered service marks of ERA Franchise Systems LLC. Each office is independently owned and operated.