
20095 Huron River Drive, Rockwood, MI 48173
Local realty services provided by:ERA Prime Real Estate Group
20095 Huron River Drive,Rockwood, MI 48173
$243,500
- 3 Beds
- 2 Baths
- 2,230 sq. ft.
- Single family
- Active
Listed by: melissa a socha
Office: modern way realty llc.
MLS#:20261077192
Source:MI_REALCOMP
Price summary
- Price:$243,500
- Price per sq. ft.:$109.19
About this home
Welcome home to this charming one-level ranch nestled in a peaceful, quiet area with convenient access to everything you need. This move-in ready home features large front room and dining room windows that fill the space with natural light as well as beautiful hardwood floors in the bedrooms. The newly remodeled bathroom adds a fresh, modern touch, while the new furnace and hot water tank provide added peace of mind. Enjoy easy access to I-75 approximately 2 miles away, and Erie Metropark just 1 mile from the property. The sale also includes the adjacent, Property ID#52011990004000, offering additional space and possibilities. A great opportunity for those looking for comfortable single-level living in a convenient location.
Contact an agent
Home facts
- Year built:1956
- Listing ID #:20261077192
- Added:6 day(s) ago
- Updated:September 30, 2026 at 10:32 AM
Rooms and interior
- Bedrooms:3
- Total bathrooms:2
- Full bathrooms:1
- Half bathrooms:1
- Rooms Total:8
- Basement Description:Partially Finished
- Living area:2,230 sq. ft.
Heating and cooling
- Cooling:Ceiling Fans, Central Air
- Heating:Electric, Forced Air
Structure and exterior
- Year built:1956
- Building area:2,230 sq. ft.
- Lot area:1.5 Acres
- Architectural Style:Ranch
- Construction Materials:Brick
- Exterior Features:Patio
- Foundation Description:Basement, Block, Sump Pump
- Levels:One
Utilities
- Water:Public
- Sewer:Public Sewer
Finances and disclosures
- Price:$243,500
- Price per sq. ft.:$109.19
- Tax amount:$3,569
Features and amenities
- Appliances:Dishwasher, Disposal, Double Oven, Dryer, Electric Cooktop, Free Standing Refrigerator, Washer
- Amenities:High Speed Internet
Parking
- Parking description:Carport, No Garage

New listings near 20095 Huron River Drive
- New
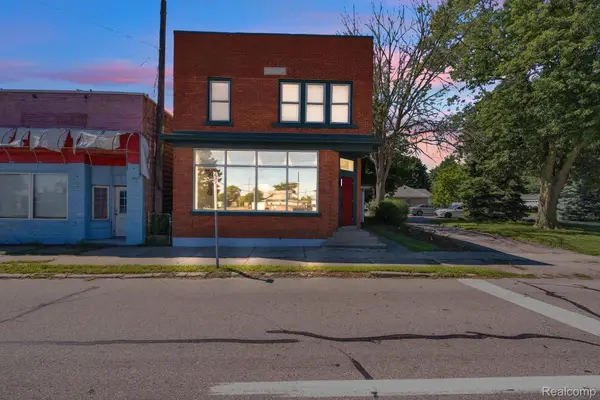 $379,900Active3 beds 4 baths4,250 sq. ft.
22421 Huron River Drive, Rockwood, MI 48173
MLS# 20261078256Listed by: KELLER WILLIAMS LEGACY 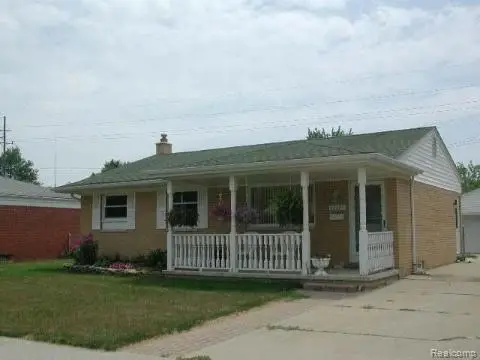 $160,000Pending3 beds 1 baths954 sq. ft.
22065 Silver Creek Lane, Rockwood, MI 48173
MLS# 20261076730Listed by: REAL ESTATE ONE-NORTHVILLE- New
 $430,000Active3 beds 4 baths2,300 sq. ft.
18203 Sunflower DR, Rockwood, MI 48173
MLS# 57050222501Listed by: PREMIERE REALTY GROUP, LLC 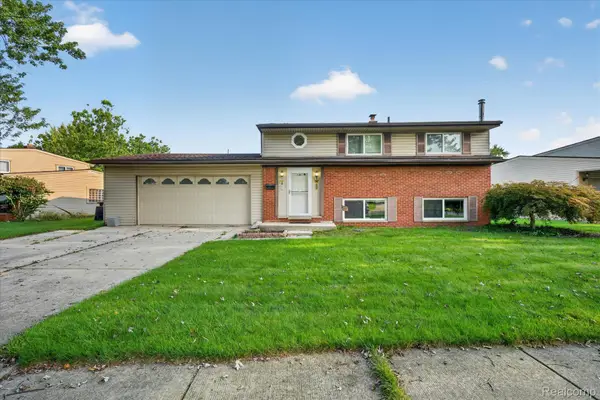 $200,000Pending3 beds 2 baths1,368 sq. ft.
31882 Lynne Drive, Rockwood, MI 48173
MLS# 20261075406Listed by: RJ COMMERCIAL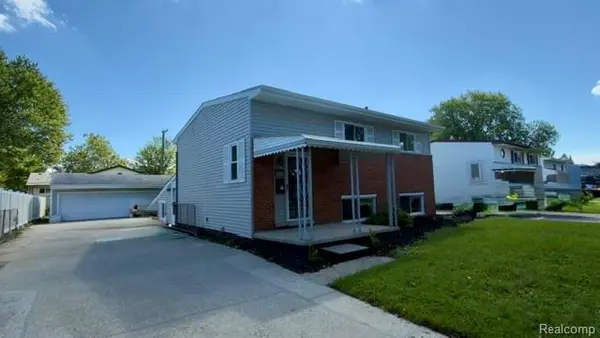 $259,900Active3 beds 2 baths1,875 sq. ft.
31657 Olmstead Road, Rockwood, MI 48173
MLS# 20261074349Listed by: REALTY EXECUTIVES CLASSIC $485,000Pending4 beds 3 baths2,443 sq. ft.
15480 Lee RD, Rockwood, MI 48173
MLS# 57050221641Listed by: SYNERGY REALTY GROUP $175,000Active4 beds 1 baths2,272 sq. ft.
21945 Roosevelt Street, Rockwood, MI 48173
MLS# 20261071496Listed by: EXP Z REAL ESTATE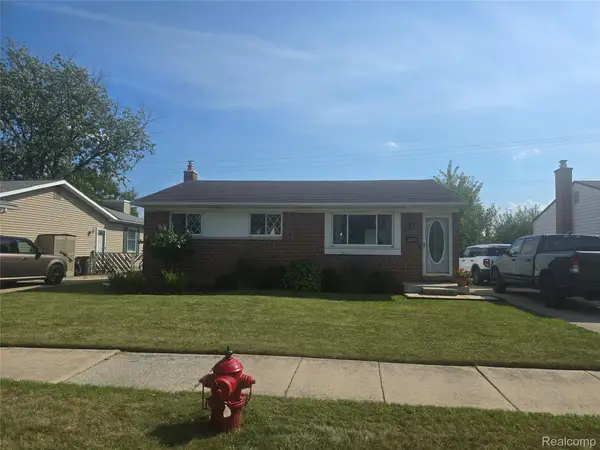 $244,900Active3 beds 1 baths1,654 sq. ft.
22233 Silver Creek Lane, Rockwood, MI 48173
MLS# 20261070969Listed by: SCOTT GAILEY $419,999Active3 beds 4 baths4,250 sq. ft.
22421 Huron River Drive, Rockwood, MI 48173
MLS# 20261070042Listed by: KELLER WILLIAMS LEGACY


Protect your home and budget from life's surprises with an Assurant Home Warranty, backed by a partner that supports you through every step of homeownership. Explore Plans.
© 2023 - 2026 ERA Franchise Systems LLC. All rights reserved. ERA Franchise Systems LLC fully supports the principles of the Fair Housing Act and the Equal Opportunity Act. ERA, ERA Real Estate powered, and their respective logos are registered service marks of ERA Franchise Systems LLC. Each office is independently owned and operated.