
29069 Denison Street, Rockwood, MI 48173
Local realty services provided by:ERA Prime Real Estate Group
29069 Denison Street,Rockwood, MI 48173
$240,000
- 3 Beds
- 2 Baths
- 1,601 sq. ft.
- Single family
- Pending
Listed by: patrick czech
Office: century 21 curran & oberski
MLS#:20261031904
Source:MI_REALCOMP
Price summary
- Price:$240,000
- Price per sq. ft.:$149.91
About this home
Discover this beautifully maintained 3 bedroom brick ranch featuring a spacious living room, a welcoming area perfect for relaxation and gatherings. Open kitchen, ideal for entertaining and family meals, offering plenty of space for cooking. Partial finished basement, Great for extra storage or recreational use. Lovely yard, enjoy outdoor activities in a well kept yard, perfect for gardening or family fun. Two car garage. convenient parking and additional storage space.
close to schools, Nearby parks for outdoor activities, proximity to a boat marina for water enthusiasts. This home combines comfort and convenience in a fantastic neighborhood. Don't miss out on this opportunity.
Contact an agent
Home facts
- Year built:1971
- Subdivision & Development:GILBRALTAR HEIGHTS SUB
- Listing ID #:20261031904
- Added:26 day(s) ago
- Updated:August 25, 2026 at 07:52 AM
Rooms and interior
- Bedrooms:3
- Total bathrooms:2
- Full bathrooms:1
- Half bathrooms:1
- Rooms Total:5
- Basement Description:Partially Finished
- Living area:1,601 sq. ft.
Heating and cooling
- Cooling:Ceiling Fans, Central Air
- Heating:Forced Air, Natural Gas
Structure and exterior
- Roof:Asphalt
- Year built:1971
- Building area:1,601 sq. ft.
- Lot area:0.11 Acres
- Architectural Style:Ranch
- Construction Materials:Brick, Vinyl Siding
- Exterior Features:Lighting, Patio
- Foundation Description:Basement, Poured
- Levels:One
Utilities
- Water:Public
- Sewer:Public Sewer
Finances and disclosures
- Price:$240,000
- Price per sq. ft.:$149.91
- Tax amount:$2,868
Features and amenities
- Appliances:Dishwasher, Disposal, Dryer, Free Standing Electric Range, Free Standing Refrigerator, Microwave, Washer
Parking
- Parking description:Detached, Electricity In Garage, Garage Door Opener, Two Car Garage
- Garage spaces:2

New listings near 29069 Denison Street
- New
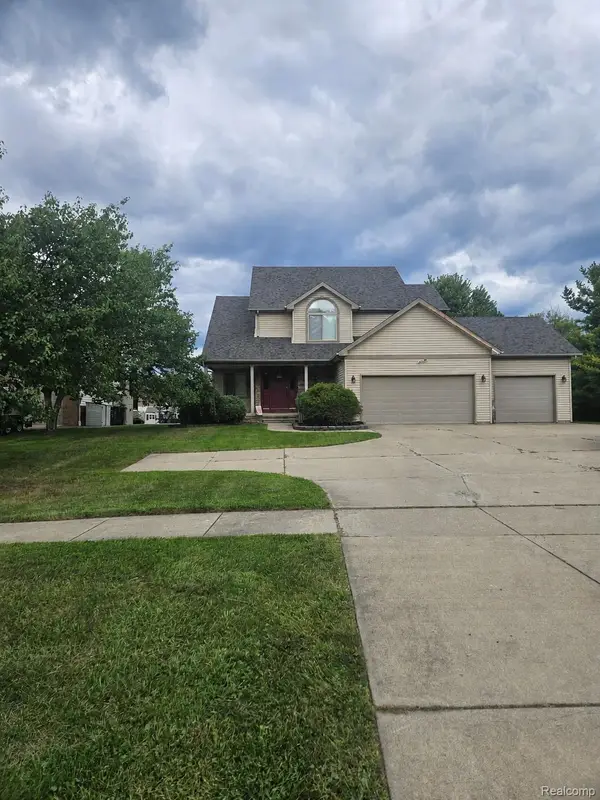 $375,000Active3 beds 3 baths2,200 sq. ft.
23212 Huron River Drive, Rockwood, MI 48173
MLS# 20261067827Listed by: FOUR SEASONS REALTY DAN BERRY GROUP - New
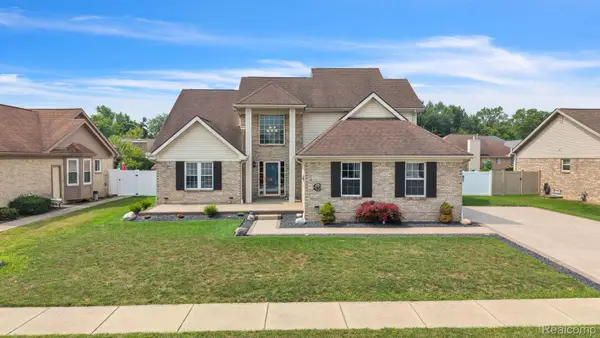 $449,000Active4 beds 3 baths3,766 sq. ft.
20104 Candace Drive, Rockwood, MI 48173
MLS# 20261064150Listed by: RE/MAX LEADING EDGE 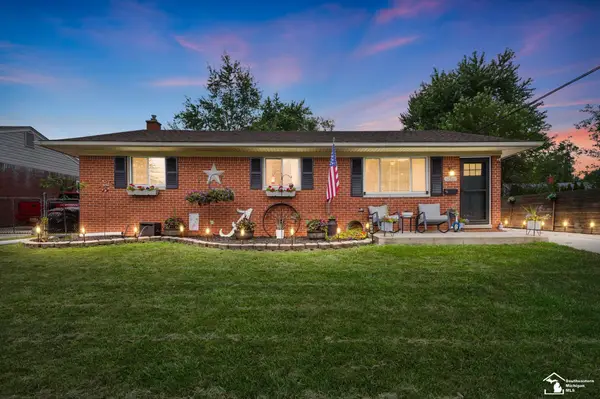 $235,000Pending4 beds 1 baths2,280 sq. ft.
31510 Silver Creek LN, Rockwood, MI 48173
MLS# 57050218373Listed by: BERKSHIRE HATHAWAY HOME SERVICE KEE REALTY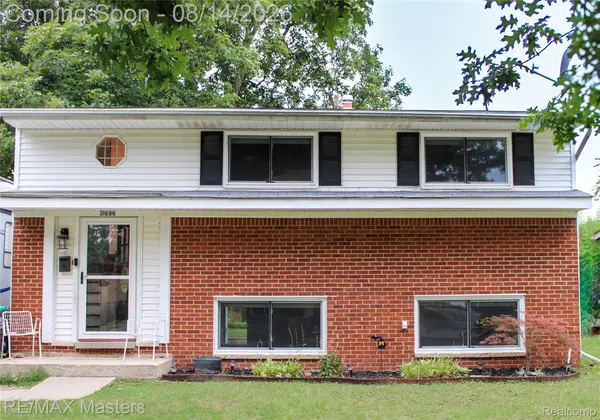 $199,000Active3 beds 2 baths1,368 sq. ft.
31686 Hazel Street, Rockwood, MI 48173
MLS# 20261064064Listed by: RE/MAX MASTERS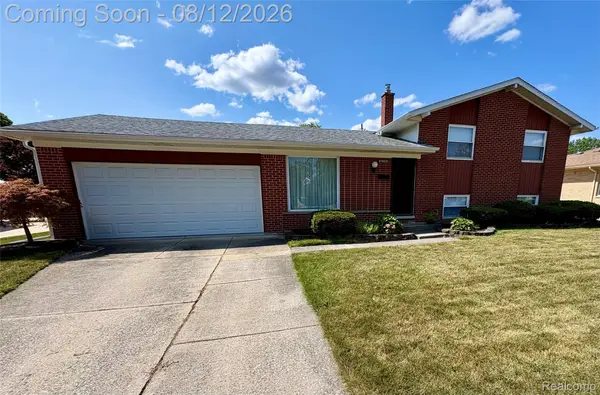 $218,900Pending3 beds 2 baths1,407 sq. ft.
31923 Lafler Drive, Rockwood, MI 48173
MLS# 20261057485Listed by: REAL ESTATE UNLIMITED, INC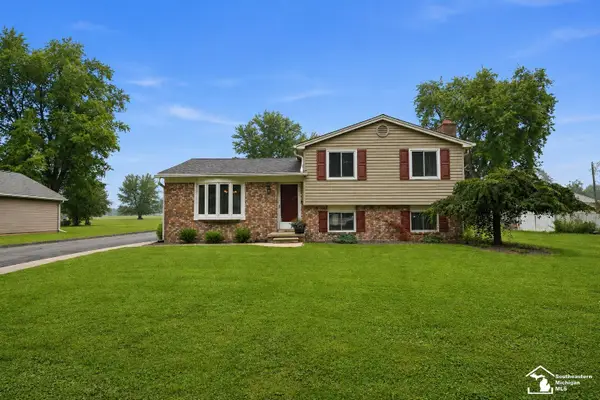 $319,000Pending3 beds 2 baths1,493 sq. ft.
33429 Ludwig DR, Rockwood, MI 48173
MLS# 57050217576Listed by: BARRON REALTY, LLC $582,000Active4 beds 3 baths2,730 sq. ft.
32798 Adam Brown Drive, Rockwood, MI 48173
MLS# 20261052483Listed by: KELLER WILLIAMS LEGACY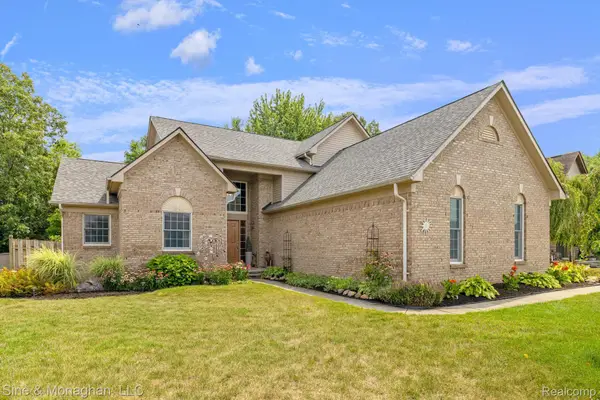 $389,900Pending3 beds 3 baths1,710 sq. ft.
33457 Crooks Street, Rockwood, MI 48173
MLS# 20261058379Listed by: SINE & MONAGHAN LLC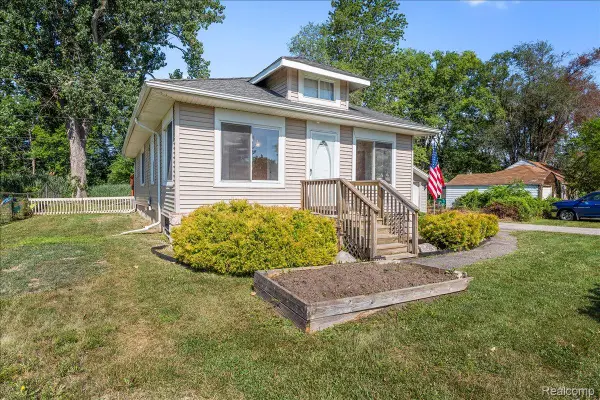 $199,000Active2 beds 1 baths1,008 sq. ft.
34868 W Jefferson Avenue, Rockwood, MI 48173
MLS# 20261057519Listed by: MBA REALTY


Protect your home and budget from life's surprises with an Assurant Home Warranty, backed by a partner that supports you through every step of homeownership. Explore Plans.
© 2023 - 2026 ERA Franchise Systems LLC. All rights reserved. ERA Franchise Systems LLC fully supports the principles of the Fair Housing Act and the Equal Opportunity Act. ERA, ERA Real Estate powered, and their respective logos are registered service marks of ERA Franchise Systems LLC. Each office is independently owned and operated.