
31923 Lafler Drive, Rockwood, MI 48173
Local realty services provided by:ERA Prime Real Estate Group
31923 Lafler Drive,Rockwood, MI 48173
- 3 Beds
- 2 Baths
- - sq. ft.
- Single family
- Sold
Listed by: jeffrey a daniel
Office: real estate unlimited, inc
MLS#:20261057485
Source:MI_REALCOMP
Sorry, we are unable to map this address
Price summary
- Price:
About this home
WELCOME HOME to this beautifully maintained, move-in-ready tri-level nestled in the heart of one of Rockwood's most desirable neighborhoods! Offering 3 spacious bedrooms, 2 full bathrooms, and a functional floor plan, this home perfectly blends open-concept living with separate gathering spaces, making it ideal for both everyday living and entertaining. There are several newer updates, including the dimensional shingles (approx. '17), newer furnace & newer insulated garage door w/ opener.
From the moment you step inside, you'll appreciate the pride of ownership & the numerous updates, including the newer dimensional shingles and the new sliding glass door with microblinds between the two panes of glass, providing privacy, ease of cleaning for years to come. The inviting layout features generous living areas, spacious bedrooms, & plenty of room for family & guests alike. Most of the carpeted areas have real hardwood floors underneath, except for the family room. The spacious family room has several large windows on 3 walls, allowing lots of beautiful natural light into the room, which shows off the sharp wood beams on the ceiling & provides an element of architectural appeal.
Step outside to your own backyard oasis retreat! The oversized backyard is perfect for entertaining, summer barbecues, or simply relaxing, complete with a very large and spacious wood deck conveniently located off the kitchen for endless enjoyment in the privacy of your own backyard. A 2-car attached garage provides ample room for vehicles, storage, and hobbies.
Conveniently located near parks, schools, shopping, restaurants, and major freeways, this home offers the perfect combination of comfort, space, and convenience.
If you've been searching for a home that checks all the boxes—beautifully maintained, thoughtfully updated, move-in ready, and in a fantastic location—your search ends here. Don't wait...schedule your private showing today before this incredible opportunity is gone!...
Contact an agent
Home facts
- Year built:1961
- Subdivision & Development:HURON RIVER GARDENS SUB 2
- Listing ID #:20261057485
- Added:50 day(s) ago
- Updated:September 30, 2026 at 07:36 AM
Rooms and interior
- Bedrooms:3
- Total bathrooms:2
- Full bathrooms:2
- Rooms Total:8
Heating and cooling
- Cooling:Ceiling Fans, Central Air
- Heating:Forced Air, Natural Gas
Structure and exterior
- Roof:Asphalt, Composition
- Year built:1961
- Architectural Style:Split Level
- Construction Materials:Aluminum Siding, Brick Veneer
- Exterior Features:Deck
- Foundation Description:Crawl Space, Slab
- Levels:Tri-Level
Utilities
- Water:Public
- Sewer:Public Sewer
Finances and disclosures
- Price:
- Tax amount:$3,178
Features and amenities
- Appliances:Dishwasher, Dryer, Free Standing Gas Range, Free Standing Refrigerator, Microwave, Washer
- Laundry features:Gas Dryer Hookup, Laundry Room, Washer Hookup
Parking
- Parking description:Attached, Direct Access, Electricity In Garage, Garage Door Opener, Two Car Garage
- Garage spaces:2

New listings near 31923 Lafler Drive
- New
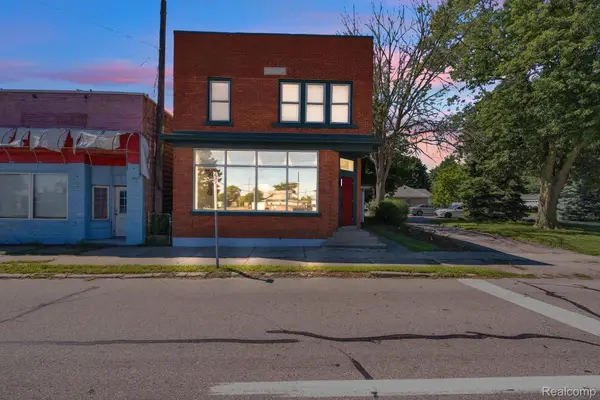 $379,900Active3 beds 4 baths4,250 sq. ft.
22421 Huron River Drive, Rockwood, MI 48173
MLS# 20261078256Listed by: KELLER WILLIAMS LEGACY - New
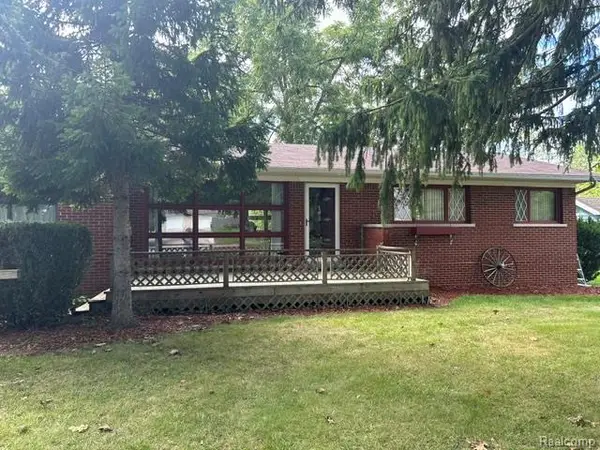 $243,500Active3 beds 2 baths2,230 sq. ft.
20095 Huron River Drive, Rockwood, MI 48173
MLS# 20261077192Listed by: MODERN WAY REALTY LLC  $160,000Pending3 beds 1 baths954 sq. ft.
22065 Silver Creek Lane, Rockwood, MI 48173
MLS# 20261076730Listed by: REAL ESTATE ONE-NORTHVILLE- New
 $430,000Active3 beds 4 baths2,300 sq. ft.
18203 Sunflower DR, Rockwood, MI 48173
MLS# 57050222501Listed by: PREMIERE REALTY GROUP, LLC 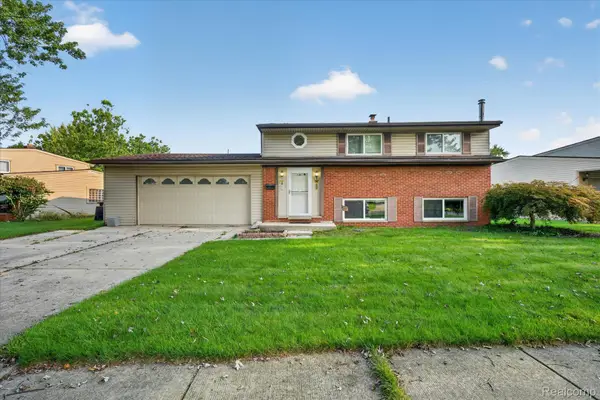 $200,000Pending3 beds 2 baths1,368 sq. ft.
31882 Lynne Drive, Rockwood, MI 48173
MLS# 20261075406Listed by: RJ COMMERCIAL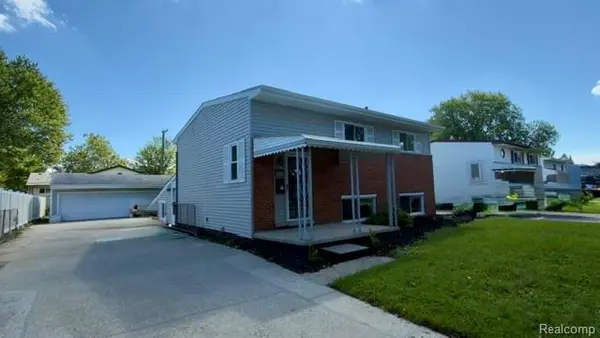 $259,900Active3 beds 2 baths1,875 sq. ft.
31657 Olmstead Road, Rockwood, MI 48173
MLS# 20261074349Listed by: REALTY EXECUTIVES CLASSIC $485,000Pending4 beds 3 baths2,443 sq. ft.
15480 Lee RD, Rockwood, MI 48173
MLS# 57050221641Listed by: SYNERGY REALTY GROUP $175,000Active4 beds 1 baths2,272 sq. ft.
21945 Roosevelt Street, Rockwood, MI 48173
MLS# 20261071496Listed by: EXP Z REAL ESTATE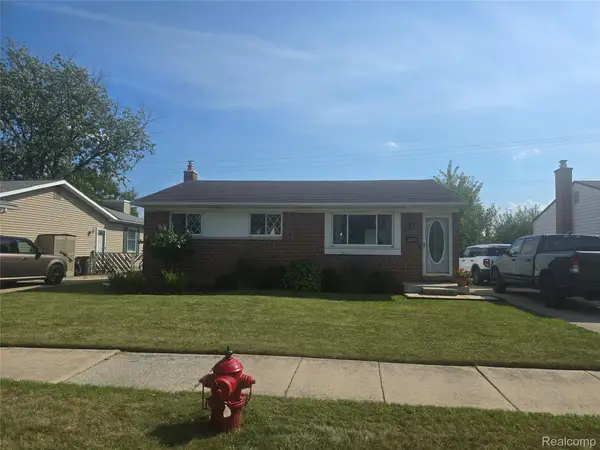 $244,900Active3 beds 1 baths1,654 sq. ft.
22233 Silver Creek Lane, Rockwood, MI 48173
MLS# 20261070969Listed by: SCOTT GAILEY $419,999Active3 beds 4 baths4,250 sq. ft.
22421 Huron River Drive, Rockwood, MI 48173
MLS# 20261070042Listed by: KELLER WILLIAMS LEGACY


Protect your home and budget from life's surprises with an Assurant Home Warranty, backed by a partner that supports you through every step of homeownership. Explore Plans.
© 2023 - 2026 ERA Franchise Systems LLC. All rights reserved. ERA Franchise Systems LLC fully supports the principles of the Fair Housing Act and the Equal Opportunity Act. ERA, ERA Real Estate powered, and their respective logos are registered service marks of ERA Franchise Systems LLC. Each office is independently owned and operated.