
30066 Bayview Drive, Rockwood, MI 48173
Local realty services provided by:ERA Prime Real Estate Group
30066 Bayview Drive,Rockwood, MI 48173
- 1 Beds
- 2 Baths
- - sq. ft.
- Single family
- Sold
Listed by: mary d rosecrans
Office: rosecrans realty & associates
MLS#:20261055918
Source:MI_REALCOMP
Sorry, we are unable to map this address
Price summary
- Price:
About this home
This home is like vacation living at its best. Beautiful water view, great for boating and kayaking and so much more. This reminds me of a summer home up north... Super cute retro kitchen, living room, dining room one and a half baths, a full basement and a cute shed by the water and boat lift. (boat lift hasn't been used in a few years, it should be inspected by new buyers). What a perfect retreat! City inspection has been ordered, buyer to assume repairs. Room sizes are estimated, b.a.t.v.a.i.
Contact an agent
Home facts
- Year built:1957
- Subdivision & Development:HALLS GIBRALTAR SUB
- Listing ID #:20261055918
- Added:47 day(s) ago
- Updated:September 06, 2026 at 07:06 AM
Rooms and interior
- Bedrooms:1
- Total bathrooms:2
- Full bathrooms:1
- Half bathrooms:1
- Rooms Total:5
- Basement Description:Partially Finished
Heating and cooling
- Heating:Forced Air, Natural Gas
Structure and exterior
- Roof:Asphalt
- Year built:1957
- Architectural Style:Ranch
- Construction Materials:Brick
- Foundation Description:Basement, Poured
- Levels:One
Utilities
- Water:Public
- Sewer:Sewer at Street
Finances and disclosures
- Price:
- Tax amount:$4,534
Features and amenities
- Laundry features:Laundry Room
Parking
- Parking description:No Garage

New listings near 30066 Bayview Drive
- New
 $175,000Active4 beds 1 baths2,272 sq. ft.
21945 Roosevelt Street, Rockwood, MI 48173
MLS# 20261071496Listed by: EXP Z REAL ESTATE - New
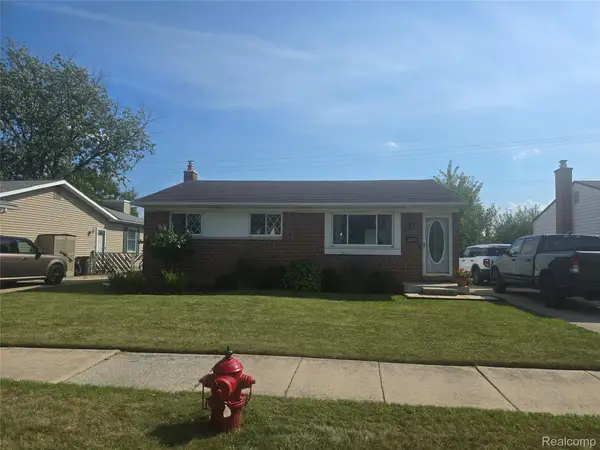 $244,900Active3 beds 1 baths1,654 sq. ft.
22233 Silver Creek Lane, Rockwood, MI 48173
MLS# 20261070969Listed by: SCOTT GAILEY - New
 $419,999Active3 beds 4 baths4,250 sq. ft.
22421 Huron River Drive, Rockwood, MI 48173
MLS# 20261070042Listed by: KELLER WILLIAMS LEGACY - New
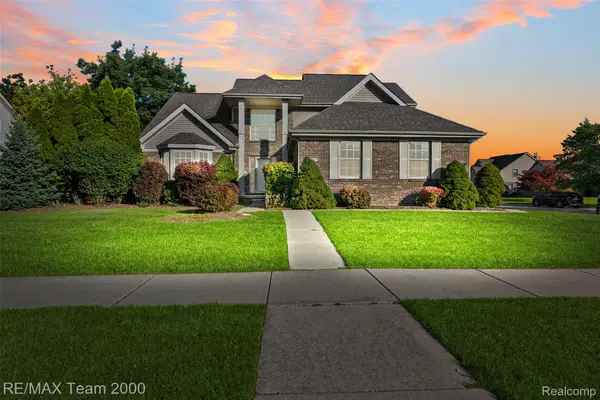 $449,000Active4 beds 3 baths2,384 sq. ft.
30003 Huron Meadows Drive, Rockwood, MI 48173
MLS# 20261069081Listed by: RE/MAX TEAM 2000 - New
 $169,900Active5 beds 2 baths2,030 sq. ft.
31873 Lafler Drive, Rockwood, MI 48173
MLS# 20261068424Listed by: REAL ESTATE ONE-TRENTON - New
 $359,900Active4 beds 2 baths3,281 sq. ft.
33195 Swallow Dr, Rockwood, MI 48173
MLS# 20261068149Listed by: LAND CONTRACTS UNLIMITED INC 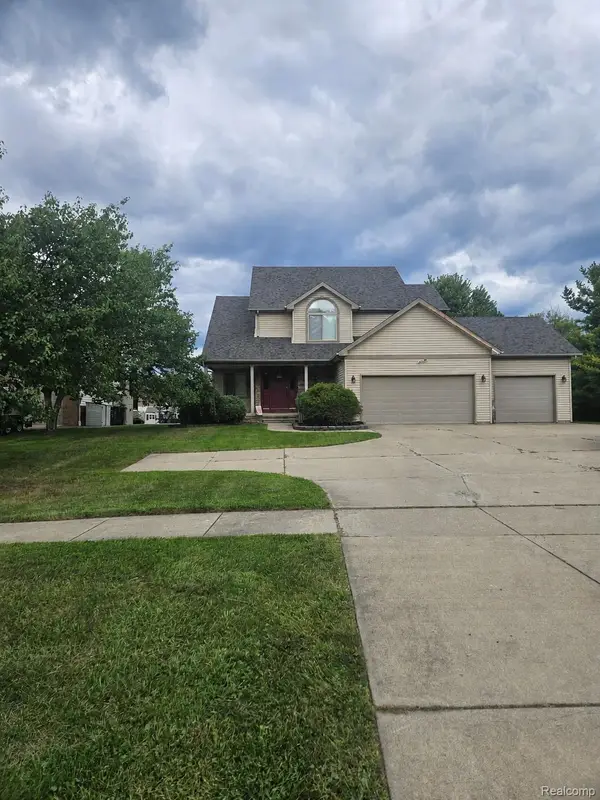 $375,000Active3 beds 3 baths2,200 sq. ft.
23212 Huron River Drive, Rockwood, MI 48173
MLS# 20261067827Listed by: FOUR SEASONS REALTY DAN BERRY GROUP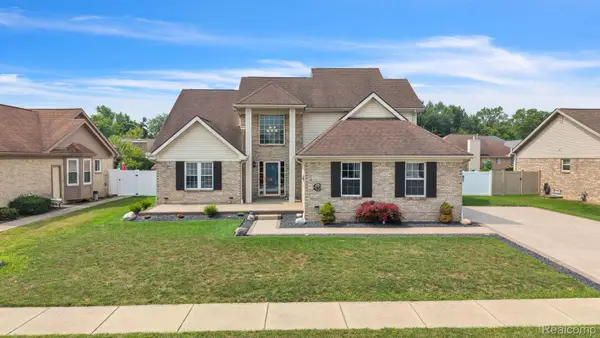 $449,000Active4 beds 3 baths3,766 sq. ft.
20104 Candace Drive, Rockwood, MI 48173
MLS# 20261064150Listed by: RE/MAX LEADING EDGE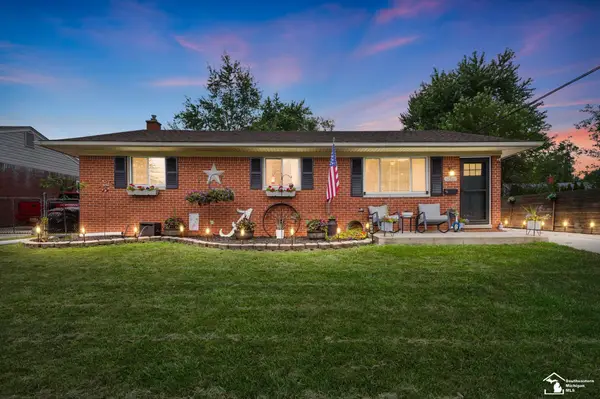 $235,000Pending4 beds 1 baths2,280 sq. ft.
31510 Silver Creek LN, Rockwood, MI 48173
MLS# 57050218373Listed by: BERKSHIRE HATHAWAY HOME SERVICE KEE REALTY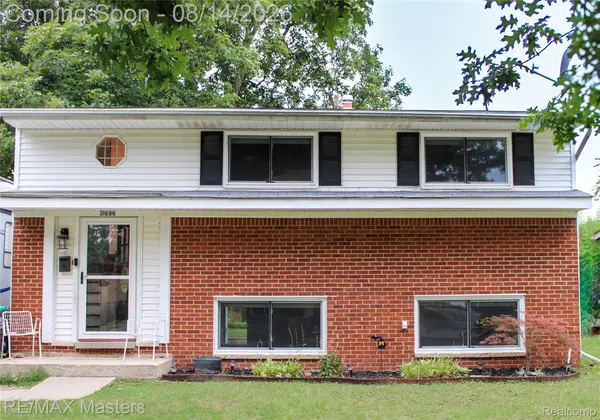 $199,000Pending3 beds 2 baths1,368 sq. ft.
31686 Hazel Street, Rockwood, MI 48173
MLS# 20261064064Listed by: RE/MAX MASTERS


Protect your home and budget from life's surprises with an Assurant Home Warranty, backed by a partner that supports you through every step of homeownership. Explore Plans.
© 2023 - 2026 ERA Franchise Systems LLC. All rights reserved. ERA Franchise Systems LLC fully supports the principles of the Fair Housing Act and the Equal Opportunity Act. ERA, ERA Real Estate powered, and their respective logos are registered service marks of ERA Franchise Systems LLC. Each office is independently owned and operated.