
22233 Silver Creek Lane, Rockwood, MI 48173
Local realty services provided by:ERA Prime Real Estate Group
22233 Silver Creek Lane,Rockwood, MI 48173
$244,900
- 3 Beds
- 1 Baths
- 1,654 sq. ft.
- Single family
- Active
Listed by: scott r gailey
Office: scott gailey
MLS#:20261070969
Source:MI_REALCOMP
Price summary
- Price:$244,900
- Price per sq. ft.:$148.07
About this home
Welcome to 22233 Silver Creek — an immaculate, move-in-ready home where every major update has already been completed. The owners have modernized this property from top to bottom: updated kitchen and bathroom, central air added in 2023, newer furnace, newer hot water tank, newer roof, vinyl insulated windows, and new doors throughout. Inside, you’ll find new plank flooring, new carpeting, refinished hardwood floors, fresh paint, and recessed lighting on both the first floor and in the finished basement. The basement was completed in 2024 with new drywall and plank flooring, creating a bright, clean additional living area. Outside, enjoy the spacious sun room, oversized 2-car garage, fenced backyard, and updated electrical and plumbing. This is the turnkey home buyers wait for — spotless, updated, and ready for immediate move-in. All appliances included.
Contact an agent
Home facts
- Year built:1970
- Subdivision & Development:HURON RIVER GARDENS SUB 4
- Listing ID #:20261070969
- Added:1 day(s) ago
- Updated:September 04, 2026 at 03:45 PM
Rooms and interior
- Bedrooms:3
- Total bathrooms:1
- Full bathrooms:1
- Rooms Total:5
- Basement Description:Finished
- Living area:1,654 sq. ft.
Heating and cooling
- Heating:Forced Air, Natural Gas
Structure and exterior
- Roof:Asphalt
- Year built:1970
- Building area:1,654 sq. ft.
- Lot area:0.17 Acres
- Architectural Style:Ranch
- Construction Materials:Aluminum Siding, Brick
- Exterior Features:Porch
- Foundation Description:Basement, Poured
- Levels:One
Utilities
- Sewer:Public Sewer
Finances and disclosures
- Price:$244,900
- Price per sq. ft.:$148.07
- Tax amount:$3,334
Parking
- Parking description:Basement, Detached, Driveway, Two and Half Car Garage
- Garage spaces:2.5

New listings near 22233 Silver Creek Lane
- New
 $419,999Active3 beds 4 baths4,250 sq. ft.
22421 Huron River Drive, Rockwood, MI 48173
MLS# 20261070042Listed by: KELLER WILLIAMS LEGACY - New
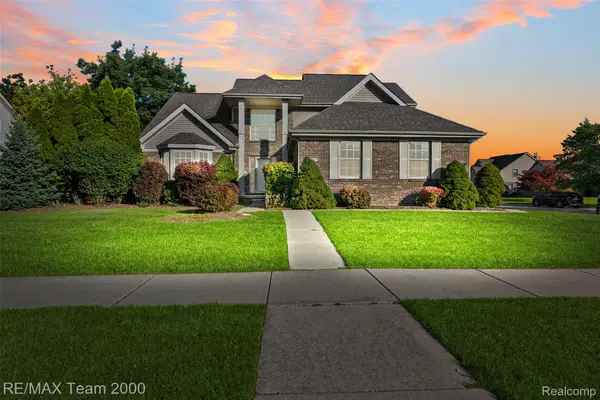 $449,000Active4 beds 3 baths2,384 sq. ft.
30003 Huron Meadows Drive, Rockwood, MI 48173
MLS# 20261069081Listed by: RE/MAX TEAM 2000 - New
 $169,900Active5 beds 2 baths2,030 sq. ft.
31873 Lafler Drive, Rockwood, MI 48173
MLS# 20261068424Listed by: REAL ESTATE ONE-TRENTON - Open Sat, 1 to 4pmNew
 $359,900Active4 beds 2 baths3,281 sq. ft.
33195 Swallow Dr, Rockwood, MI 48173
MLS# 20261068149Listed by: LAND CONTRACTS UNLIMITED INC - New
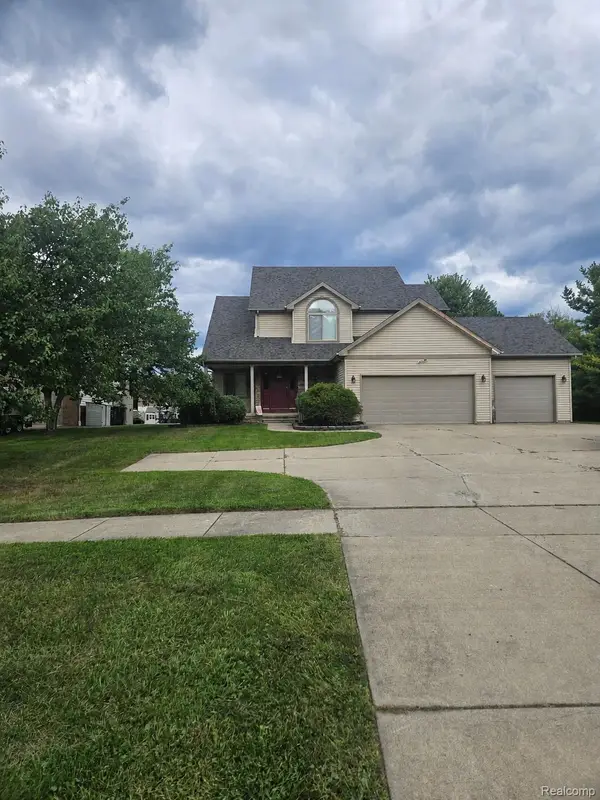 $375,000Active3 beds 3 baths2,200 sq. ft.
23212 Huron River Drive, Rockwood, MI 48173
MLS# 20261067827Listed by: FOUR SEASONS REALTY DAN BERRY GROUP 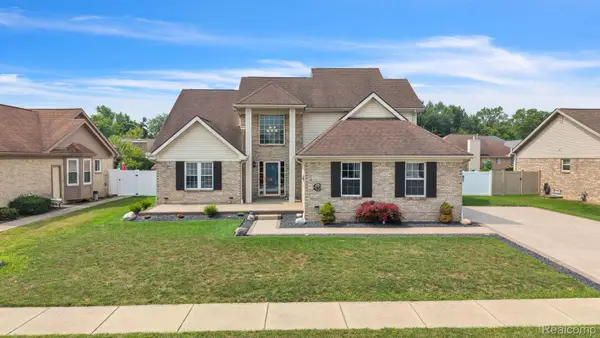 $449,000Active4 beds 3 baths3,766 sq. ft.
20104 Candace Drive, Rockwood, MI 48173
MLS# 20261064150Listed by: RE/MAX LEADING EDGE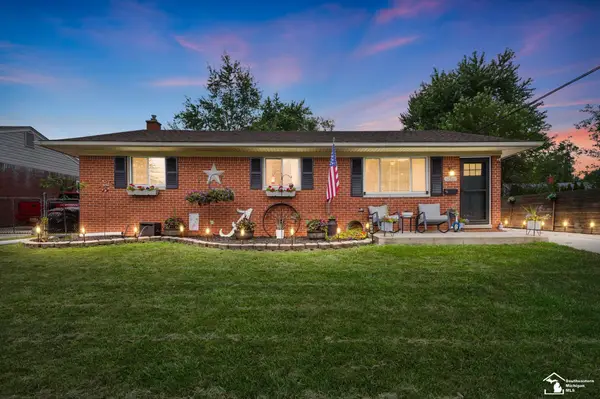 $235,000Pending4 beds 1 baths2,280 sq. ft.
31510 Silver Creek LN, Rockwood, MI 48173
MLS# 57050218373Listed by: BERKSHIRE HATHAWAY HOME SERVICE KEE REALTY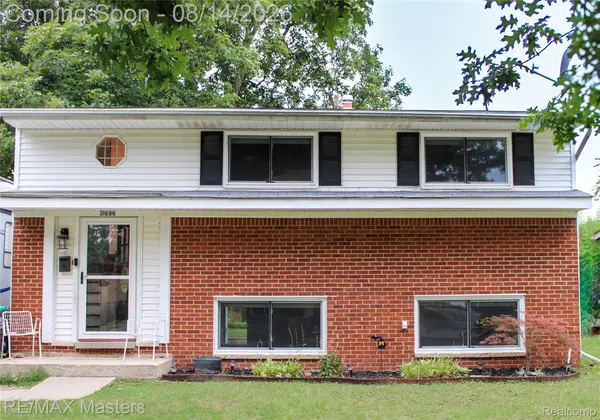 $199,000Pending3 beds 2 baths1,368 sq. ft.
31686 Hazel Street, Rockwood, MI 48173
MLS# 20261064064Listed by: RE/MAX MASTERS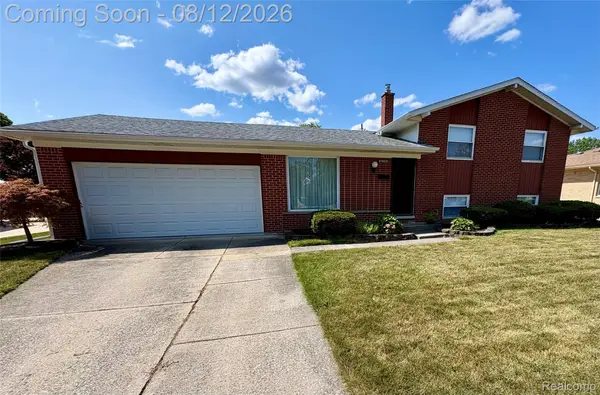 $218,900Pending3 beds 2 baths1,407 sq. ft.
31923 Lafler Drive, Rockwood, MI 48173
MLS# 20261057485Listed by: REAL ESTATE UNLIMITED, INC


Protect your home and budget from life's surprises with an Assurant Home Warranty, backed by a partner that supports you through every step of homeownership. Explore Plans.
© 2023 - 2026 ERA Franchise Systems LLC. All rights reserved. ERA Franchise Systems LLC fully supports the principles of the Fair Housing Act and the Equal Opportunity Act. ERA, ERA Real Estate powered, and their respective logos are registered service marks of ERA Franchise Systems LLC. Each office is independently owned and operated.