
419 Prospect # 203, Romeo, MI 48065
Local realty services provided by:ERA Prime Real Estate Group
419 Prospect # 203,Romeo, MI 48065
$88,000
- 1 Beds
- 1 Baths
- 600 sq. ft.
- Single family
- Active
Listed by: carl wessel, christopher wessel
Office: wessel realty
MLS#:20261086524
Source:MI_REALCOMP
Price summary
- Price:$88,000
- Price per sq. ft.:$146.67
- Monthly HOA dues:$375
About this home
Nice second floor unit in Prospect North Co-op! Clean and nicely updated! 1 bed, 1 bath located in the Village of Romeo just a walk to town, good access to Macomb Orchard Trail, & Van Dyke Expressway. Well maintained complex, updates include, newer flooring, fresh paint throughout, newer windows and blinds, ceiling lights, water shut off valve replaced, newer wall A/C unit, toilet, bath faucet and sink, shower head, bath ceiling fan and fire alarm. unit is closely located to the mailbox, common basement with separate storage unit and shared laundry room. $375 monthly association fee that includes TAXES, HEAT, water, exterior maintenances, lawn care, snow removal. White kitchen cabinets, granite countertops, a built in microwave, refrigerator, and range. Nice size eating area and living room. Kitchen also features pull out shelves and undermount sink. Huge hall walk in closet for storage. Bedroom with door wall to balcony and, updated ceramic tiled bathroom with a walk in shower. This unit includes a CARPORT! Very clean and reasonable place to live. Note: Residents must be 50 years of age or older. Cash only sale. No pets, no smoking....
Contact an agent
Home facts
- Year built:1966
- Listing ID #:20261086524
- Added:1 day(s) ago
- Updated:October 27, 2026 at 03:30 PM
Rooms and interior
- Bedrooms:1
- Total bathrooms:1
- Full bathrooms:1
- Rooms Total:5
- Basement Description:Common, Partially Finished
- Living area:600 sq. ft.
Heating and cooling
- Cooling:Ceiling Fans, Wall Units
- Heating:Baseboard, Natural Gas
Structure and exterior
- Year built:1966
- Building area:600 sq. ft.
- Lot Features:Fifty Five Community
- Architectural Style:Ranch
- Construction Materials:Brick
- Exterior Features:Balcony, Grounds Maintenance
- Foundation Description:Basement, Block
- Levels:One Story Up
Utilities
- Water:Public
- Sewer:Public Sewer
Finances and disclosures
- Price:$88,000
- Price per sq. ft.:$146.67
Features and amenities
- Appliances:Free Standing Electric Range, Free Standing Refrigerator, Microwave
- Laundry features:Common Area
Parking
- Parking description:Carport, No Garage, Parking Lot

New listings near 419 Prospect # 203
- New
 $335,000Active3 beds 2 baths1,186 sq. ft.
128 Church, Romeo, MI 48065
MLS# 58050225860Listed by: KELLER WILLIAMS REALTY LAKESIDE - New
 $1,199,900Active15.66 Acres
Parcel 6 Bruce Tech Park Dr, Bruce, MI 48065
MLS# 20261086071Listed by: AURORA REALTY GROUP - New
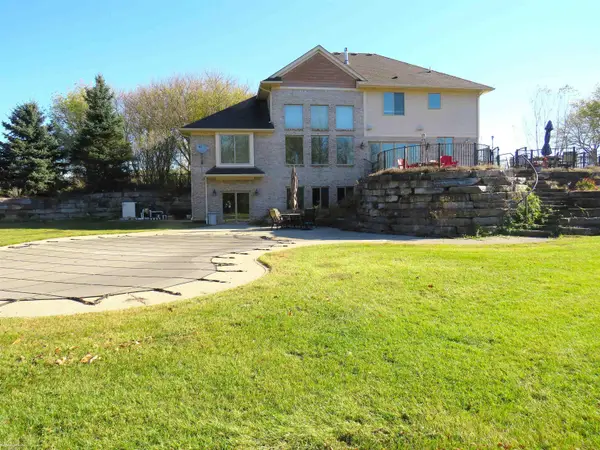 $875,000Active4 beds 5 baths5,908 sq. ft.
77545 Brown RD, Romeo, MI 48065
MLS# 58050225771Listed by: BERKSHIRE HATHAWAY HOMESERVICES KEE REALTY - New
 $289,900Active3 beds 3 baths2,382 sq. ft.
439 Ewell ST, Romeo, MI 48065
MLS# 20261085623Listed by: B & B REALTY SOLUTIONS - New
 $475,000Active3 beds 2 baths1,679 sq. ft.
2675 McKail RD, Romeo, MI 48065
MLS# 20261083488Listed by: WESSEL REALTY - New
 $639,900Active4 beds 3 baths4,292 sq. ft.
69075 Brookhill DR, Romeo, MI 48065
MLS# 20261083280Listed by: RISE REALTY - New
 $69,000Active3 beds 2 baths1,344 sq. ft.
11810 Cascade CIR, Romeo, MI 48065
MLS# 20261083969Listed by: BERKSHIRE HATHAWAY HOMESERVICES KEE REALTY BHAM - New
 $474,900Active3 beds 4 baths3,094 sq. ft.
70351 Hillside CTS, Romeo, MI 48065
MLS# 58050225300Listed by: CENTURY 21 PROFESSIONALS - New
 $495,000Active3 beds 3 baths1,848 sq. ft.
71672 Sarah DR, Romeo, MI 48065
MLS# 58050225314Listed by: REALTEAM REAL ESTATE


Protect your home and budget from life's surprises with an Assurant Home Warranty, backed by a partner that supports you through every step of homeownership. Explore Plans.
© 2023 - 2026 ERA Franchise Systems LLC. All rights reserved. ERA Franchise Systems LLC fully supports the principles of the Fair Housing Act and the Equal Opportunity Act. ERA, ERA Real Estate powered, and their respective logos are registered service marks of ERA Franchise Systems LLC. Each office is independently owned and operated.