
70351 Hillside CTS, Romeo, MI 48065
Local realty services provided by:ERA Prime Real Estate Group
70351 Hillside CTS,Romeo, MI 48065
$474,900
- 3 Beds
- 4 Baths
- 3,094 sq. ft.
- Single family
- Active
Listed by: judy petrocella
Office: century 21 professionals
MLS#:58050225300
Source:MI_REALCOMP
Price summary
- Price:$474,900
- Price per sq. ft.:$153.49
- Monthly HOA dues:$39.58
About this home
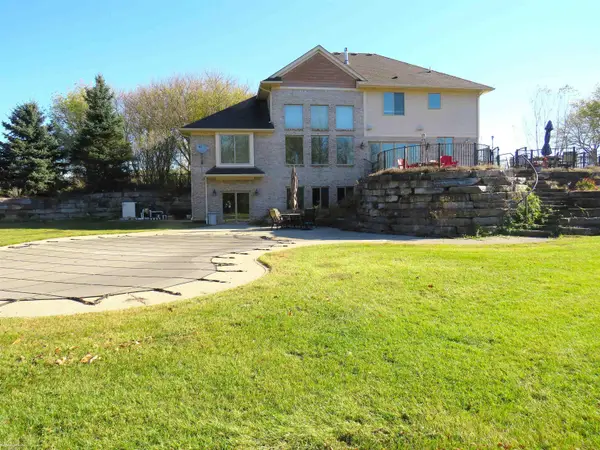
Seller is motivated. Welcome to this beautifully maintained home in desirable Hillside Estates. This lovely Split Level style home features Walk-in closets. Wood flooring. Wallside windows throughout entry level and second floor. There Finished Walk Out Basement with a full kitchen,living room, office, bonus space & storage .There is a newer Furnace and A/C (2022). Newer Reverse Osmosis water filter underneath kitchen sink and the refrigerator ice maker. New Dishwasher and Microwave. Located within walking distance to historic downtown Romeo, local parks, local cider mills, riding stables, canoeing & award winning Romeo Schools. All appliances will stay. Sale excludes Garage shelving,freestanding basement shelving, and chest freezer in basement.
Contact an agent
Home facts
- Year built:1998
- Subdivision & Development:HILLSIDE ESTATES CONDOMINIUM
- Listing ID #:58050225300
- Added:3 day(s) ago
- Updated:October 24, 2026 at 10:03 AM
Rooms and interior
- Bedrooms:3
- Total bathrooms:4
- Full bathrooms:3
- Half bathrooms:1
- Rooms Total:11
- Flooring:Ceramic Tile, Hardwood
- Bathrooms Description:Jetted Tub
- Kitchen Description:Eat-in Kitchen
- Basement Description:Concrete, Finished, Sump Pump, Walk-Out Access
- Living area:3,094 sq. ft.
Heating and cooling
- Cooling:Ceiling Fans, Central Air
- Heating:Forced Air, Natural Gas
Structure and exterior
- Year built:1998
- Building area:3,094 sq. ft.
- Lot area:0.37 Acres
- Lot Features:Sprinklers
- Architectural Style:Split Level
- Construction Materials:Brick, Vinyl Siding
- Exterior Features:Patio
- Foundation Description:Basement
Utilities
- Water:Well
- Sewer:Public Sewer
Finances and disclosures
- Price:$474,900
- Price per sq. ft.:$153.49
- Tax amount:$6,412
Features and amenities
- Appliances:Dishwasher, Disposal, Dryer, Microwave, Oven, Range, Refrigerator, Washer, Water Softener Owned
- Amenities:Cathedral Ceilings, High Speed Internet, Walk-in Closets
Parking
- Parking description:Attached, Electricity In Garage, Garage, Garage Door Opener, Two and Half Car Garage
- Garage spaces:2.5

New listings near 70351 Hillside CTS
- New
 $335,000Active3 beds 2 baths1,186 sq. ft.
128 Church, Romeo, MI 48065
MLS# 58050225860Listed by: KELLER WILLIAMS REALTY LAKESIDE - New
 $1,199,900Active15.66 Acres
Parcel 6 Bruce Tech Park Dr, Bruce, MI 48065
MLS# 20261086071Listed by: AURORA REALTY GROUP - New
 $875,000Active4 beds 5 baths5,908 sq. ft.
77545 Brown RD, Romeo, MI 48065
MLS# 58050225771Listed by: BERKSHIRE HATHAWAY HOMESERVICES KEE REALTY - Open Sun, 11am to 12:30pmNew
 $289,900Active3 beds 3 baths2,382 sq. ft.
439 Ewell ST, Romeo, MI 48065
MLS# 20261085623Listed by: B & B REALTY SOLUTIONS - New
 $475,000Active3 beds 2 baths1,679 sq. ft.
2675 McKail RD, Romeo, MI 48065
MLS# 20261083488Listed by: WESSEL REALTY - New
 $639,900Active4 beds 3 baths4,292 sq. ft.
69075 Brookhill DR, Romeo, MI 48065
MLS# 20261083280Listed by: RISE REALTY - New
 $69,000Active3 beds 2 baths1,344 sq. ft.
11810 Cascade CIR, Romeo, MI 48065
MLS# 20261083969Listed by: BERKSHIRE HATHAWAY HOMESERVICES KEE REALTY BHAM - Open Sun, 12 to 3pmNew
 $495,000Active3 beds 3 baths1,848 sq. ft.
71672 Sarah DR, Romeo, MI 48065
MLS# 58050225314Listed by: REALTEAM REAL ESTATE  $550,000Pending5 beds 4 baths4,334 sq. ft.
72478 Campground Road, Romeo, MI 48065
MLS# 20261079956Listed by: EXP REALTY ROMEO


Protect your home and budget from life's surprises with an Assurant Home Warranty, backed by a partner that supports you through every step of homeownership. Explore Plans.
© 2023 - 2026 ERA Franchise Systems LLC. All rights reserved. ERA Franchise Systems LLC fully supports the principles of the Fair Housing Act and the Equal Opportunity Act. ERA, ERA Real Estate powered, and their respective logos are registered service marks of ERA Franchise Systems LLC. Each office is independently owned and operated.