
72478 Campground Road, Romeo, MI 48065
Local realty services provided by:ERA Prime Real Estate Group
72478 Campground Road,Romeo, MI 48065
$550,000
- 5 Beds
- 4 Baths
- 4,334 sq. ft.
- Single family
- Active
Upcoming open houses
- Sat, Oct 1011:00 am - 01:00 pm
Listed by: jada stephenson, kenneth j hirschmann
Office: exp realty romeo
MLS#:20261079956
Source:MI_REALCOMP
Price summary
- Price:$550,000
- Price per sq. ft.:$126.9
About this home
Welcome to this spacious 5-bedroom, 4-bathroom home nestled on a beautiful 1-acre lot in the highly desirable Romeo School District! With over 3,000 sq. ft. of finished living space, this home offers the perfect blend of space, comfort, and functionality.
Inside, you’ll find huge bedrooms, generous living areas, and a convenient first-floor primary suite and laundry room. The fully finished walkout basement provides even more living space and opens directly to the backyard, making it ideal for entertaining, a recreation area, home office, or additional living space.
Outside, enjoy your private 1-acre setting featuring a spacious Trex deck complete with an above-ground pool, plenty of room to relax, play, and entertain. The spacious 3-car garage provides ample room for vehicles, storage, hobbies, and all your recreational equipment.
Major mechanical updates provide added peace of mind, including a 2023 furnace and AC, a 2015 water softener, and a 2014 tankless hot water heater.
This home offers the space, features, and lifestyle you’ve been looking for. Come see all this exceptional property has to offer!...
Contact an agent
Home facts
- Year built:2003
- Listing ID #:20261079956
- Added:1 day(s) ago
- Updated:October 09, 2026 at 06:01 AM
Rooms and interior
- Bedrooms:5
- Total bathrooms:4
- Full bathrooms:4
- Rooms Total:11
- Basement Description:Finished, Walk-Out Access
- Living area:4,334 sq. ft.
Heating and cooling
- Cooling:Ceiling Fans, Central Air
- Heating:Forced Air, Natural Gas
Structure and exterior
- Roof:Asphalt
- Year built:2003
- Building area:4,334 sq. ft.
- Lot area:1 Acres
- Architectural Style:Colonial
- Construction Materials:Brick, Wood Siding
- Foundation Description:Basement, Poured
- Levels:Two
Utilities
- Water:Well
- Sewer:Septic Tank
Finances and disclosures
- Price:$550,000
- Price per sq. ft.:$126.9
- Tax amount:$5,979
Features and amenities
- Appliances:Built-In Gas Oven, Built-In Gas Range, Dishwasher, Free Standing Refrigerator, Microwave
- Pool features:Above Ground
Parking
- Parking description:Attached, Three Car Garage
- Garage spaces:3

New listings near 72478 Campground Road
- New
 $325,000Active2 beds 1 baths1,003 sq. ft.
355 W Saint Clair, Romeo, MI 48065
MLS# 58050224268Listed by: KELLER WILLIAMS REALTY LAKESIDE - New
 $308,000Active3 beds 3 baths2,408 sq. ft.
493 Victoria LN, Romeo, MI 48065
MLS# 58050224177Listed by: KELLER WILLIAMS REALTY LAKESIDE - New
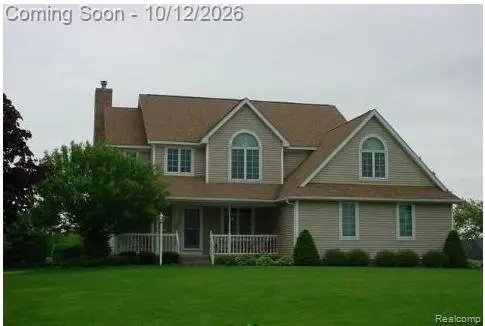 $679,000Active3 beds 4 baths3,399 sq. ft.
76814 Mary Grace Drive, Romeo, MI 48065
MLS# 20261080665Listed by: BERKSHIRE HATHAWAY HOMESERVICES KEE REALTY OXFORD - New
 $335,000Active2 beds 3 baths1,648 sq. ft.
137 Paton Way #28, Romeo, MI 48065
MLS# 20261079066Listed by: BEYCOME BROKERAGE REALTY LLC - New
 $525,000Active3 beds 3 baths3,669 sq. ft.
71471 Julius Drive, Romeo, MI 48065
MLS# 20261078473Listed by: THRIVE REALTY COMPANY  $989,500Active4 beds 4 baths2,710 sq. ft.
4059 Taft Road, Romeo, MI 48065
MLS# 20261074429Listed by: D'ANNA REALTY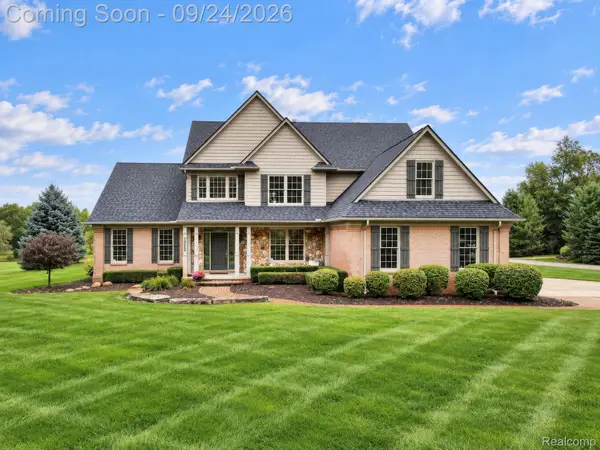 $699,000Active3 beds 3 baths3,441 sq. ft.
72408 Sorrel Drive, Romeo, MI 48065
MLS# 20261073233Listed by: BERKSHIRE HATHAWAY HOMESERVICES KEE REALTY- Open Sat, 12 to 3pm
 $414,900Active4 beds 3 baths2,908 sq. ft.
107 Michelle Drive, Romeo, MI 48065
MLS# 20261075095Listed by: ARTERRA REALTY MICHIGAN LLC  $119,900Active1.67 Acres
76297 Rosemary Court, Romeo, MI 48065
MLS# 20261075374Listed by: KELLER WILLIAMS PAINT CREEK


Protect your home and budget from life's surprises with an Assurant Home Warranty, backed by a partner that supports you through every step of homeownership. Explore Plans.
© 2023 - 2026 ERA Franchise Systems LLC. All rights reserved. ERA Franchise Systems LLC fully supports the principles of the Fair Housing Act and the Equal Opportunity Act. ERA, ERA Real Estate powered, and their respective logos are registered service marks of ERA Franchise Systems LLC. Each office is independently owned and operated.