
70802 Renata CT, Romeo, MI 48065
Local realty services provided by:ERA Prime Real Estate Group
70802 Renata CT,Romeo, MI 48065
$2,375,000
- 4 Beds
- 5 Baths
- 5,625 sq. ft.
- Single family
- Active
Upcoming open houses
- Sat, Nov 2112:00 pm - 05:00 pm
Listed by: leah lafata
Office: kaiser realty group llc.
MLS#:20261086719
Source:MI_REALCOMP
Price summary
- Price:$2,375,000
- Price per sq. ft.:$422.22
- Monthly HOA dues:$54.17
About this home
WELCOME TO THE LAUREL: VITALE’S EXQUISITE LUXURY SHOW HOME! An extraordinary opportunity to own a French Country-inspired ranch in the prestigious Estates at Highland Hills. Showcasing 3,125 square feet of beautifully appointed main-level living space, plus approximately 2,500 square feet of finished lower-level luxury, this residence blends timeless architecture, sophisticated design, and impeccable craftsmanship.
From the moment you step inside, prepare to be captivated by soaring 12-foot ceilings, abundant natural light, and an impressive sense of grandeur. Ten-foot ceilings throughout the remainder of the main level and curated designer finishes elevate every corner. The gourmet kitchen makes a statement with custom cabinetry, an oversized island, and quartz countertops.
Designed for effortless entertaining and everyday luxury, The Laurel seamlessly connects indoor and outdoor living. A spectacular covered patio with a built-in fireplace overlooks the serene wooded setting, offering exceptional privacy with no rear neighbors. The distinctive porte-cochere and expansive 4-car garage add to the home’s architectural character and functionality.
The experience continues in the finished partial walkout lower level, featuring an impressive entertainment space, custom bar, additional bedroom, and full bath, plus unfinished storage. Whether hosting unforgettable gatherings or enjoying a quiet evening, this residence offers an unparalleled lifestyle.
More than a home, The Laurel is a statement of luxury living, professionally designed to showcase the finest in Vitale craftsmanship. A rare combination of architectural beauty, modern sophistication, and breathtaking surroundings that must be experienced in person. Experience Comfortable Luxury Living with Vitale!...
Contact an agent
Home facts
- Year built:2026
- Subdivision & Development:HIGHLAND HILLS/BRUCE
- Listing ID #:20261086719
- Added:15 day(s) ago
- Updated:November 15, 2026 at 05:59 AM
Rooms and interior
- Bedrooms:4
- Total bathrooms:5
- Full bathrooms:4
- Half bathrooms:1
- Rooms Total:9
- Basement Description:Partially Finished, Walk-Out Access
- Living area:5,625 sq. ft.
Heating and cooling
- Cooling:Central Air
- Heating:Forced Air, Natural Gas
Structure and exterior
- Year built:2026
- Building area:5,625 sq. ft.
- Lot area:1.65 Acres
- Architectural Style:Ranch
- Construction Materials:Brick, Stone, Wood Siding
- Foundation Description:Basement, Poured
- Levels:One
Utilities
- Water:Well
- Sewer:Septic Tank
Finances and disclosures
- Price:$2,375,000
- Price per sq. ft.:$422.22
- Tax amount:$16,831
Parking
- Parking description:Attached, Four Car Garage
- Garage spaces:4

New listings near 70802 Renata CT
 $550,000Active4 beds 3 baths2,400 sq. ft.
70376 Hillside CT, Romeo, MI 48065
MLS# 20261088656Listed by: NATIONAL REALTY CENTERS, INC $195,000Pending2 beds 2 baths1,058 sq. ft.
320 Minot ST, Romeo, MI 48095
MLS# 58050226527Listed by: NEXT LEVEL REALTY ROCHESTER $199,900Active2.29 Acres
0 Gould RD, Romeo, MI 48065
MLS# 58050226409Listed by: KELLER WILLIAMS REALTY LAKESIDE $88,000Active1 beds 1 baths600 sq. ft.
419 Prospect # 203, Romeo, MI 48065
MLS# 20261086524Listed by: WESSEL REALTY $335,000Active3 beds 2 baths1,186 sq. ft.
128 Church ST, Romeo, MI 48065
MLS# 58050225860Listed by: KELLER WILLIAMS REALTY LAKESIDE $1,199,900Active15.66 Acres
Parcel 6 Bruce Tech Park Dr, Bruce, MI 48065
MLS# 20261086071Listed by: AURORA REALTY GROUP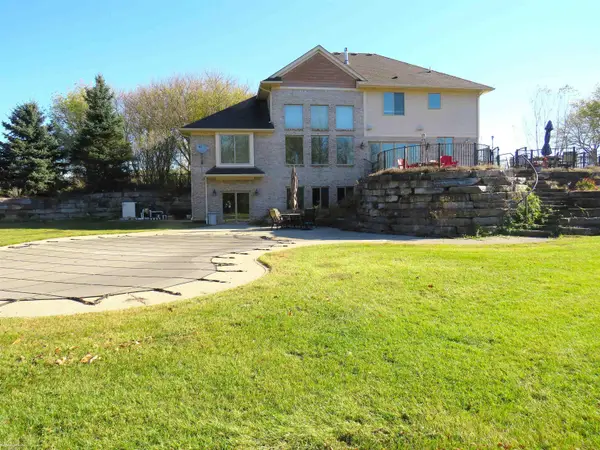 $875,000Pending4 beds 5 baths5,908 sq. ft.
77545 Brown RD, Romeo, MI 48065
MLS# 58050225771Listed by: BERKSHIRE HATHAWAY HOMESERVICES KEE REALTY $289,900Pending3 beds 3 baths2,382 sq. ft.
439 Ewell ST, Romeo, MI 48065
MLS# 20261085623Listed by: B & B REALTY SOLUTIONS $475,000Pending3 beds 2 baths1,679 sq. ft.
2675 McKail RD, Romeo, MI 48065
MLS# 20261083488Listed by: WESSEL REALTY


Protect your home and budget from life's surprises with an Assurant Home Warranty, backed by a partner that supports you through every step of homeownership. Explore Plans.
© 2023 - 2026 ERA Franchise Systems LLC. All rights reserved. ERA Franchise Systems LLC fully supports the principles of the Fair Housing Act and the Equal Opportunity Act. ERA, ERA Real Estate powered, and their respective logos are registered service marks of ERA Franchise Systems LLC. Each office is independently owned and operated.