
71471 Julius Drive, Romeo, MI 48065
Local realty services provided by:ERA Prime Real Estate Group
71471 Julius Drive,Romeo, MI 48065
$525,000
- 3 Beds
- 3 Baths
- 3,669 sq. ft.
- Single family
- Active
Upcoming open houses
- Sat, Oct 0311:00 am - 01:00 pm
- Sun, Oct 0411:00 am - 01:00 pm
Listed by: stephanie sacco
Office: thrive realty company
MLS#:20261078473
Source:MI_REALCOMP
Price summary
- Price:$525,000
- Price per sq. ft.:$143.09
- Monthly HOA dues:$54.42
About this home
Welcome to this beautifully upgraded 3-bedroom, 2.1-bath colonial built by Hamilton Homes and located within the highly sought-after Romeo School District. Thoughtfully designed with an open-concept floor plan and an abundance of natural light, this home offers the perfect blend of comfort, style and functionality. The heart of the home is the stunning open concept kitchen, featuring over $30,000 in upgrades, including an expansive center island with seating for four, upgraded appliances, and ample space for both everyday living and entertaining. Throughout the home, you'll find upgraded carpeting and laminate flooring, abundant recessed lighting, designer light fixtures, and a striking stacked-stone fireplace that serves as a beautiful focal point in the main living area. You will find a thoughtfully designed mudroom off of the kitchen that includes built-in storage and a convenient bench area to keep daily life organized. The spacious full bathrooms feature elegant upgrades and granite countertops. A second-floor laundry room provides added convenience, thoughtfully positioned near the bedroom level for seamless everyday living. One of the secondary bedrooms showcases stylish board-and-batten detailing, adding character and charm. Step outside to enjoy the extended concrete driveway and patio, professionally landscaped front and back yard, and a sprinkler system that helps maintain the home's beautiful curb appeal. The basement is pre-plumbed and ready for your finishing touches, offering endless possibilities for additional living space. As an added bonus, the HOA includes snow removal and grounds maintenance, providing a low-maintenance lifestyle and year-round convenience. This move-in-ready home offers exceptional upgrades, modern finishes, and a fantastic location. Don't miss your opportunity to make it yours!...
Contact an agent
Home facts
- Year built:2024
- Subdivision & Development:CLOVER FIELD VILLAGE CONDO
- Listing ID #:20261078473
- Added:2 day(s) ago
- Updated:October 01, 2026 at 04:03 AM
Rooms and interior
- Bedrooms:3
- Total bathrooms:3
- Full bathrooms:2
- Half bathrooms:1
- Rooms Total:10
- Basement Description:Unfinished
- Living area:3,669 sq. ft.
Heating and cooling
- Cooling:Ceiling Fans, Central Air
- Heating:Forced Air, Natural Gas
Structure and exterior
- Roof:Asphalt
- Year built:2024
- Building area:3,669 sq. ft.
- Lot area:0.33 Acres
- Architectural Style:Colonial
- Construction Materials:Brick, Vinyl Siding
- Exterior Features:Covered, Porch
- Foundation Description:Basement, Poured
- Levels:Two
Utilities
- Water:Public
- Sewer:Public Sewer
Finances and disclosures
- Price:$525,000
- Price per sq. ft.:$143.09
- Tax amount:$7,106
Features and amenities
- Appliances:Dishwasher, Disposal, Free Standing Gas Range, Free Standing Refrigerator, Microwave, Stainless Steel Appliances
- Amenities:High Speed Internet, Programmable Thermostat
Parking
- Parking description:Attached, Direct Access, Electricity In Garage, Garage Door Opener, Two Car Garage
- Garage spaces:2

New listings near 71471 Julius Drive
- Open Sun, 1 to 4pmNew
 $335,000Active2 beds 3 baths1,648 sq. ft.
137 Paton Way #28, Romeo, MI 48065
MLS# 20261079066Listed by: BEYCOME BROKERAGE REALTY LLC - New
 $989,500Active4 beds 4 baths2,710 sq. ft.
4059 Taft Road, Romeo, MI 48065
MLS# 20261074429Listed by: D'ANNA REALTY - New
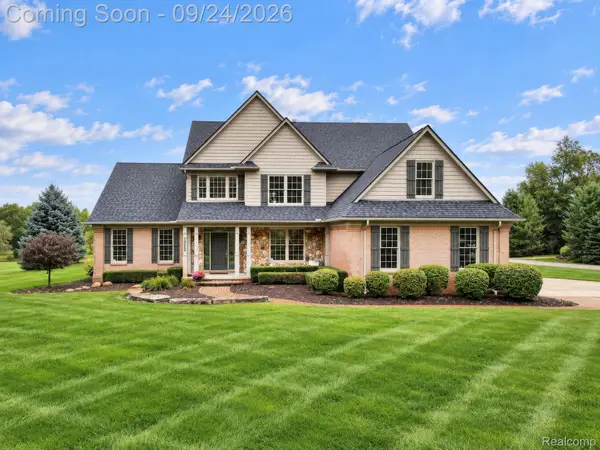 $699,000Active3 beds 3 baths3,441 sq. ft.
72408 Sorrel Drive, Romeo, MI 48065
MLS# 20261073233Listed by: BERKSHIRE HATHAWAY HOMESERVICES KEE REALTY  $414,900Active4 beds 3 baths2,908 sq. ft.
107 Michelle Drive, Romeo, MI 48065
MLS# 20261075095Listed by: ARTERRA REALTY MICHIGAN LLC $119,900Active1.67 Acres
76297 Rosemary Court, Romeo, MI 48065
MLS# 20261075374Listed by: KELLER WILLIAMS PAINT CREEK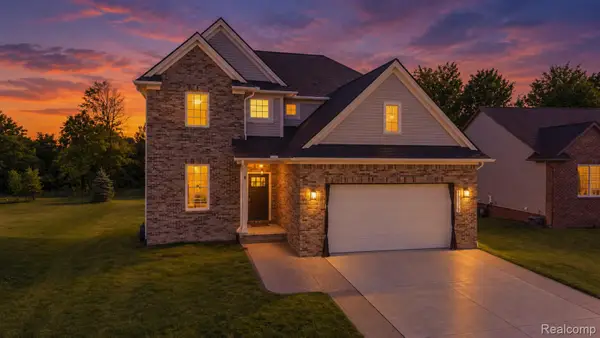 $479,900Active4 beds 3 baths2,166 sq. ft.
13178 Demil Drive, Romeo, MI 48065
MLS# 20261075442Listed by: KELLER WILLIAMS LAKESIDE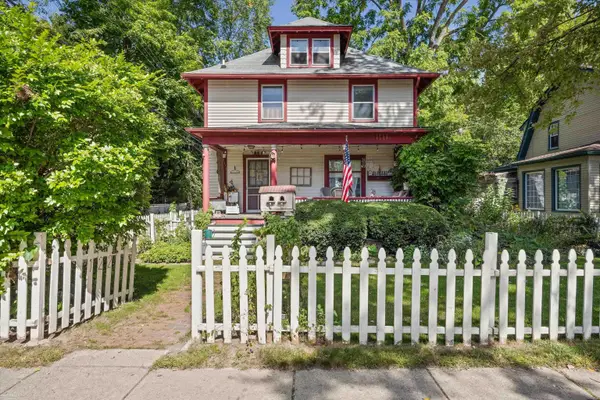 $399,900Active3 beds 2 baths2,082 sq. ft.
122 Tillson ST, Romeo, MI 48065
MLS# 58050221898Listed by: BERKSHIRE HATHAWAY HOMESERVICES KEE REALTY ROCH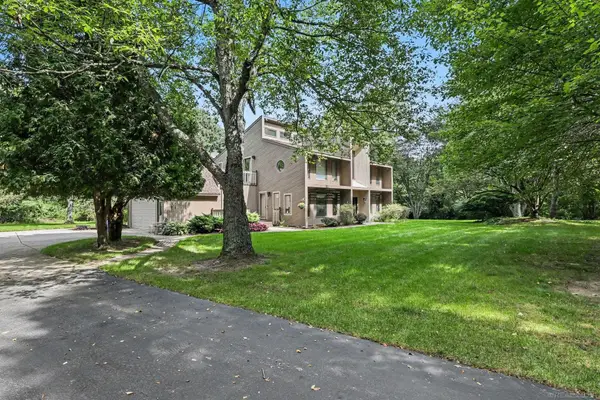 $509,900Active3 beds 2 baths2,624 sq. ft.
78718 Pearl DR, Romeo, MI 48065
MLS# 58050221791Listed by: LPT REALTY $529,900Active4 beds 2 baths2,591 sq. ft.
4464 Fisher Estates Lane, Romeo, MI 48065
MLS# 26048749Listed by: CAMPBELL REALTY INVESTMENTS CO


Protect your home and budget from life's surprises with an Assurant Home Warranty, backed by a partner that supports you through every step of homeownership. Explore Plans.
© 2023 - 2026 ERA Franchise Systems LLC. All rights reserved. ERA Franchise Systems LLC fully supports the principles of the Fair Housing Act and the Equal Opportunity Act. ERA, ERA Real Estate powered, and their respective logos are registered service marks of ERA Franchise Systems LLC. Each office is independently owned and operated.