
13599 S Huron River Drive, Romulus, MI 48174
Local realty services provided by:ERA Prime Real Estate Group
13599 S Huron River Drive,Romulus, MI 48174
$384,900
- 3 Beds
- 2 Baths
- 1,775 sq. ft.
- Single family
- Active
Listed by: jennifer kaffenberger
Office: 3sixty5 realty
MLS#:20261055029
Source:MI_REALCOMP
Price summary
- Price:$384,900
- Price per sq. ft.:$216.85
About this home
Rare Opportunity to Own 4.6 Acres where you can have a ton of Privacy and more.
Huron River offers a amazing opportunity for a Home/Business*This Craftsman Style Home is extremely Charming and welcomes you from the street*So many original features that money can’t buy is here* Gorgeous Wood floors and a wonderful floor plan that just flows* First Floor Laundry, Kitchen w/ Breakfast Nook, Front Living Room and 2 Bedrooms and a HUGE Family Room off the back* Upstairs you will find another large primary bedroom w/ wood work galore from walls to floor*Amazing built-in storage and an additional **Bonus Room or Office**Huron River can easily be made into your dream home and Huron River is waiting on its new owner looking to optimize the WORK LIFE BALANCE* The functionality of the floorplan gives you a ton of space to roam*Huron River has an Expansive Driveway and detached 2.5 car garage*This is a unique property*Buyer to Assume City Repairs w/ Municipality*Roof Tune Up July 2026*B.A.T.V.A.I* Immediate Occupancy* Schedule your Showing today! Pre-approved Buyers ONLY! All Appliances on premises to stay! All Showings must be accompanied by licensed Realtor! Don’t Miss the Barn in the Rear!...
Contact an agent
Home facts
- Year built:1941
- Listing ID #:20261055029
- Added:50 day(s) ago
- Updated:September 06, 2026 at 10:02 AM
Rooms and interior
- Bedrooms:3
- Total bathrooms:2
- Full bathrooms:1
- Half bathrooms:1
- Rooms Total:9
- Basement Description:Unfinished
- Living area:1,775 sq. ft.
Heating and cooling
- Cooling:Central Air
- Heating:Forced Air, Natural Gas
Structure and exterior
- Year built:1941
- Building area:1,775 sq. ft.
- Lot area:4.66 Acres
- Architectural Style:Bungalow
- Construction Materials:Vinyl Siding
- Foundation Description:Basement, Poured
Utilities
- Water:Public
- Sewer:Public Sewer
Finances and disclosures
- Price:$384,900
- Price per sq. ft.:$216.85
- Tax amount:$3,400
Features and amenities
- Appliances:Dryer, Free Standing Gas Range, Free Standing Refrigerator, Washer
Parking
- Parking description:Detached, Two Car Garage
- Garage spaces:2

New listings near 13599 S Huron River Drive
- New
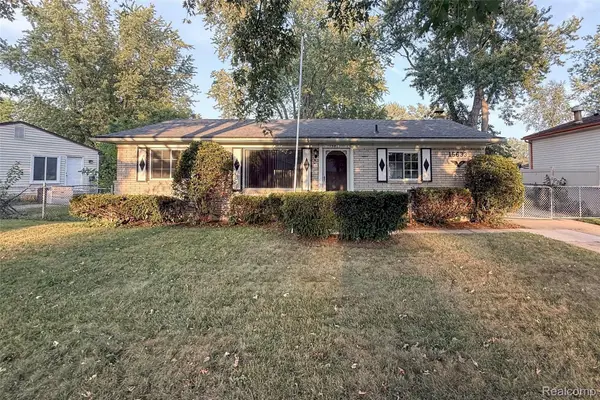 $225,000Active3 beds 2 baths1,750 sq. ft.
15633 Harriet Street, Romulus, MI 48174
MLS# 20261071079Listed by: KW PROFESSIONALS - New
 $11,000Active0.14 Acres
Vacant Bibbins Street, Romulus, MI 48174
MLS# 20261071179Listed by: BERKSHIRE HATHAWAY HOMESERVICES KEE REALTY NEW BA - New
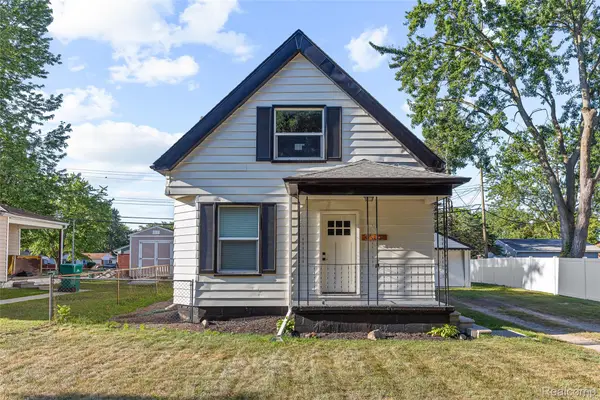 $224,000Active3 beds 2 baths994 sq. ft.
35025 Wick Road, Romulus, MI 48174
MLS# 20261070818Listed by: LENOX REALTY & MANAGEMENT - New
 $149,900Active3.7 Acres
16068 Middlebelt Road, Romulus, MI 48174
MLS# 20261070843Listed by: RE/MAX LEADING EDGE - New
 $485,000Active3 beds 3 baths1,805 sq. ft.
38850 Barth ST, Romulus, MI 48174
MLS# 57050220246Listed by: NELSON PROPERTIES 24/7 LLC - New
 $174,900Active3 beds 1 baths880 sq. ft.
39089 Wade Road, Romulus, MI 48174
MLS# 20261069463Listed by: EXP REALTY - NORTHVILLE - New
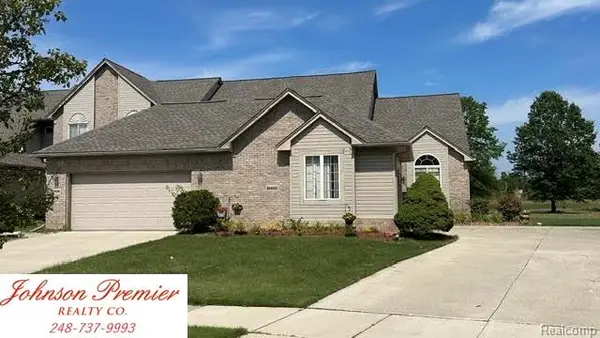 $259,900Active2 beds 2 baths1,213 sq. ft.
32400 Gateway Drive #3, Romulus, MI 48174
MLS# 20261044969Listed by: JOHNSON PREMIER REALTY CO - New
 $314,900Active3 beds 2 baths1,275 sq. ft.
11175 Elmview Street, Romulus, MI 48174
MLS# 20261067446Listed by: REAL ESTATE FOR A CAUSE - New
 $69,900Active2 beds 1 baths643 sq. ft.
8930 Wayne Road, Romulus, MI 48174
MLS# 20261068560Listed by: RE/MAX LEADING EDGE 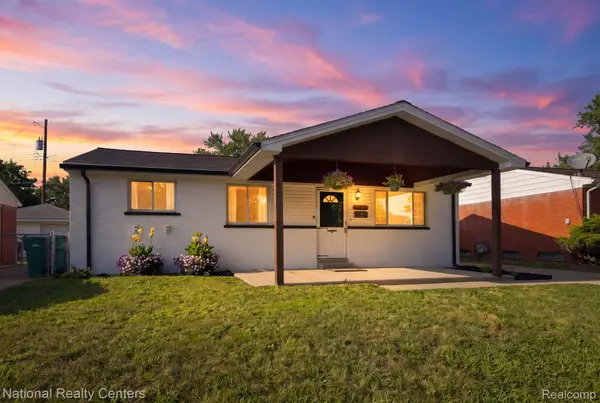 $249,900Active3 beds 2 baths1,777 sq. ft.
38030 Westvale Street, Romulus, MI 48174
MLS# 20261066925Listed by: NATIONAL REALTY CENTERS, INC


Protect your home and budget from life's surprises with an Assurant Home Warranty, backed by a partner that supports you through every step of homeownership. Explore Plans.
© 2023 - 2026 ERA Franchise Systems LLC. All rights reserved. ERA Franchise Systems LLC fully supports the principles of the Fair Housing Act and the Equal Opportunity Act. ERA, ERA Real Estate powered, and their respective logos are registered service marks of ERA Franchise Systems LLC. Each office is independently owned and operated.