
30106 Jamestown Street, Romulus, MI 48174
Local realty services provided by:ERA Prime Real Estate Group
30106 Jamestown Street,Romulus, MI 48174
$135,000
- 3 Beds
- 1 Baths
- 1,032 sq. ft.
- Single family
- Active
Listed by: patrick novack
Office: metro realty group, inc.
MLS#:81026034974
Source:MI_REALCOMP
Price summary
- Price:$135,000
- Price per sq. ft.:$65.53
About this home
Multiple Offers. Highest and Best due Monday July 12th by 3pm. Calling Investors. Good bones for flippers as remodeled homes in the area are around 200k. This home needs remodeled. House got new roof 7 years ago (not the garage). There was a plumbing leak from bathroom over top the basement bar area. This home has 3 bedrooms and one full bath with a full basement, enclosed back patio and a nice 2.5 car detached garage.
Contact an agent
Home facts
- Year built:1973
- Listing ID #:81026034974
- Added:2 day(s) ago
- Updated:July 12, 2026 at 06:59 PM
Rooms and interior
- Bedrooms:3
- Total bathrooms:1
- Full bathrooms:1
- Rooms Total:7
- Basement Description:Full
- Living area:1,032 sq. ft.
Heating and cooling
- Heating:Forced Air, Natural Gas
Structure and exterior
- Roof:Asphalt
- Year built:1973
- Building area:1,032 sq. ft.
- Lot area:0.16 Acres
- Architectural Style:Ranch
- Construction Materials:Aluminum Siding, Brick
- Exterior Features:Porch, Screened
- Foundation Description:Basement
Utilities
- Water:Public
- Sewer:Public Sewer
Finances and disclosures
- Price:$135,000
- Price per sq. ft.:$65.53
- Tax amount:$2,462
Features and amenities
- Laundry features:In Basement
Parking
- Parking description:Detached, Garage Door Opener, Garage Faces Front, Paved
- Garage spaces:3

New listings near 30106 Jamestown Street
- New
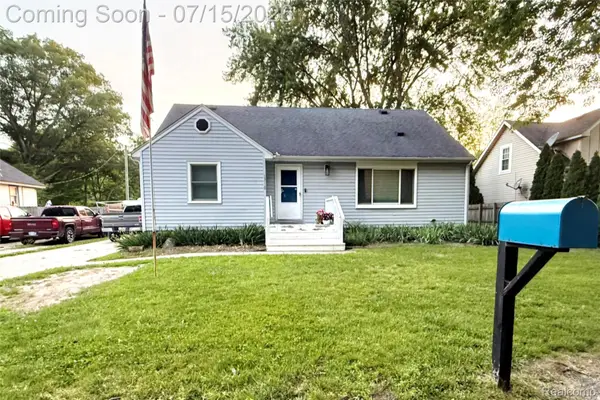 $294,900Active4 beds 3 baths2,951 sq. ft.
13110 Cogswell Street, Romulus, MI 48174
MLS# 20261050608Listed by: HOME DIRECT REALTY - New
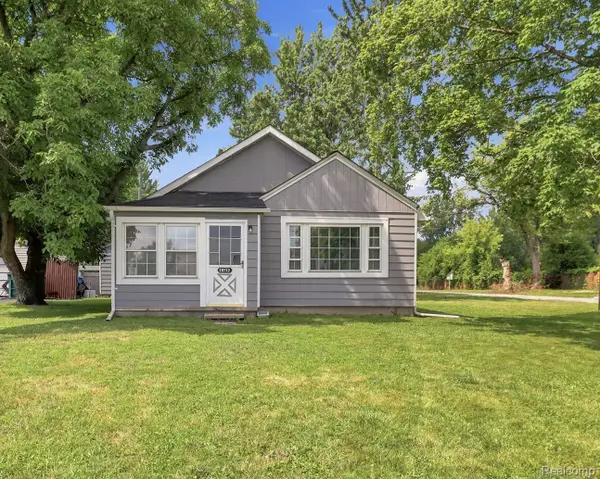 $165,000Active4 beds 2 baths1,700 sq. ft.
28112 Ecorse Road, Romulus, MI 48174
MLS# 20261052058Listed by: JASON MITCHELL REAL ESTATE GROUP MICHIGAN LLC - New
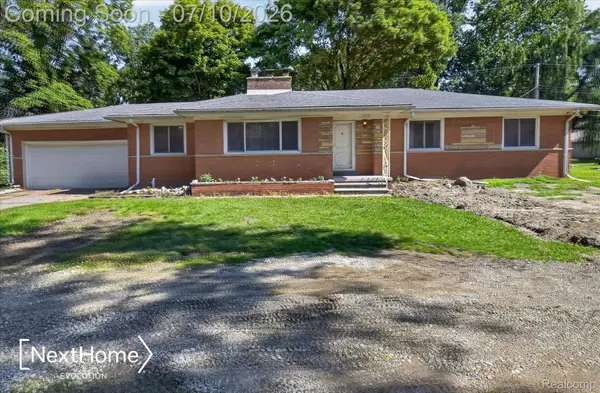 $340,000Active3 beds 2 baths1,641 sq. ft.
33950 Ecorse Road, Romulus, MI 48174
MLS# 20261052495Listed by: NEXTHOME EVOLUTION - Open Sun, 11am to 1pmNew
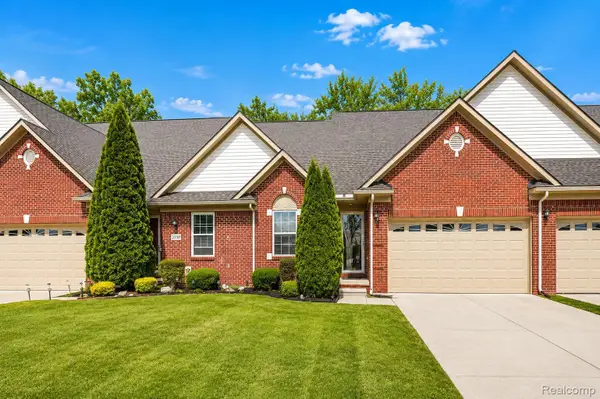 $285,000Active3 beds 4 baths3,101 sq. ft.
20789 Hummingbird Drive, Romulus, MI 48174
MLS# 20261051823Listed by: BEYCOME BROKERAGE REALTY LLC - New
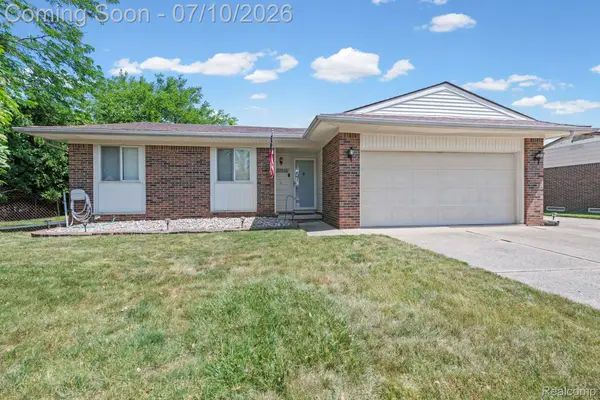 $229,900Active3 beds 2 baths1,903 sq. ft.
23888 Cedar Ridge Drive, Romulus, MI 48174
MLS# 20261050569Listed by: EXP REALTY - New
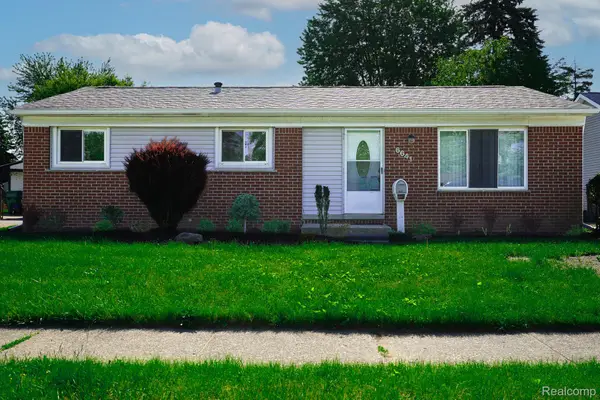 $224,900Active3 beds 2 baths1,882 sq. ft.
6641 Niagara Street, Romulus, MI 48174
MLS# 20261051440Listed by: JOHN GRAHAM REALTY, LLC - Open Sun, 2 to 4pmNew
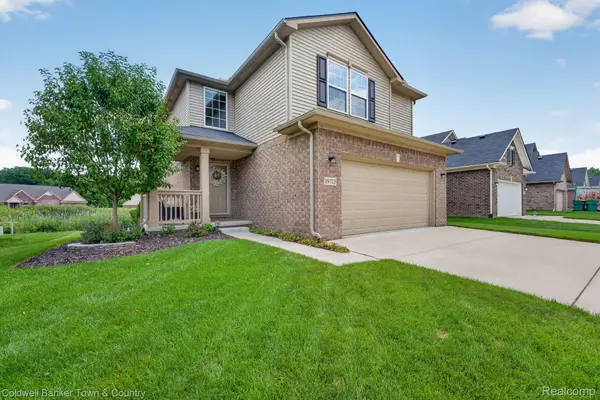 $415,000Active3 beds 3 baths2,497 sq. ft.
19723 Granger Drive, Romulus, MI 48174
MLS# 20261051070Listed by: COLDWELL BANKER TOWN & COUNTRY - New
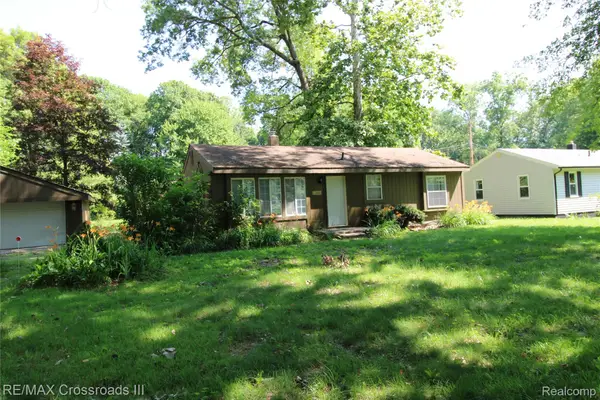 $189,000Active3 beds 1 baths1,172 sq. ft.
38550 Superior Street, Romulus, MI 48174
MLS# 20261050337Listed by: RE/MAX CROSSROADS III - New
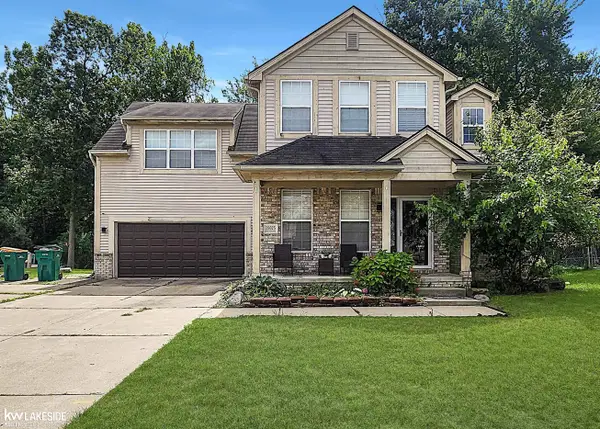 $374,900Active4 beds 3 baths2,297 sq. ft.
39025 Buckingham DR, Romulus, MI 48174
MLS# 58050213837Listed by: KELLER WILLIAMS REALTY LAKESIDE


Protect your home and budget from life's surprises with an Assurant Home Warranty, backed by a partner that supports you through every step of homeownership. Explore Plans.
© 2023 - 2026 ERA Franchise Systems LLC. All rights reserved. ERA Franchise Systems LLC fully supports the principles of the Fair Housing Act and the Equal Opportunity Act. ERA, ERA Real Estate powered, and their respective logos are registered service marks of ERA Franchise Systems LLC. Each office is independently owned and operated.