
32526 Gateway Drive, Romulus, MI 48174
Local realty services provided by:ERA Prime Real Estate Group
32526 Gateway Drive,Romulus, MI 48174
- 3 Beds
- 3 Baths
- - sq. ft.
- Single family
- Sold
Listed by: michael lawrence
Office: first harvest real estate co
MLS#:20261026936
Source:MI_REALCOMP
Sorry, we are unable to map this address
Price summary
- Price:
- Monthly HOA dues:$440
About this home
Stunning Golf Course Condo with 1,800 Sq Ft, E bedrooms & 3 Full Baths! ** Welcome to 32526 Gateway Drive #2, Beautiful View of the 18th Fairway of the Gateway Golf Course. 1800 Sq Ft of Living Space, 3 Bedrooms, 3 Full Bathrooms, This is One of the Largest and Most Desirable Floor Plans in the Community. One bedroom is the Loft Style, with Private bathroom and Large Walk In Closet. Another Bedroom is Equipped with a Private Bathroom and Spacious Closet, with a Great View of the Golf Course. Great Room with Cathedral Ceilings, Gas Fireplace and Brand New Remote Controlled Ceiling Fan, Kitchen has lots of Counter Space for the Cook in the House. Brand New Appliances are Included. First Floor Laundry Room includes Washer and Dryer. Attached 2 Car Garage with Remote Door Opener. This Condo is Ready to Move in with Many Improvements- Completely Professionally Painted, New Vinyl Plank Flooring Through out , All Brand New Windows. Full Basement had a few minor spots that were Repaired by a Licensed Contractor ( 10 year Warranty included), and Includes a new Sump Pump., is also plumbed for a 4th bathroom. New Roof Shingles are Scheduled for Installation , HOA assessment already in place. Minutes from I-94 and Detroit Metro Airport, Perfect for Commuters and Travelers. This is a Rare Opportunity to own a Fully Updated Move In ready Condo with a Premium Golf Course View! Come and See why this is one of the most desirable homes in the Community!...
Contact an agent
Home facts
- Year built:2001
- Subdivision & Development:WAYNE COUNTY CONDO SUB PLAN 580
- Listing ID #:20261026936
- Added:114 day(s) ago
- Updated:September 04, 2026 at 06:58 AM
Rooms and interior
- Bedrooms:3
- Total bathrooms:3
- Full bathrooms:3
- Rooms Total:7
- Basement Description:Full, Unfinished
Heating and cooling
- Cooling:Ceiling Fans, Central Air
- Heating:Forced Air, Natural Gas
Structure and exterior
- Year built:2001
- Architectural Style:Bungalow, Loft
- Construction Materials:Brick, Vinyl Siding
- Exterior Features:Deck, Private Entrance
- Foundation Description:Basement, Poured, Sump Pump
Utilities
- Water:Public
- Sewer:Public Sewer
Finances and disclosures
- Price:
- Tax amount:$2,975
Features and amenities
- Appliances:Dishwasher, Disposal, Dryer, Free Standing Electric Oven, Free Standing Refrigerator, Microwave, Washer
- Laundry features:In Unit, Laundry Room
Parking
- Parking description:Attached, Direct Access, Driveway, Electricity In Garage, Garage Door Opener, Garage Faces Front, Two Car Garage
- Garage spaces:2

New listings near 32526 Gateway Drive
- New
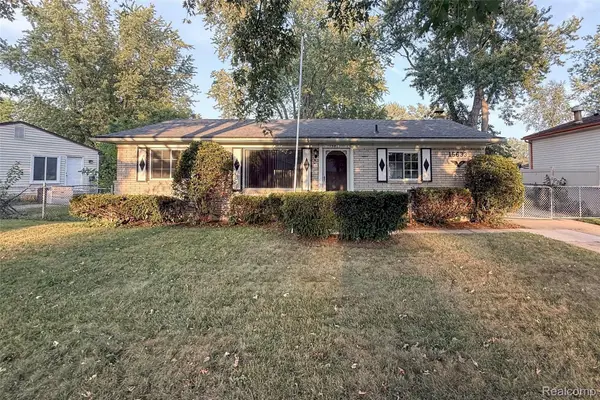 $225,000Active3 beds 2 baths1,750 sq. ft.
15633 Harriet Street, Romulus, MI 48174
MLS# 20261071079Listed by: KW PROFESSIONALS - New
 $11,000Active0.14 Acres
Vacant Bibbins Street, Romulus, MI 48174
MLS# 20261071179Listed by: BERKSHIRE HATHAWAY HOMESERVICES KEE REALTY NEW BA - New
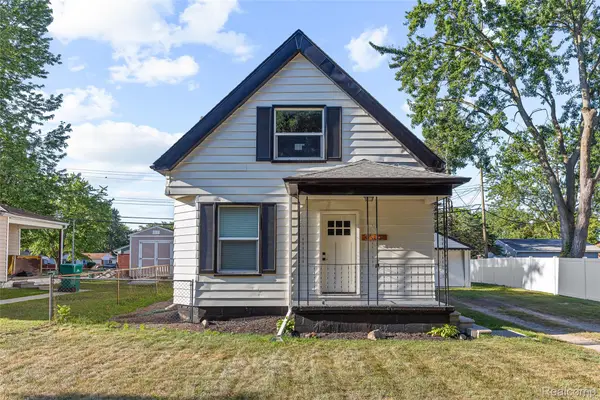 $224,000Active3 beds 2 baths994 sq. ft.
35025 Wick Road, Romulus, MI 48174
MLS# 20261070818Listed by: LENOX REALTY & MANAGEMENT - New
 $149,900Active3.7 Acres
16068 Middlebelt Road, Romulus, MI 48174
MLS# 20261070843Listed by: RE/MAX LEADING EDGE - New
 $485,000Active3 beds 3 baths1,805 sq. ft.
38850 Barth ST, Romulus, MI 48174
MLS# 57050220246Listed by: NELSON PROPERTIES 24/7 LLC - New
 $174,900Active3 beds 1 baths880 sq. ft.
39089 Wade Road, Romulus, MI 48174
MLS# 20261069463Listed by: EXP REALTY - NORTHVILLE - New
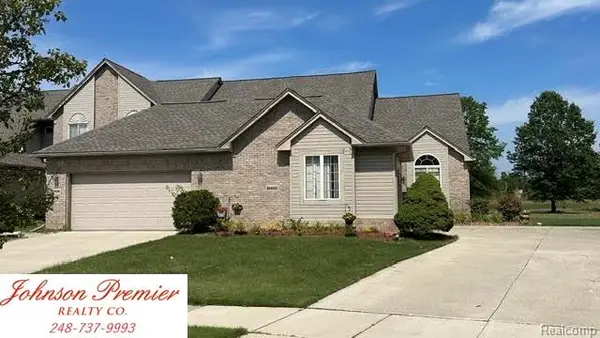 $259,900Active2 beds 2 baths1,213 sq. ft.
32400 Gateway Drive #3, Romulus, MI 48174
MLS# 20261044969Listed by: JOHNSON PREMIER REALTY CO - New
 $314,900Active3 beds 2 baths1,275 sq. ft.
11175 Elmview Street, Romulus, MI 48174
MLS# 20261067446Listed by: REAL ESTATE FOR A CAUSE - New
 $69,900Active2 beds 1 baths643 sq. ft.
8930 Wayne Road, Romulus, MI 48174
MLS# 20261068560Listed by: RE/MAX LEADING EDGE 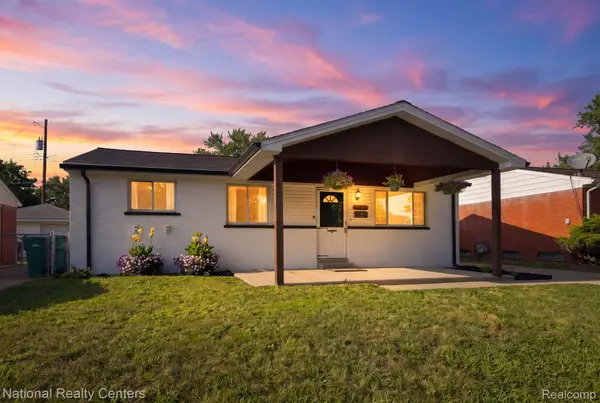 $249,900Active3 beds 2 baths1,777 sq. ft.
38030 Westvale Street, Romulus, MI 48174
MLS# 20261066925Listed by: NATIONAL REALTY CENTERS, INC


Protect your home and budget from life's surprises with an Assurant Home Warranty, backed by a partner that supports you through every step of homeownership. Explore Plans.
© 2023 - 2026 ERA Franchise Systems LLC. All rights reserved. ERA Franchise Systems LLC fully supports the principles of the Fair Housing Act and the Equal Opportunity Act. ERA, ERA Real Estate powered, and their respective logos are registered service marks of ERA Franchise Systems LLC. Each office is independently owned and operated.