
34600 Michelle Drive, Romulus, MI 48174
Local realty services provided by:ERA Prime Real Estate Group
34600 Michelle Drive,Romulus, MI 48174
$259,000
- 3 Beds
- 2 Baths
- 1,830 sq. ft.
- Single family
- Active
Listed by: samuel g bugeja
Office: re/max dream properties
MLS#:20261055676
Source:MI_REALCOMP
Price summary
- Price:$259,000
- Price per sq. ft.:$141.53
About this home
Fully Renovated Brick Ranch with Finished Basement, Large Yard & Private Basketball Court
Welcome to this beautifully renovated 3-bedroom, 1.5-bath brick ranch in Romulus! Thoughtfully updated throughout, this move-in-ready home combines modern finishes with an impressive amount of usable living space.
The main level features a bright, inviting living area with new flooring and fresh finishes throughout. The completely updated kitchen offers beautiful new cabinetry, generous storage, pantry space, and brand-new stainless-steel appliances—perfect for everyday living and entertaining.
The home offers approximately 1,080 sq. ft. above grade plus approximately 750 sq. ft. of finished basement space, providing approximately 1,830 sq. ft. of finished living area. The finished basement gives you valuable additional space for a family room, game room, home office, gym, media room, or play area.
Outside, you’ll find an oversized approximately 10,454 sq. ft. lot, a private basketball court, and plenty of room for outdoor entertaining, recreation, and gatherings. The 2-car attached garage provides convenient parking and additional storage.
Major updates include a new roof, remodeled kitchen, updated flooring, updated bathrooms, and extensive interior improvements. The result is a home that is ready for you to move in and enjoy without the work and expense of a major renovation.
If you’re looking for a renovated home with the space and amenities that are difficult to find at this price point, this one deserves a closer look.
Schedule your private showing today!...
Contact an agent
Home facts
- Year built:1967
- Subdivision & Development:WYNDCLIFT ESTATES SUB 2
- Listing ID #:20261055676
- Added:47 day(s) ago
- Updated:September 06, 2026 at 10:02 AM
Rooms and interior
- Bedrooms:3
- Total bathrooms:2
- Full bathrooms:1
- Half bathrooms:1
- Rooms Total:7
- Basement Description:Finished
- Living area:1,830 sq. ft.
Heating and cooling
- Heating:Forced Air, Natural Gas
Structure and exterior
- Roof:Asphalt
- Year built:1967
- Building area:1,830 sq. ft.
- Lot area:0.24 Acres
- Architectural Style:Ranch
- Construction Materials:Brick, Vinyl Siding
- Exterior Features:Basketball Court, Lighting
- Foundation Description:Basement, Poured
- Levels:One
Utilities
- Water:Public
- Sewer:Public Sewer
Finances and disclosures
- Price:$259,000
- Price per sq. ft.:$141.53
- Tax amount:$2,066
Features and amenities
- Appliances:Dishwasher, Disposal, Dryer, Free Standing Electric Range, Free Standing Refrigerator, Microwave, Washer
Parking
- Parking description:Attached, Electricity In Garage, Garage Door Opener, Garage Faces Front, Two Car Garage
- Garage spaces:2

New listings near 34600 Michelle Drive
- New
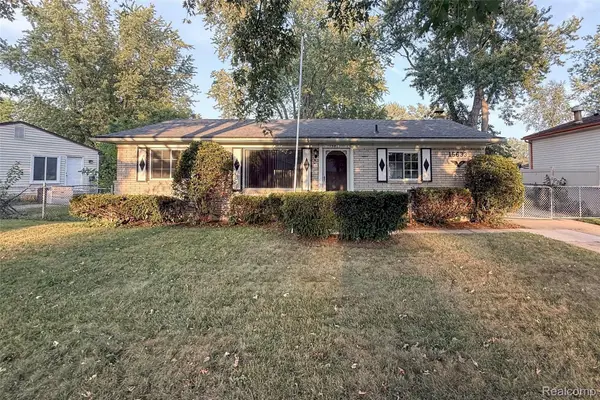 $225,000Active3 beds 2 baths1,750 sq. ft.
15633 Harriet Street, Romulus, MI 48174
MLS# 20261071079Listed by: KW PROFESSIONALS - New
 $11,000Active0.14 Acres
Vacant Bibbins Street, Romulus, MI 48174
MLS# 20261071179Listed by: BERKSHIRE HATHAWAY HOMESERVICES KEE REALTY NEW BA - New
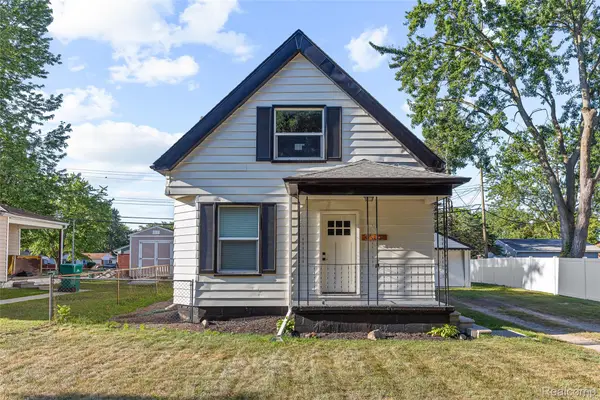 $224,000Active3 beds 2 baths994 sq. ft.
35025 Wick Road, Romulus, MI 48174
MLS# 20261070818Listed by: LENOX REALTY & MANAGEMENT - New
 $149,900Active3.7 Acres
16068 Middlebelt Road, Romulus, MI 48174
MLS# 20261070843Listed by: RE/MAX LEADING EDGE - New
 $485,000Active3 beds 3 baths1,805 sq. ft.
38850 Barth ST, Romulus, MI 48174
MLS# 57050220246Listed by: NELSON PROPERTIES 24/7 LLC - New
 $174,900Active3 beds 1 baths880 sq. ft.
39089 Wade Road, Romulus, MI 48174
MLS# 20261069463Listed by: EXP REALTY - NORTHVILLE - New
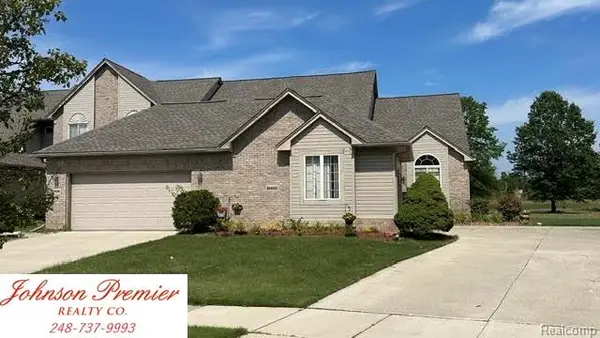 $259,900Active2 beds 2 baths1,213 sq. ft.
32400 Gateway Drive #3, Romulus, MI 48174
MLS# 20261044969Listed by: JOHNSON PREMIER REALTY CO - New
 $314,900Active3 beds 2 baths1,275 sq. ft.
11175 Elmview Street, Romulus, MI 48174
MLS# 20261067446Listed by: REAL ESTATE FOR A CAUSE - New
 $69,900Active2 beds 1 baths643 sq. ft.
8930 Wayne Road, Romulus, MI 48174
MLS# 20261068560Listed by: RE/MAX LEADING EDGE 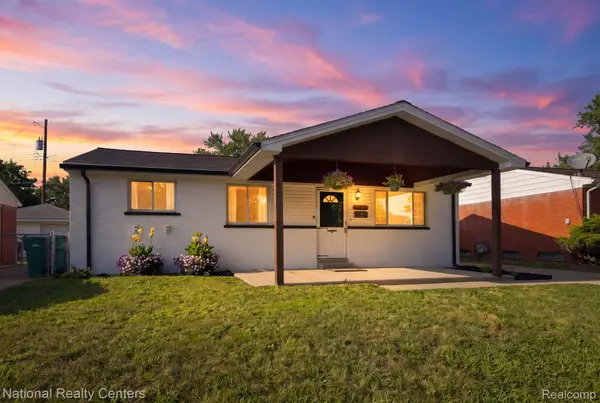 $249,900Active3 beds 2 baths1,777 sq. ft.
38030 Westvale Street, Romulus, MI 48174
MLS# 20261066925Listed by: NATIONAL REALTY CENTERS, INC


Protect your home and budget from life's surprises with an Assurant Home Warranty, backed by a partner that supports you through every step of homeownership. Explore Plans.
© 2023 - 2026 ERA Franchise Systems LLC. All rights reserved. ERA Franchise Systems LLC fully supports the principles of the Fair Housing Act and the Equal Opportunity Act. ERA, ERA Real Estate powered, and their respective logos are registered service marks of ERA Franchise Systems LLC. Each office is independently owned and operated.