
6166 Inverness CT, Romulus, MI 48174
Local realty services provided by:ERA Prime Real Estate Group
6166 Inverness CT,Romulus, MI 48174
$319,000
- 3 Beds
- 3 Baths
- 1,640 sq. ft.
- Single family
- Active
Listed by: therese antonelli
Office: moving the mitten re group inc
MLS#:20261091082
Source:MI_REALCOMP
Price summary
- Price:$319,000
- Price per sq. ft.:$194.51
- Monthly HOA dues:$22.08
About this home
***OPEN HOUSE SATURDAY, NOVEMBER 14TH NOON-2PM*** IMMEDIATE OCCUPANCY just in time for the holidays in this move-in-ready 3 bed, 2.1 bath newer construction ranch home! With over 1,650 sq feet of living space, this home features an open-concept floor plan with vaulted ceilings, a granite kitchen with a stainless appliance package, a primary suite and main floor laundry! The spacious great room flows into the granite kitchen, which includes a pantry, kitchen island and breakfast nook with a doorwall to the patio. This split bedroom floorplan offering a primary suite with a step in shower and two additional bedrooms with shared bath will wow you and offer the privacy needed for guests. Tucked on a low-traffic cul-de-sac, this home backs to a private, wooded lot on the golf course. The fenced backyard and patio make a perfect backyard oasis! A full basement is ready for you to make it your own, and there is an attached two car garage for those snowy Michigan mornings! Easy access to highways and airports for commuters!...
Contact an agent
Home facts
- Year built:2018
- Subdivision & Development:FAIRWAYS AT GATEWAY SUB 4 ROMULUS
- Listing ID #:20261091082
- Added:3 day(s) ago
- Updated:November 15, 2026 at 11:24 AM
Rooms and interior
- Bedrooms:3
- Total bathrooms:3
- Full bathrooms:2
- Half bathrooms:1
- Rooms Total:6
- Basement Description:Full, Unfinished
- Living area:1,640 sq. ft.
Heating and cooling
- Cooling:Central Air
- Heating:Forced Air, Natural Gas
Structure and exterior
- Year built:2018
- Building area:1,640 sq. ft.
- Lot area:0.18 Acres
- Architectural Style:Ranch
- Construction Materials:Brick, Vinyl Siding
- Exterior Features:Patio
- Foundation Description:Basement, Poured, Sump Pump
- Levels:One
Utilities
- Water:Public
- Sewer:Public Sewer
Finances and disclosures
- Price:$319,000
- Price per sq. ft.:$194.51
- Tax amount:$6,837
Features and amenities
- Appliances:Dishwasher, Dryer, Free Standing Gas Range, Free Standing Refrigerator, Microwave, Stainless Steel Appliances, Washer
- Laundry features:Laundry Room
Parking
- Parking description:Attached, Driveway, Garage Faces Front, Two Car Garage
- Garage spaces:2

New listings near 6166 Inverness CT
- New
 $259,900Active3 beds 2 baths1,050 sq. ft.
39021 Chase ST, Romulus, MI 48174
MLS# 20261091227Listed by: REAL BROKER, LLC TROY - New
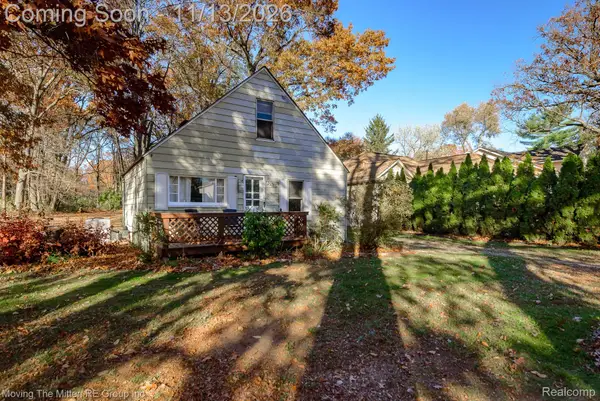 $100,000Active3 beds 1 baths926 sq. ft.
36910 Menton ST, Romulus, MI 48174
MLS# 20261090964Listed by: MOVING THE MITTEN RE GROUP INC - Open Sun, 1 to 3pmNew
 $249,900Active3 beds 2 baths1,532 sq. ft.
30142 Jamestown ST, Romulus, MI 48174
MLS# 20261091246Listed by: FRONT PAGE PROPERTIES - New
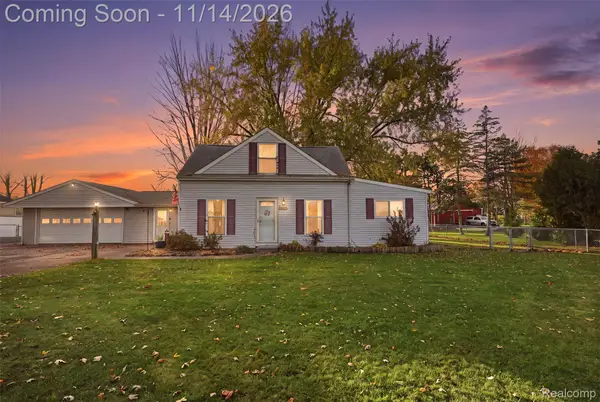 $199,900Active4 beds 2 baths2,921 sq. ft.
5994 Cogswell ST, Romulus, MI 48174
MLS# 20261090966Listed by: GOLDEN PATH REAL ESTATE CO - New
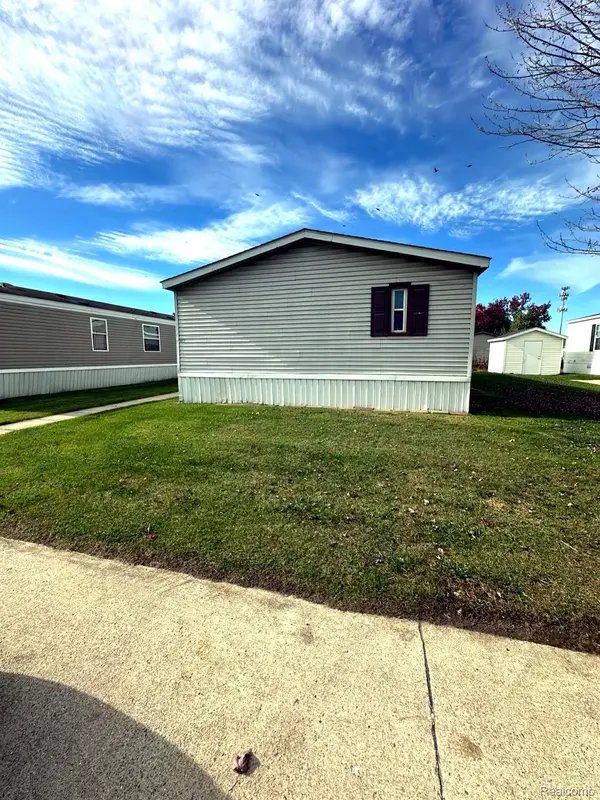 $50,000Active3 beds 2 baths1,568 sq. ft.
6972 Ranger DR, Romulus, MI 48174
MLS# 20261090650Listed by: ELITE REALTY - New
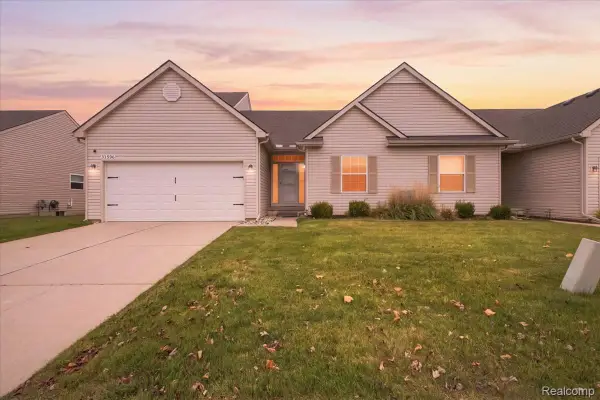 $320,000Active3 beds 4 baths2,474 sq. ft.
31596 Augusta DR, Romulus, MI 48174
MLS# 20261090397Listed by: EXP REALTY MAIN - New
 $160,000Active2 beds 1 baths800 sq. ft.
15570 Huron River Drive, Romulus, MI 48174
MLS# 20261091474Listed by: LPT REALTY, LLC - New
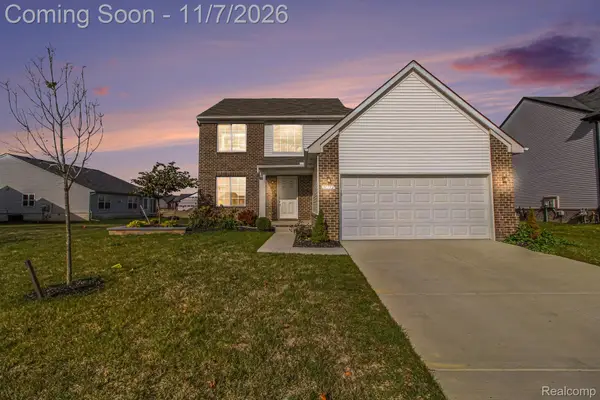 $400,000Active3 beds 3 baths1,825 sq. ft.
31752 Pine VLY, Romulus, MI 48174
MLS# 20261090070Listed by: EXP REALTY - MARK WHITE & ASSOCIATES - New
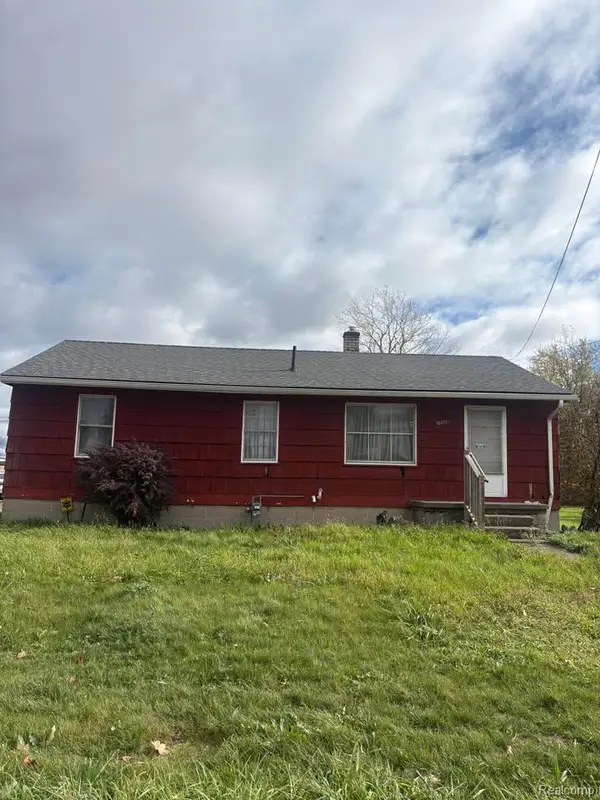 $59,900Active3 beds 1 baths880 sq. ft.
6617 Middlebelt RD, Romulus, MI 48174
MLS# 20261090243Listed by: EXP REALTY MAIN


Protect your home and budget from life's surprises with an Assurant Home Warranty, backed by a partner that supports you through every step of homeownership. Explore Plans.
© 2023 - 2026 ERA Franchise Systems LLC. All rights reserved. ERA Franchise Systems LLC fully supports the principles of the Fair Housing Act and the Equal Opportunity Act. ERA, ERA Real Estate powered, and their respective logos are registered service marks of ERA Franchise Systems LLC. Each office is independently owned and operated.