
10302 S Grayling Road, Roscommon, MI 48653
Local realty services provided by:ERA Greater North Properties
10302 S Grayling Road,Roscommon, MI 48653
$298,000
- 5 Beds
- 3 Baths
- 3,888 sq. ft.
- Single family
- Active
Listed by: charlene g scheer
Office: premier waterfront realty
MLS#:201843752
Source:MI_WWBR
Price summary
- Price:$298,000
- Price per sq. ft.:$76.65
About this home
COUNTRY CHARM, ROOM TO ROAM & MEMORIES WAITING TO BE MADE!!!
Imagine an old-fashioned Thanksgiving dinner gathered around the table in the formal dining room, while the warmth of the family room fireplace whispers, ''Relax, you're home.
Nestled on 3.43 acres, this inviting 5 bedroom, 2 1/2 bath country home offers the perfect blend of comfort, space, and Northern Michigan adventure!
Enjoy peaceful morning in the sunroom, where you can sit back, unwind, and take in the beauty of country living onto a large deck. The welcoming family room offers a cozy place to gather, share stories, and make lasting memories around the fireplace. The full walkout basement features a finished game room, laundry area, plenty of storage, and additional space with possibilities for a home gym or exercise equipment. adds even more possibilities. Natural Gas Hot Water Baseboard Heat.
Need room for your toys, tools, and treasures? You'll love the 30 X 48 pole barn, 36X24 garage and additional 2-car garage with workshop! Circle Driveway. Just half a mile from state land, 5 minutes from sparkling Higgins Lake, and close to snowmobile and ATV trails, outdoor adventures are practically at your doorstep. Conveniently located near I-75 and US-27, just 10 minutes from Grayling and Roscommon. Whether it's holiday gatherings, peaceful country mornings, or weekends exploring the great outdoors, this is more than a house- it's a place to make memories for year to come!...
Contact an agent
Home facts
- Year built:1973
- Subdivision & Development:T25N, R3W
- Listing ID #:201843752
- Added:1 day(s) ago
- Updated:November 14, 2026 at 02:51 AM
Rooms and interior
- Bedrooms:5
- Total bathrooms:3
- Full bathrooms:2
- Half bathrooms:1
- Basement Description:Partially Finished, Walk-Out Access
- Living area:3,888 sq. ft.
Heating and cooling
- Heating:Electric, Heating, Hot Water, Natural Gas
Structure and exterior
- Year built:1973
- Building area:3,888 sq. ft.
- Lot area:3.42 Acres
- Exterior Features:Deck, Extra Garage, Landscaped, Natural, Pole Building, Workshop
Finances and disclosures
- Price:$298,000
- Price per sq. ft.:$76.65
Features and amenities
- Amenities:Blinds, Ceiling Fan, Doorwall, Drapes
Parking
- Parking description:Garage Door Opener
- Garage:Yes
New listings near 10302 S Grayling Road
- New
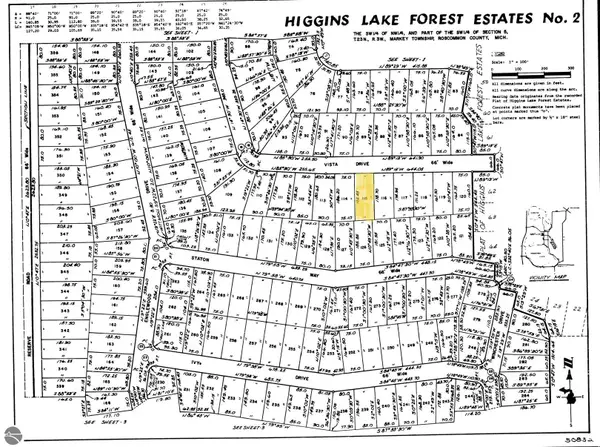 $9,500Active0.31 Acres
00 Vista Drive, Roscommon, MI 48653
MLS# 1952547Listed by: REAL ESTATE ONE NORTHEAST - New
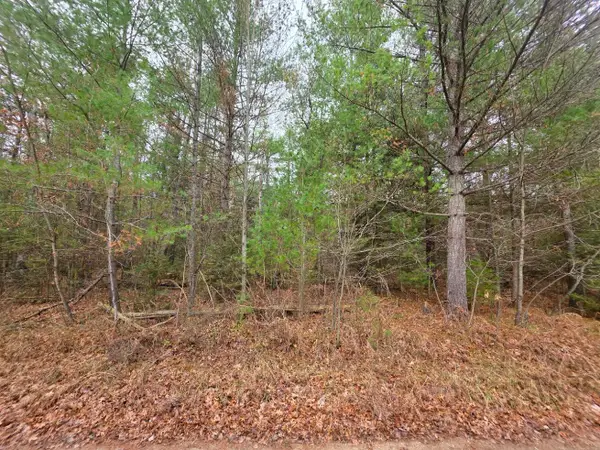 $7,000Active0.86 Acres
V/L .86 AC E Pine Drive, Roscommon, MI 48653
MLS# 201843758Listed by: CENTURY 21 REALTY NORTH HIGGINS LAKE - New
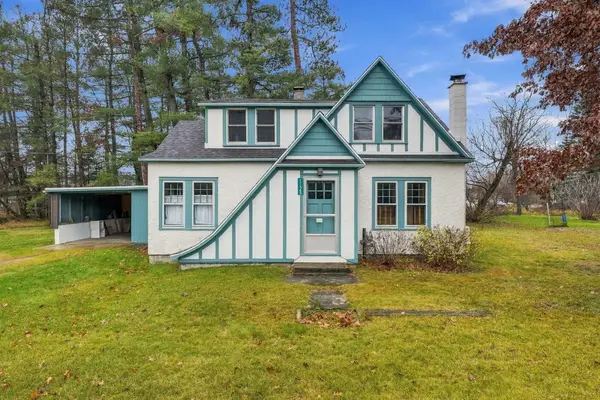 $189,900Active3 beds 2 baths2,543 sq. ft.
11549 N Main Street, Roscommon, MI 48653
MLS# 201843753Listed by: RE/MAX OF HIGGINS LAKE - Open Sat, 12 to 3pmNew
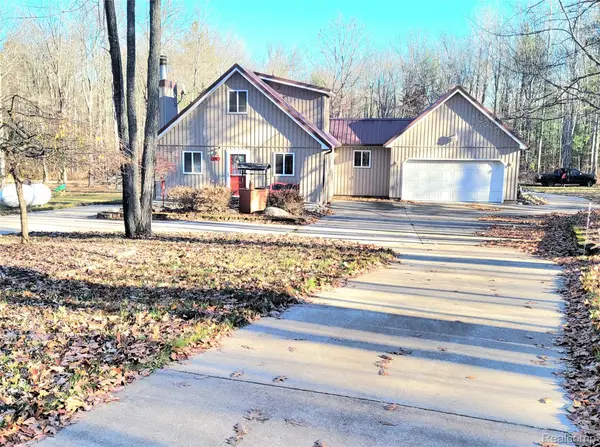 $310,000Active4 beds 2 baths1,990 sq. ft.
108 Deerwood CT SE, Roscommon, MI 48653
MLS# 20261089274Listed by: MHR REAL ESTATE LLC
- New
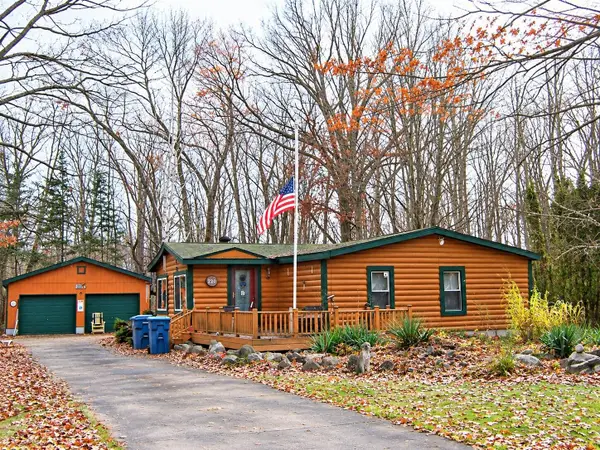 $185,000Active3 beds 2 baths1,683 sq. ft.
220 Maplewood Drive, Roscommon, MI 48653
MLS# 201843724Listed by: RE/MAX OF HIGGINS LAKE - New
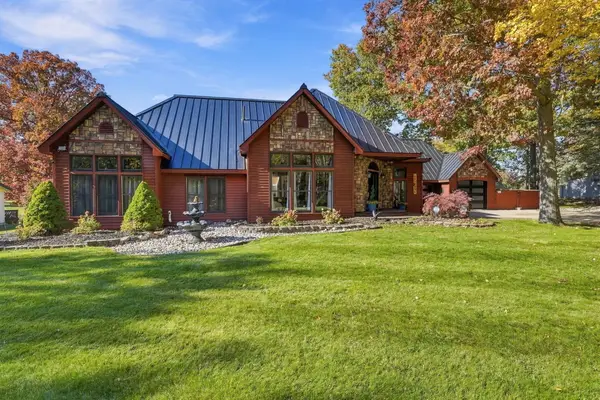 $430,000Active3 beds 3 baths3,078 sq. ft.
4161 Redwood Drive, Roscommon, MI 48653
MLS# 201843713Listed by: RE/MAX OF HIGGINS LAKE - New
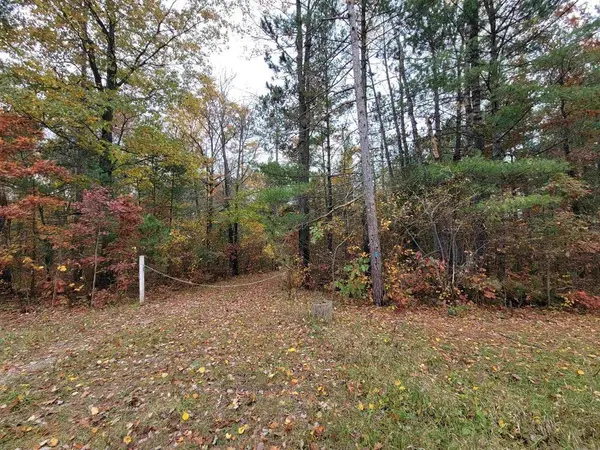 $39,900Active2.25 Acres
11475 N Saint Helen Road, Roscommon, MI 48653
MLS# 201843692Listed by: CENTURY 21 SIGNATURE - New
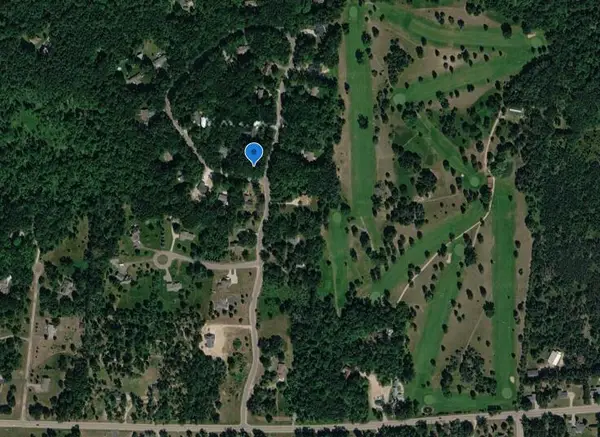 $12,500Active0 Acres
Lot 34 Fairway Drive, Roscommon, MI 48653
MLS# 201843696Listed by: CENTURY 21 REALTY NORTH HIGGINS LAKE - New
 $240,000Active3 beds 2 baths1,140 sq. ft.
329 Grouse Trail, Roscommon, MI 48653
MLS# 201843683Listed by: RE/MAX OF HIGGINS LAKE


Protect your home and budget from life's surprises with an Assurant Home Warranty, backed by a partner that supports you through every step of homeownership. Explore Plans.
© 2023 - 2026 ERA Franchise Systems LLC. All rights reserved. ERA Franchise Systems LLC fully supports the principles of the Fair Housing Act and the Equal Opportunity Act. ERA, ERA Real Estate powered, and their respective logos are registered service marks of ERA Franchise Systems LLC. Each office is independently owned and operated.