
1125 Robinson Street, Roscommon, MI 48653
Local realty services provided by:ERA Greater North Properties
1125 Robinson Street,Roscommon, MI 48653
$205,000
- 3 Beds
- 2 Baths
- 1,276 sq. ft.
- Single family
- Active
Listed by: peggy wimmer
Office: cary real estate llc.
MLS#:201843313
Source:MI_WWBR
Price summary
- Price:$205,000
- Price per sq. ft.:$160.66
About this home
Enjoy the best of village living and the outdoors on this 4.17-acre property in Roscommon, featuring 567 feet of Au Sable River frontage. Two large, spring-fed ponds flow into the river, creating a special setting for relaxing and exploring.
The home offers 3 bedrooms and 2 bathrooms, plus an upstairs bonus room that could serve as a fourth bedroom, playroom, or flexible living space. New carpeting has recently been installed in all bedrooms and on the stairs. A spacious 22-by-26-foot garage offers room for vehicles, kayaks, and canoes. Additional features include a metal roof and paved driveway.
Set in a quiet neighborhood, the property is being sold as is. Roscommon offers parks, sports fields, bicycle trails, restaurants, a brewery, the Roscommon Zoo, and the Firemen's Memorial. Nearby Higgins Lake and the Au Sable River add to the area's outdoor appeal. The community also hosts numerous festivals and celebrations during the year.
Contact an agent
Home facts
- Year built:1945
- Subdivision & Development:Wildwood Acre T24N R2W
- Listing ID #:201843313
- Added:3 day(s) ago
- Updated:October 17, 2026 at 03:22 PM
Rooms and interior
- Bedrooms:3
- Total bathrooms:2
- Full bathrooms:1
- Half bathrooms:1
- Flooring:Hardwood, Tile
- Living area:1,276 sq. ft.
Heating and cooling
- Heating:Central Air, Forced Air, Heating, Natural Gas
Structure and exterior
- Year built:1945
- Building area:1,276 sq. ft.
- Lot area:4.16 Acres
- Architectural Style:Ranch
- Exterior Features:Fixer-Upper, Patio/Porch, Paved Driveways
Finances and disclosures
- Price:$205,000
- Price per sq. ft.:$160.66
Features and amenities
- Amenities:Blinds, Ceiling Fan
Parking
- Garage:Yes
New listings near 1125 Robinson Street
- New
 $339,900Active3 beds 2 baths1,700 sq. ft.
3396 W Lansing Road, Roscommon, MI 48653
MLS# 201843372Listed by: MIDGE & CO-LUXURY LAKEFRONT HOMES - New
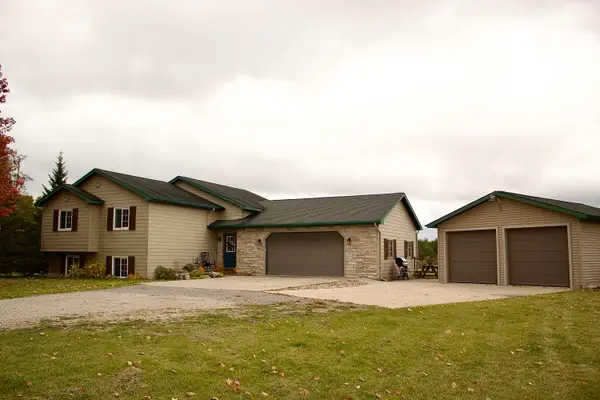 $369,900Active4 beds 3 baths2,754 sq. ft.
1271 N Everett Road, Roscommon, MI 48653
MLS# 201843390Listed by: CENTURY 21 REALTY NORTH HIGGINS LAKE - New
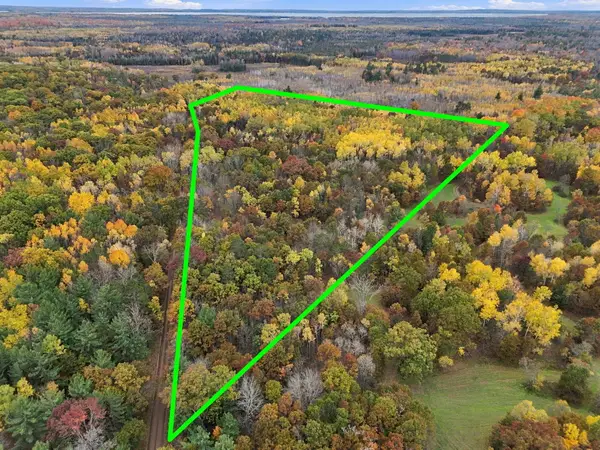 $120,000Active22 Acres
V/L 22 AC Buzzonia Boulevard, Roscommon, MI 48653
MLS# 201843376Listed by: NEXTHOME UP NORTH - New
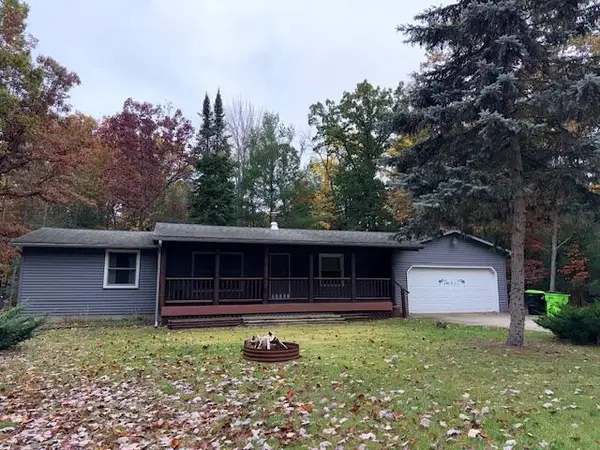 $240,000Active3 beds 2 baths1,392 sq. ft.
205 Siesta Trail, Roscommon, MI 48653
MLS# 201843346Listed by: RE/MAX OF HIGGINS LAKE - New
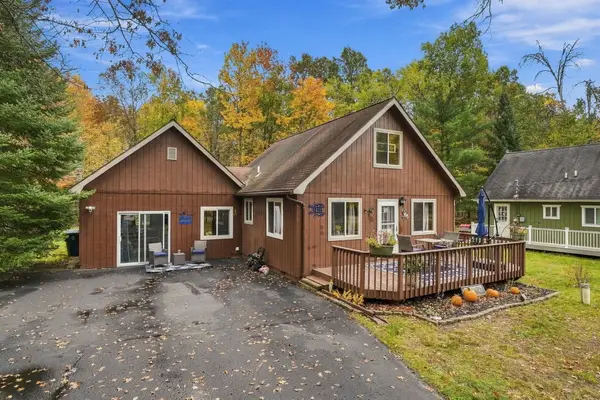 $235,000Active3 beds 1 baths1,340 sq. ft.
308 Winchester Drive, Roscommon, MI 48653
MLS# 201843327Listed by: RE/MAX OF HIGGINS LAKE - New
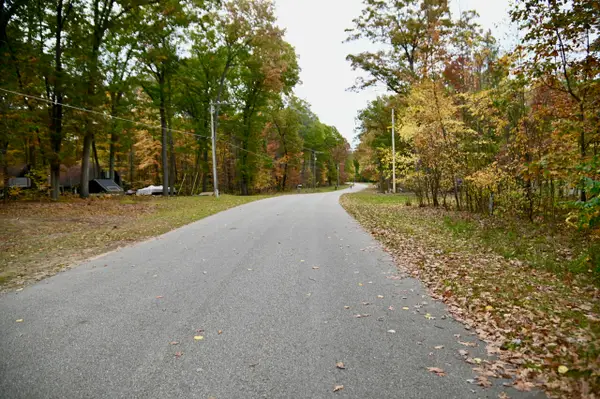 $9,900Active0.36 Acres
LOT 656 Heritage Way, Roscommon, MI 48653
MLS# 201843329Listed by: COLDWELL BANKER SCHMIDT HIGGINS LAKE - New
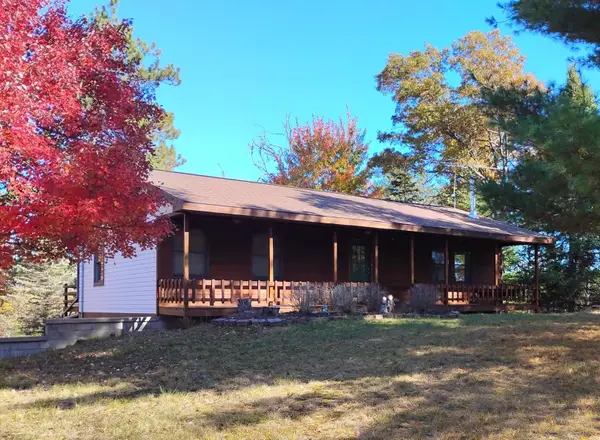 $429,000Active3 beds 2 baths1,820 sq. ft.
9815 S Willows Road, Roscommon, MI 48653
MLS# 201843277Listed by: KW NORTHERN MICHIGAN TEAM PARTNERS - New
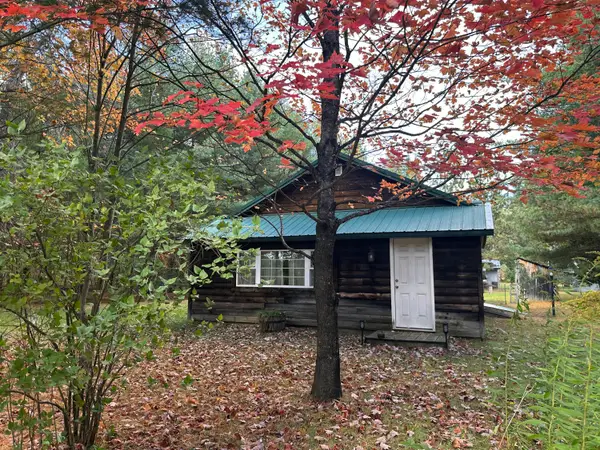 $133,000Active-- beds 1 baths1,008 sq. ft.
6236 Burch Circle, Roscommon, MI 48653
MLS# 201843231Listed by: KW NORTHERN MICHIGAN TEAM PARTNERS - New
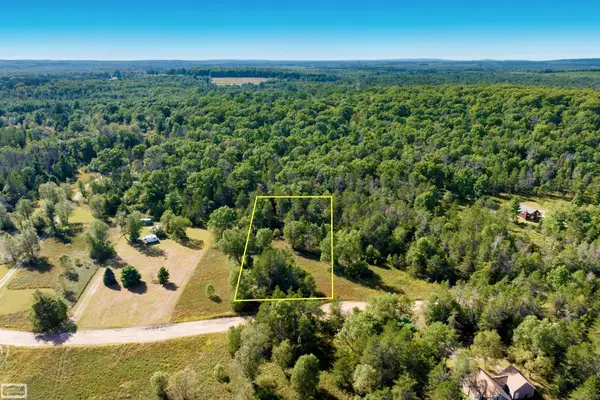 $24,900Active0.95 Acres
0 Beaver Creek Trail TRL, Roscommon, MI 48653
MLS# 58050224288Listed by: REALTY EXECUTIVES HOME TOWNE SHELBY


Protect your home and budget from life's surprises with an Assurant Home Warranty, backed by a partner that supports you through every step of homeownership. Explore Plans.
© 2023 - 2026 ERA Franchise Systems LLC. All rights reserved. ERA Franchise Systems LLC fully supports the principles of the Fair Housing Act and the Equal Opportunity Act. ERA, ERA Real Estate powered, and their respective logos are registered service marks of ERA Franchise Systems LLC. Each office is independently owned and operated.