
11351 Burton Way, Roscommon, MI 48653
Local realty services provided by:ERA Greater North Properties
11351 Burton Way,Roscommon, MI 48653
$269,000
- 4 Beds
- 3 Baths
- 1,700 sq. ft.
- Single family
- Active
Listed by: jennifer flick
Office: nexthome up north
MLS#:201843149
Source:MI_WWBR
Price summary
- Price:$269,000
- Price per sq. ft.:$158.24
About this home
Welcome to this spacious 4-bedroom, 3-bath home situated in a peaceful hardwood-lined neighborhood. Offering a flexible layout and inviting outdoor spaces, this property is well suited for a growing family, entertaining, and comfortable everyday living.
The home is surrounded by mature trees, beautiful flower gardens, and a tranquil pond that create a peaceful outdoor retreat. The fenced yard provides added privacy and space to enjoy the outdoors, while the established landscaping adds charm and character to the property.
The primary suite offers a walk-in closet with a divided layout, providing the flexibility to create a private dressing area or personal hideaway space. The primary bathroom includes in-floor heating, adding warmth and comfort on cooler mornings. Two detached bonus rooms, both equipped with heat and air conditioning, provide exceptional versatility for a workshop, game room, hobby area, home gym, studio, or additional entertainment space. Off the primary suite, an additional bonus room offers even more flexibility and could be used as a private office, exercise room, or sitting area.
With generous living space, multiple bonus areas, thoughtful features, and a serene natural setting, this unique home offers comfort, functionality, and room to adapt to your family's changing needs....
Contact an agent
Home facts
- Year built:1999
- Subdivision & Development:Williams Wilderness
- Listing ID #:201843149
- Added:1 day(s) ago
- Updated:October 02, 2026 at 08:48 PM
Rooms and interior
- Bedrooms:4
- Total bathrooms:3
- Full bathrooms:2
- Half bathrooms:1
- Flooring:Hardwood, Tile
- Bedroom Description:Split Bedroom Floor Plan
- Living area:1,700 sq. ft.
Heating and cooling
- Heating:Electric, Forced Air, Heating, Mini Split Heat/Cool, Propane, Wood
Structure and exterior
- Year built:1999
- Building area:1,700 sq. ft.
- Lot area:0.3 Acres
- Architectural Style:Chalet
- Exterior Features:Fence, Garden Area, Landscaped, Patio/Porch, Pole Building, Shed
Finances and disclosures
- Price:$269,000
- Price per sq. ft.:$158.24
Features and amenities
- Amenities:Ceiling Fan, Vaulted Ceiling(s), Walk-In Closet(s)
Parking
- Garage:Yes
New listings near 11351 Burton Way
- New
 $219,000Active3 beds 2 baths2,612 sq. ft.
10826 N Wheeler Road, Roscommon, MI 48653
MLS# 201843144Listed by: NEXTHOME UP NORTH - New
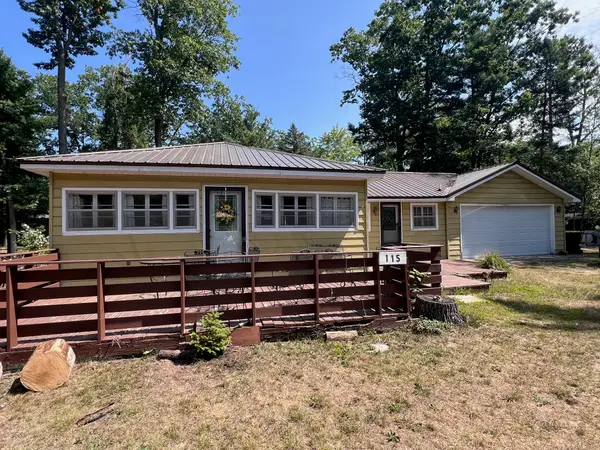 $219,000Active3 beds 2 baths1,100 sq. ft.
115 Saginaw Legion Drive, Roscommon, MI 48653
MLS# 201843120Listed by: KW NORTHERN MICHIGAN TEAM PARTNERS - New
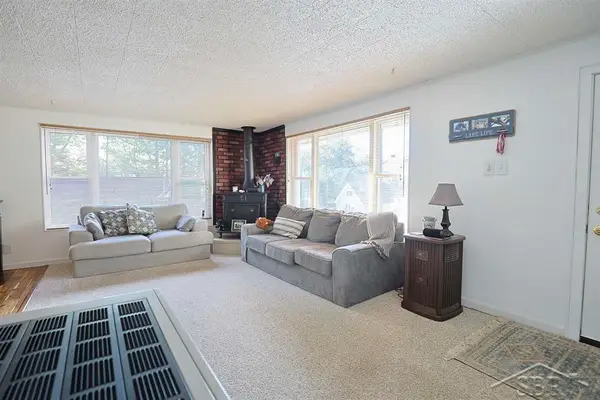 $299,900Active2 beds 1 baths1,168 sq. ft.
214 Dunlop DR, Roscommon, MI 48653
MLS# 61050223496Listed by: MODERN REALTY
- New
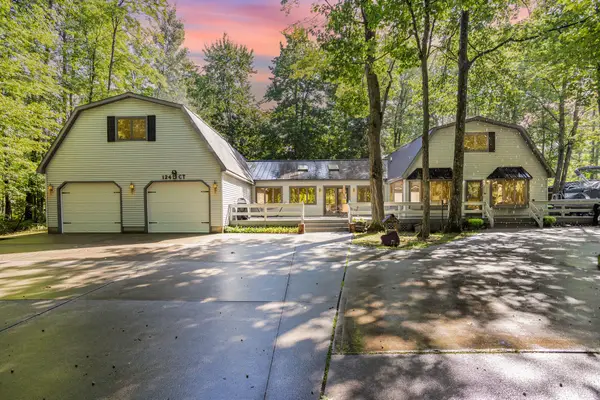 $459,900Active5 beds 3 baths4,365 sq. ft.
124 Black Squirrel Court, Roscommon, MI 48653
MLS# 201843119Listed by: KW NORTHERN MICHIGAN TEAM PARTNERS - New
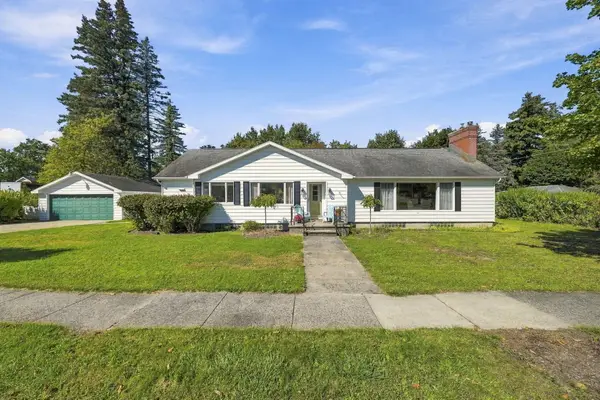 $224,000Active4 beds 2 baths2,300 sq. ft.
909 Brooks Street, Roscommon, MI 48653
MLS# 201843111Listed by: CENTURY 21 REALTY NORTH HIGGINS LAKE - New
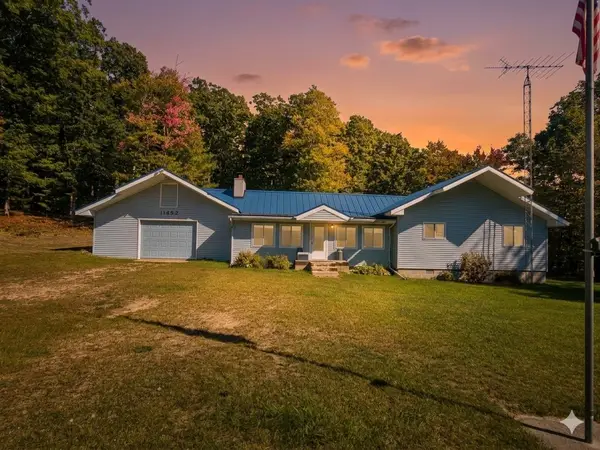 $230,000Active3 beds 2 baths1,356 sq. ft.
11452 N Muskegon RD, Roscommon, MI 48653
MLS# 5050223099Listed by: NEMER REALTY - New
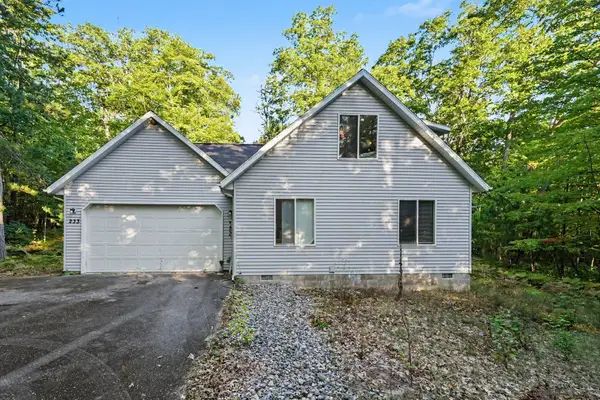 $270,000Active2 beds 2 baths1,578 sq. ft.
233 Crystal Lane, Roscommon, MI 48653
MLS# 201843038Listed by: KW NORTHERN MICHIGAN TEAM PARTNERS - New
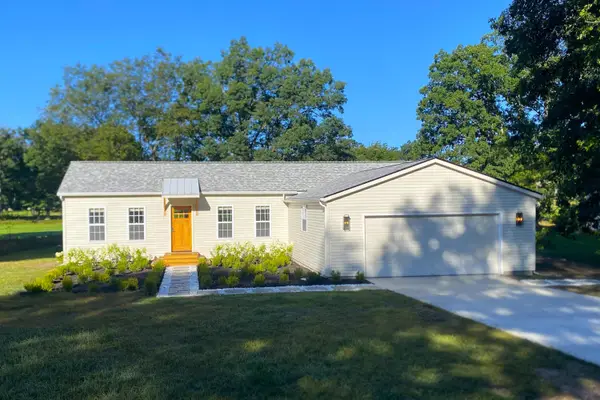 $265,000Active2 beds 1 baths1,062 sq. ft.
4121 Redwood Road, Roscommon, MI 48653
MLS# 201843001Listed by: HOMECOIN.COM - New
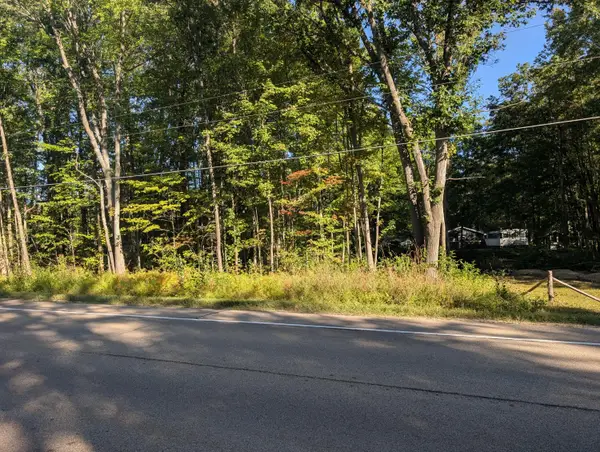 $10,000Active0 Acres
Lot 65 W Marl Lake Road, Roscommon, MI 48653
MLS# 201842977Listed by: NEXTHOME UP NORTH


Protect your home and budget from life's surprises with an Assurant Home Warranty, backed by a partner that supports you through every step of homeownership. Explore Plans.
© 2023 - 2026 ERA Franchise Systems LLC. All rights reserved. ERA Franchise Systems LLC fully supports the principles of the Fair Housing Act and the Equal Opportunity Act. ERA, ERA Real Estate powered, and their respective logos are registered service marks of ERA Franchise Systems LLC. Each office is independently owned and operated.