
11452 N Muskegon RD, Roscommon, MI 48653
Local realty services provided by:ERA Prime Real Estate Group
11452 N Muskegon RD,Roscommon, MI 48653
$230,000
- 3 Beds
- 2 Baths
- 1,356 sq. ft.
- Single family
- Active
Listed by: christopher r colmus
Office: nemer realty
MLS#:5050223099
Source:MI_REALCOMP
Price summary
- Price:$230,000
- Price per sq. ft.:$169.62
About this home
Secluded Amish built 3-bedroom, 1.5-bath ranch on 4.74 private acres in Lyon Township! This well-maintained home features 1,356 sq. ft. of comfortable main-level living space, highlighted by an inviting layout. Enjoy the convenience of a 1-car detached motorized toy storage plus an expansive 2-car attached garage-perfect for vehicles, extra storage, or a workshop. Situated on a generous lot surrounded by state land on 2 sides, this property offers serene privacy while staying conveniently close to all that Roscommon and Higgins Lake have to offer. Schedule your private tour today to explore all the possibilities this property has to offer! Updates include a metal roof, remodeled full fixture bath with soaker tub and stand-up shower, newer water heater, and fresh carpet and cedar lined closets in all bedrooms!
Contact an agent
Home facts
- Year built:1976
- Subdivision & Development:N/A
- Listing ID #:5050223099
- Added:3 day(s) ago
- Updated:September 30, 2026 at 01:41 PM
Rooms and interior
- Bedrooms:3
- Total bathrooms:2
- Full bathrooms:1
- Half bathrooms:1
- Rooms Total:6
- Basement Description:Block, Interior Entry, Partial, Sump Pump, Unfinished
- Living area:1,356 sq. ft.
Heating and cooling
- Heating:Baseboard, Propane, Steam
Structure and exterior
- Year built:1976
- Building area:1,356 sq. ft.
- Lot area:4.74 Acres
- Lot Features:Corner Lot, Many Trees, Rolling Slope, Wooded
- Architectural Style:Ranch
- Construction Materials:Vinyl Siding
- Exterior Features:Breezeway
- Foundation Description:Basement, Block
- Levels:One
Utilities
- Water:Well
- Sewer:Septic Tank
Finances and disclosures
- Price:$230,000
- Price per sq. ft.:$169.62
- Tax amount:$2,183
Parking
- Parking description:Attached, Direct Access, Electricity In Garage, Two Car Garage, Unpaved
- Garage spaces:2

New listings near 11452 N Muskegon RD
- New
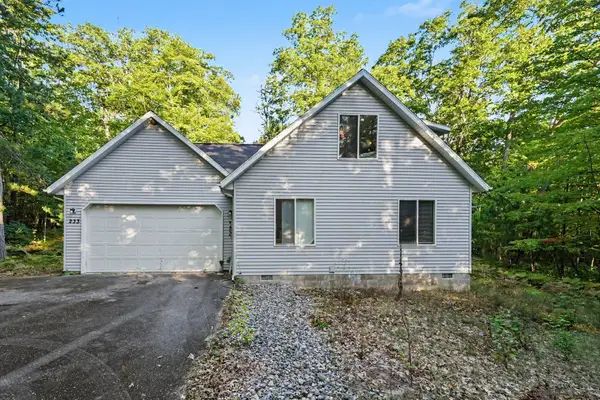 $270,000Active2 beds 2 baths1,578 sq. ft.
233 Crystal Lane, Roscommon, MI 48653
MLS# 201843038Listed by: KW NORTHERN MICHIGAN TEAM PARTNERS - New
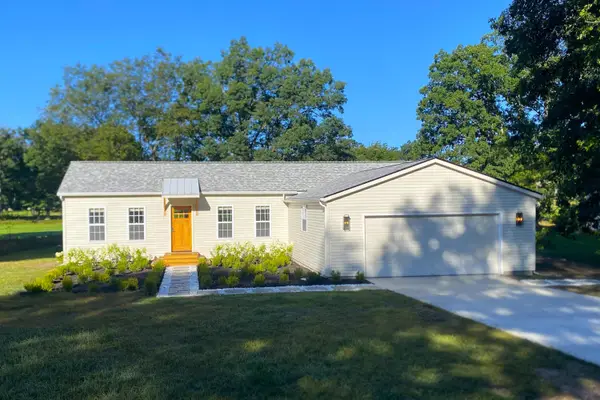 $265,000Active2 beds 1 baths1,062 sq. ft.
4121 Redwood Road, Roscommon, MI 48653
MLS# 201843001Listed by: HOMECOIN.COM - New
 $10,000Active0 Acres
Lot 65 W Marl Lake Road, Roscommon, MI 48653
MLS# 201842977Listed by: NEXTHOME UP NORTH - New
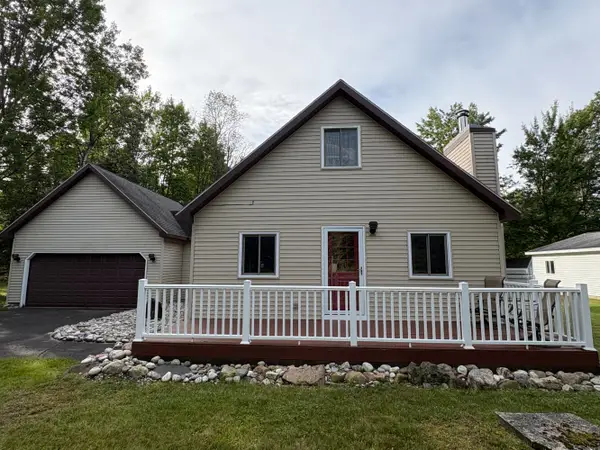 $269,000Active2 beds 2 baths1,156 sq. ft.
6589 Joann Drive, Roscommon, MI 48653
MLS# 201842936Listed by: RE/MAX OF HIGGINS LAKE - New
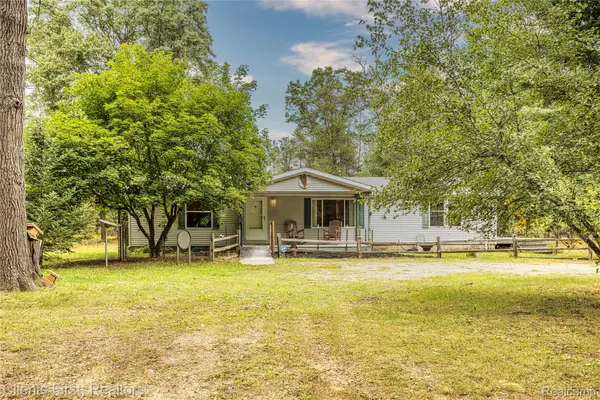 $200,000Active3 beds 2 baths1,500 sq. ft.
5615 Curnalia Trail, Roscommon, MI 48653
MLS# 20261073818Listed by: CLIENTS FIRST, REALTORS 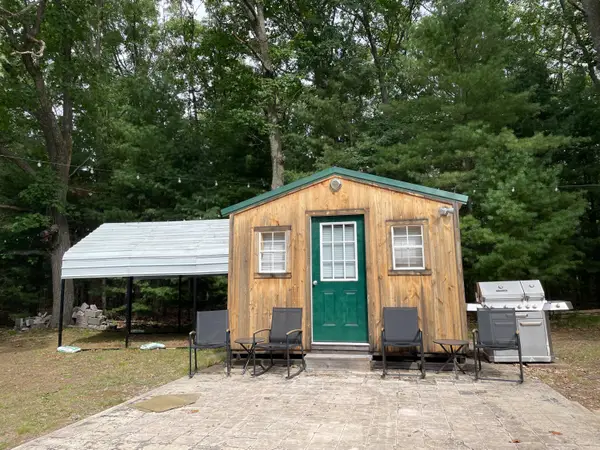 $50,000Active0.19 Acres
8395 W Birch Road, Roscommon, MI 48653
MLS# 201842914Listed by: RE/MAX OF HIGGINS LAKE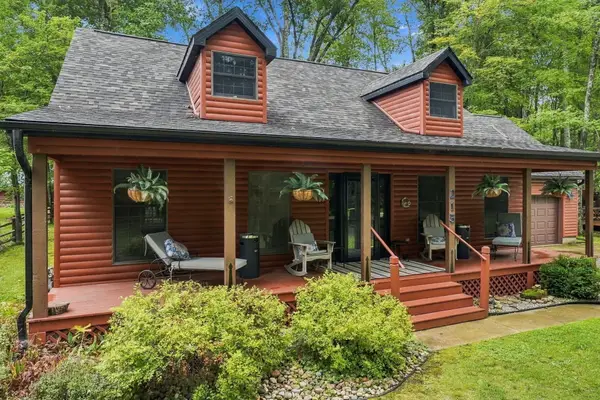 $415,000Active4 beds 2 baths2,250 sq. ft.
215 Cardinal Avenue, Roscommon, MI 48653
MLS# 201842895Listed by: RE/MAX OF HIGGINS LAKE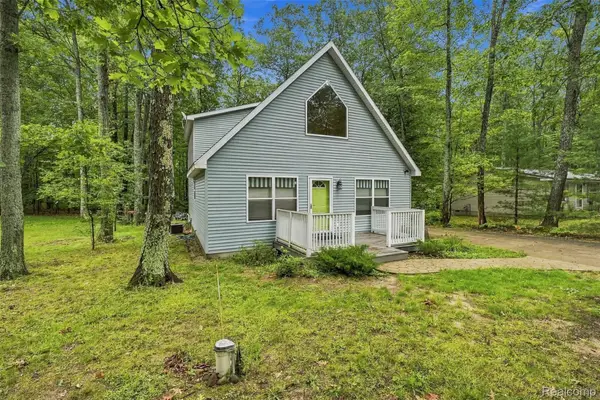 $309,000Active4 beds 2 baths1,785 sq. ft.
11757 Marber Drive, Roscommon, MI 48653
MLS# 20261075480Listed by: CARY REAL ESTATE $125,000Active2 beds 1 baths792 sq. ft.
10690 Rover, Roscommon, MI 48653
MLS# 201842864Listed by: CENTURY 21 REALTY NORTH HIGGINS LAKE


Protect your home and budget from life's surprises with an Assurant Home Warranty, backed by a partner that supports you through every step of homeownership. Explore Plans.
© 2023 - 2026 ERA Franchise Systems LLC. All rights reserved. ERA Franchise Systems LLC fully supports the principles of the Fair Housing Act and the Equal Opportunity Act. ERA, ERA Real Estate powered, and their respective logos are registered service marks of ERA Franchise Systems LLC. Each office is independently owned and operated.