
11757 Marber Drive, Roscommon, MI 48653
Local realty services provided by:ERA Greater North Properties
11757 Marber Drive,Roscommon, MI 48653
$309,000
- 4 Beds
- 2 Baths
- 1,785 sq. ft.
- Single family
- Active
Listed by: peggy wimmer
Office: cary real estate llc.
MLS#:201842903
Source:MI_WWBR
Price summary
- Price:$309,000
- Price per sq. ft.:$173.11
About this home
Welcome to your Up North getaway! This beautiful 4-bedroom, 2-bath chalet, built in 2004, is located on the north side of Higgins Lake and is turnkey-ready for your next adventure. Offering 1,512 square feet of living space, the home also features a partial basement currently used as a game room, providing additional space for entertaining and recreation. The property is equipped with forced-air natural gas heating and central air conditioning for year-round comfort. Enjoy the outdoors from the spacious back deck and fire pit, both overlooking a vacant wooded lot that creates a peaceful and private setting. Located just four minutes from Higgins Lake North State Park, you'll have convenient access to the lake, beaches, hiking, and other outdoor activities. Whether you're looking for a full-time residence, a weekend retreat, or a vacation rental opportunity, this property offers the ideal combination of comfort, convenience, and Up North charm. Come see all that this Higgins Lake chalet has to offer!...
Contact an agent
Home facts
- Year built:2004
- Subdivision & Development:Holiday Heights Sub
- Listing ID #:201842903
- Added:12 day(s) ago
- Updated:September 30, 2026 at 04:10 PM
Rooms and interior
- Bedrooms:4
- Total bathrooms:2
- Full bathrooms:2
- Flooring:Tile
- Basement Description:Partial, Partially Finished
- Living area:1,785 sq. ft.
Heating and cooling
- Heating:Central Air, Forced Air, Heating, Natural Gas
Structure and exterior
- Year built:2004
- Building area:1,785 sq. ft.
- Lot area:0.18 Acres
- Architectural Style:Chalet
- Exterior Features:Deck, Patio/Porch, Paved Driveways
Finances and disclosures
- Price:$309,000
- Price per sq. ft.:$173.11
Features and amenities
- Amenities:Blinds, Ceiling Fan, Curtain Rods, Vaulted Ceiling(s)
New listings near 11757 Marber Drive
- New
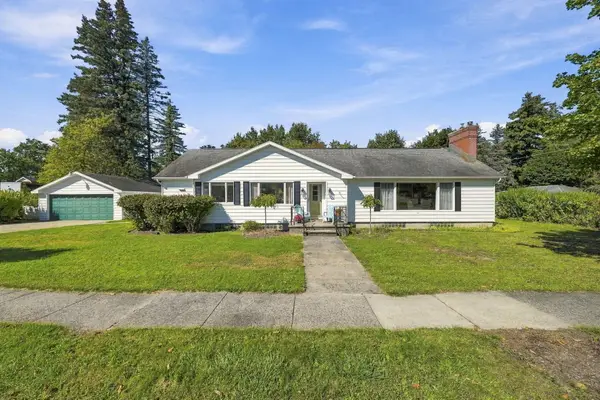 $224,000Active4 beds 2 baths2,300 sq. ft.
909 Brooks Street, Roscommon, MI 48653
MLS# 201843111Listed by: CENTURY 21 REALTY NORTH HIGGINS LAKE - New
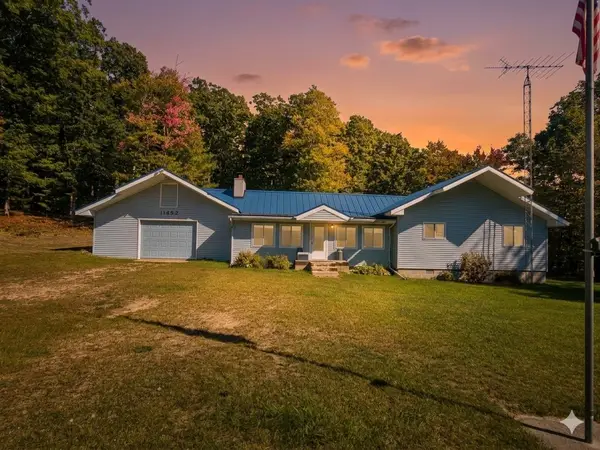 $230,000Active3 beds 2 baths1,356 sq. ft.
11452 N Muskegon RD, Roscommon, MI 48653
MLS# 5050223099Listed by: NEMER REALTY
- New
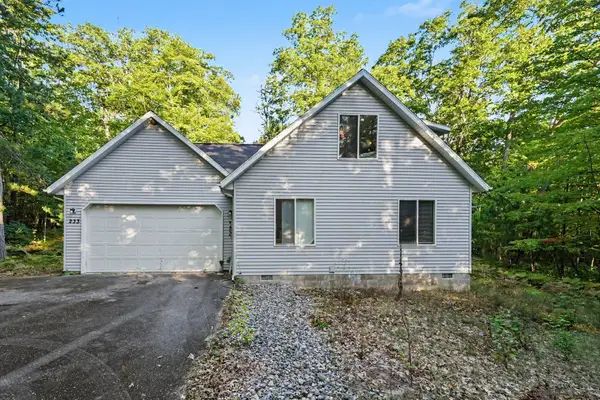 $270,000Active2 beds 2 baths1,578 sq. ft.
233 Crystal Lane, Roscommon, MI 48653
MLS# 201843038Listed by: KW NORTHERN MICHIGAN TEAM PARTNERS - New
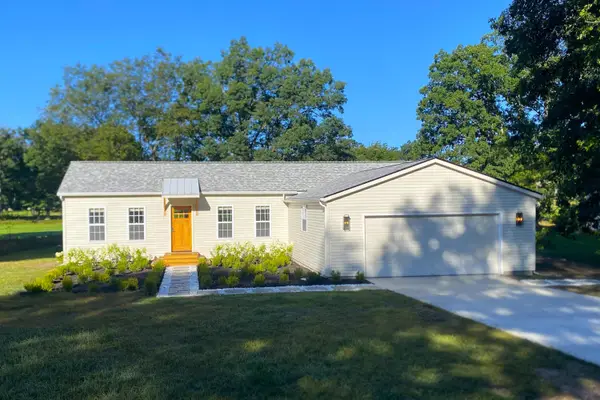 $265,000Active2 beds 1 baths1,062 sq. ft.
4121 Redwood Road, Roscommon, MI 48653
MLS# 201843001Listed by: HOMECOIN.COM - New
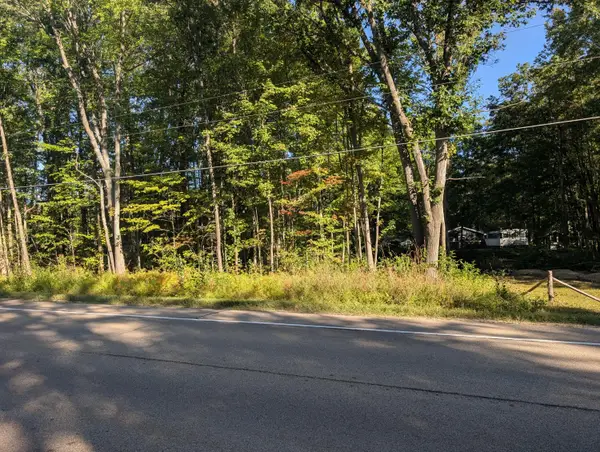 $10,000Active0 Acres
Lot 65 W Marl Lake Road, Roscommon, MI 48653
MLS# 201842977Listed by: NEXTHOME UP NORTH - New
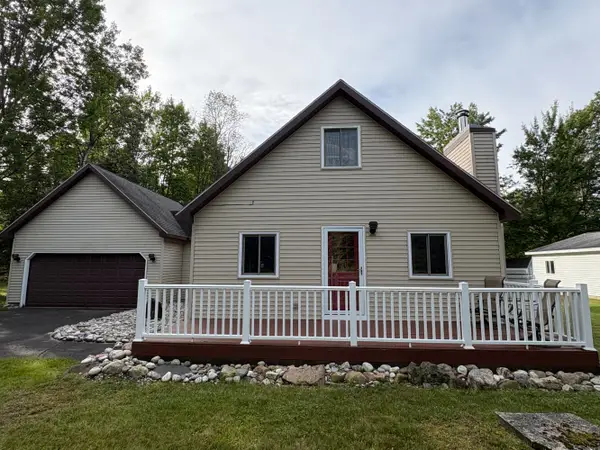 $269,000Active2 beds 2 baths1,156 sq. ft.
6589 Joann Drive, Roscommon, MI 48653
MLS# 201842936Listed by: RE/MAX OF HIGGINS LAKE - New
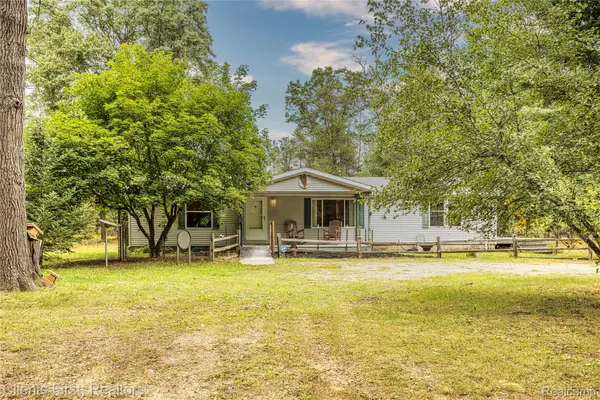 $200,000Active3 beds 2 baths1,500 sq. ft.
5615 Curnalia Trail, Roscommon, MI 48653
MLS# 20261073818Listed by: CLIENTS FIRST, REALTORS 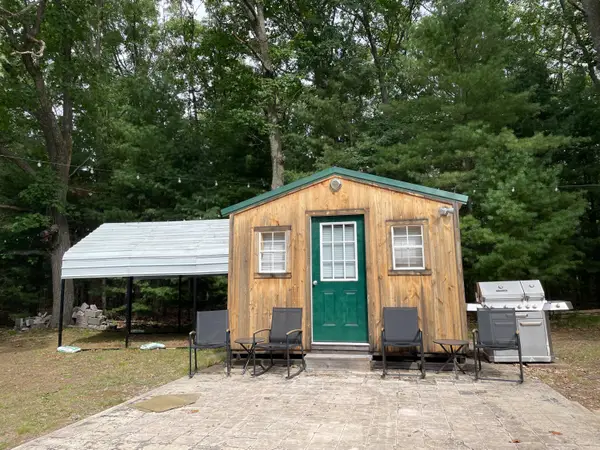 $50,000Active0.19 Acres
8395 W Birch Road, Roscommon, MI 48653
MLS# 201842914Listed by: RE/MAX OF HIGGINS LAKE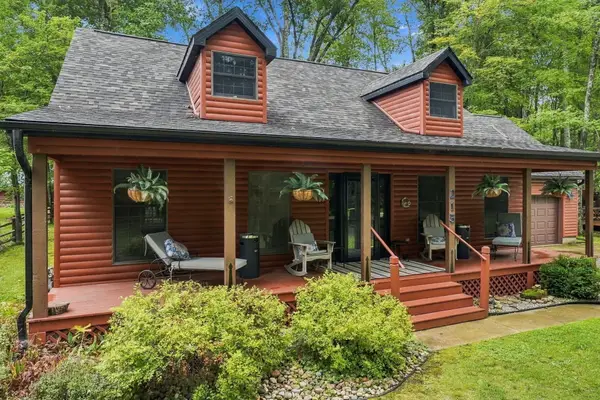 $415,000Active4 beds 2 baths2,250 sq. ft.
215 Cardinal Avenue, Roscommon, MI 48653
MLS# 201842895Listed by: RE/MAX OF HIGGINS LAKE


Protect your home and budget from life's surprises with an Assurant Home Warranty, backed by a partner that supports you through every step of homeownership. Explore Plans.
© 2023 - 2026 ERA Franchise Systems LLC. All rights reserved. ERA Franchise Systems LLC fully supports the principles of the Fair Housing Act and the Equal Opportunity Act. ERA, ERA Real Estate powered, and their respective logos are registered service marks of ERA Franchise Systems LLC. Each office is independently owned and operated.