
1203 E Michigan Highway, Roscommon, MI 48653
Local realty services provided by:ERA Greater North Properties
1203 E Michigan Highway,Roscommon, MI 48653
$214,900
- 3 Beds
- 2 Baths
- 1,944 sq. ft.
- Single family
- Active
Listed by: team boyden, david boyden
Office: real broker llc. - petoskey
MLS#:201841731
Source:MI_WWBR
Price summary
- Price:$214,900
- Price per sq. ft.:$110.55
About this home
PRICE IMPROVEMENT! LOCATION, SPACE & NORTHERN MICHIGAN LIFESTYLE!
Live where outdoor adventure, small-town charm, and everyday convenience come together! This spacious 3-bedroom, 2-bath ranch sits on approximately 1 acre just outside the Village limits, putting you minutes from everything you love about the area--while enjoying the benefit of no village taxes.
Imagine stepping out your door and being just moments from Wallace Park, the AuSable River, Canoes by Campbell, Tisdale Triangle, shopping, restaurants, parks, fishing, kayaking, and community events. Whether you're heading out for a day on the water or simply grabbing dinner in town, this location puts it all within easy reach.
Inside, you'll find generous living spaces rarely found in homes like this. The welcoming living room flows into an expansive family room featuring a cozy wood-burning fireplace, creating the perfect setting for holidays, game nights, entertaining, or quiet evenings at home. The spacious rear bedrooms are connected by a convenient Jack-and-Jill bathroom, offering both functionality and privacy.
Pride of ownership is evident throughout. Large rooms, timeless character, thoughtful updates, and excellent care create a warm and inviting home that's ready for its next chapter. An attached garage provides convenient parking and additional storage, while municipal water and sewer add everyday reliability.
Outside, the private backyard is made for enjoying Northern Michigan's four seasons. The spacious deck is ideal for morning coffee, summer cookouts, evening s'mores, or unwinding after a day on the river, trails, or water. A 10' x 10' storage shed provides plenty of room for tools, outdoor equipment, and recreational toys.
And for additional peace of mind, a Guard VIP Home Warranty is included for one full year beginning at closing, providing protection for covered major systems and appliances.
Whether you're searching for a full-time home, retirement retreat, vacation getaway, investment property, or Northern Michigan vacation rental, this one checks the boxes: space, acreage, convenience, outdoor recreation, and an unbeatable location close to town.
Properties offering this much space and this kind of location don't come along often. Come see it for yourself and discover your next Northern Michigan home!...
Contact an agent
Home facts
- Year built:1954
- Subdivision & Development:T24N R2W
- Listing ID #:201841731
- Added:64 day(s) ago
- Updated:September 30, 2026 at 04:10 PM
Rooms and interior
- Bedrooms:3
- Total bathrooms:2
- Full bathrooms:2
- Living area:1,944 sq. ft.
Heating and cooling
- Heating:Forced Air, Heating, Natural Gas
Structure and exterior
- Year built:1954
- Building area:1,944 sq. ft.
- Exterior Features:Deck, Paved Driveways, Shed
Finances and disclosures
- Price:$214,900
- Price per sq. ft.:$110.55
Features and amenities
- Amenities:Blinds, Ceiling Fan, Curtain Rods, Doorwall, Drapes
Parking
- Parking description:Garage Door Opener
- Garage:Yes
New listings near 1203 E Michigan Highway
- New
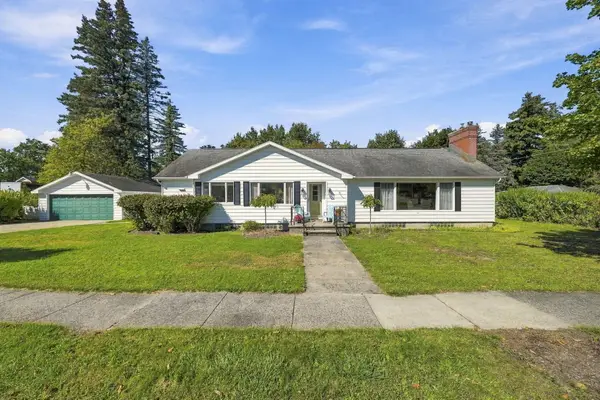 $224,000Active4 beds 2 baths2,300 sq. ft.
909 Brooks Street, Roscommon, MI 48653
MLS# 201843111Listed by: CENTURY 21 REALTY NORTH HIGGINS LAKE - New
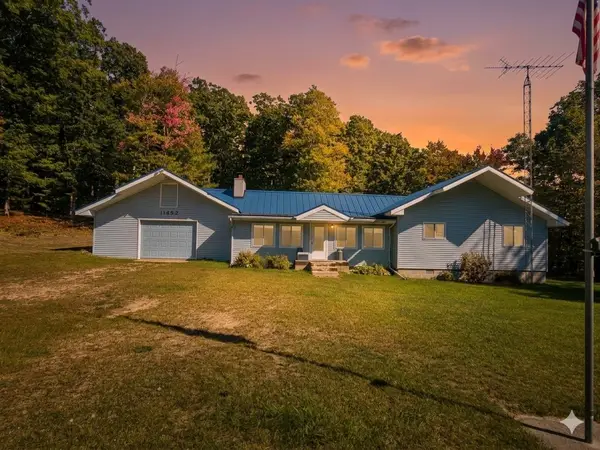 $230,000Active3 beds 2 baths1,356 sq. ft.
11452 N Muskegon RD, Roscommon, MI 48653
MLS# 5050223099Listed by: NEMER REALTY
- New
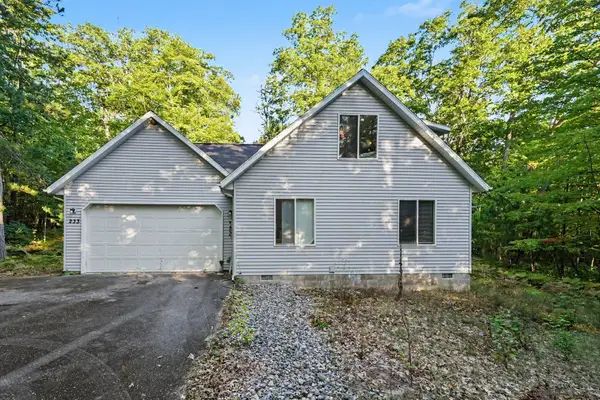 $270,000Active2 beds 2 baths1,578 sq. ft.
233 Crystal Lane, Roscommon, MI 48653
MLS# 201843038Listed by: KW NORTHERN MICHIGAN TEAM PARTNERS - New
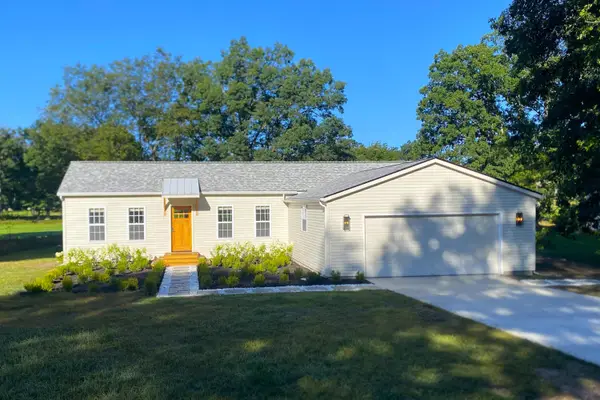 $265,000Active2 beds 1 baths1,062 sq. ft.
4121 Redwood Road, Roscommon, MI 48653
MLS# 201843001Listed by: HOMECOIN.COM - New
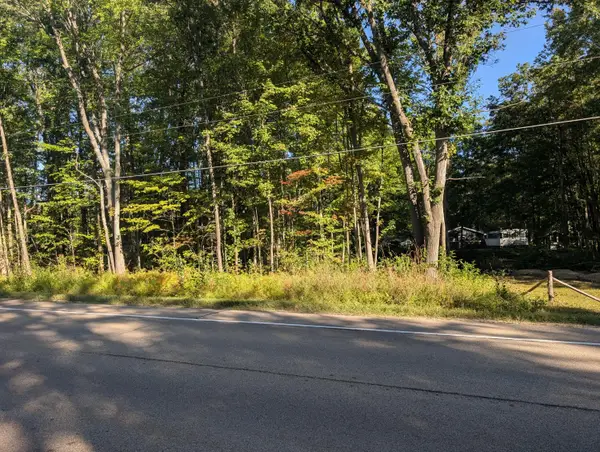 $10,000Active0 Acres
Lot 65 W Marl Lake Road, Roscommon, MI 48653
MLS# 201842977Listed by: NEXTHOME UP NORTH - New
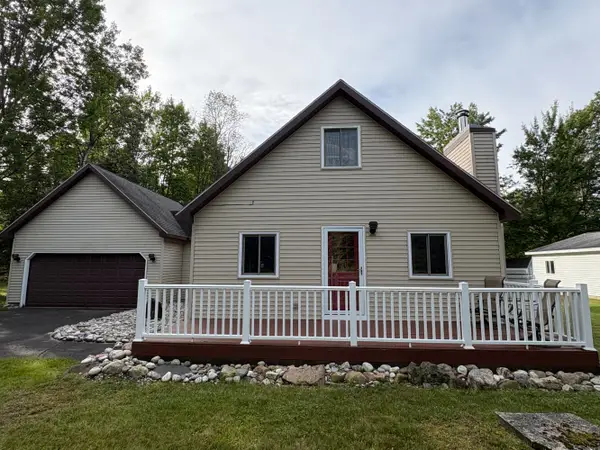 $269,000Active2 beds 2 baths1,156 sq. ft.
6589 Joann Drive, Roscommon, MI 48653
MLS# 201842936Listed by: RE/MAX OF HIGGINS LAKE - New
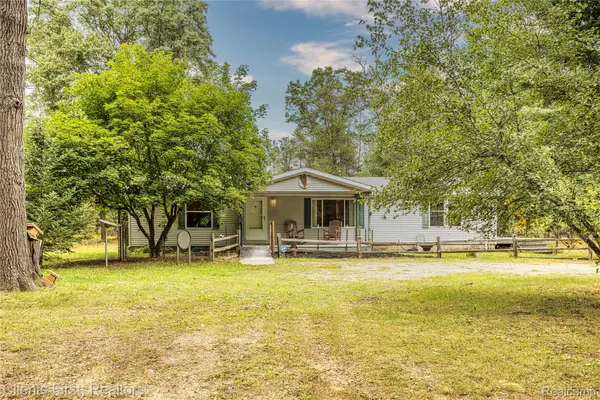 $200,000Active3 beds 2 baths1,500 sq. ft.
5615 Curnalia Trail, Roscommon, MI 48653
MLS# 20261073818Listed by: CLIENTS FIRST, REALTORS 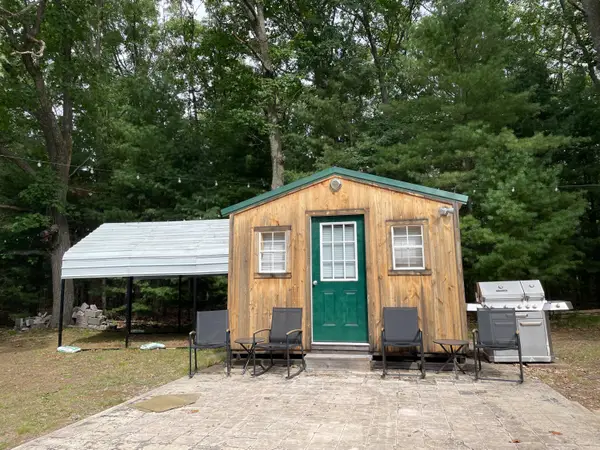 $50,000Active0.19 Acres
8395 W Birch Road, Roscommon, MI 48653
MLS# 201842914Listed by: RE/MAX OF HIGGINS LAKE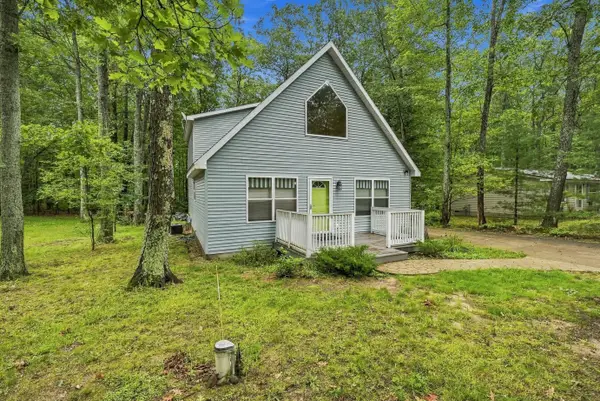 $309,000Active4 beds 2 baths1,785 sq. ft.
11757 Marber Drive, Roscommon, MI 48653
MLS# 201842903Listed by: CARY REAL ESTATE LLC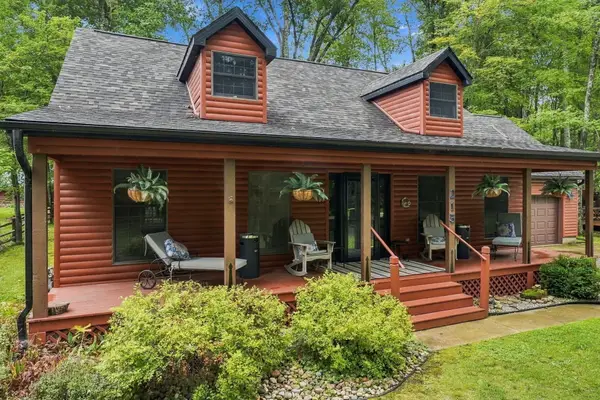 $415,000Active4 beds 2 baths2,250 sq. ft.
215 Cardinal Avenue, Roscommon, MI 48653
MLS# 201842895Listed by: RE/MAX OF HIGGINS LAKE


Protect your home and budget from life's surprises with an Assurant Home Warranty, backed by a partner that supports you through every step of homeownership. Explore Plans.
© 2023 - 2026 ERA Franchise Systems LLC. All rights reserved. ERA Franchise Systems LLC fully supports the principles of the Fair Housing Act and the Equal Opportunity Act. ERA, ERA Real Estate powered, and their respective logos are registered service marks of ERA Franchise Systems LLC. Each office is independently owned and operated.