
144 Garfield, Roscommon, MI 48653
Local realty services provided by:ERA Prime Real Estate Group
144 Garfield,Roscommon, MI 48653
$269,000
- 3 Beds
- 1 Baths
- 1,236 sq. ft.
- Single family
- Active
Listed by: todd jansen
Office: century 21 realty north-houghton lk
MLS#:77080065302
Source:MI_REALCOMP
Price summary
- Price:$269,000
- Price per sq. ft.:$217.64
About this home
Nestled on the desirable west side of Higgins Lake, this beautifully maintained 2-bedroom (plus bonus room over garage) home offers a perfect blend of rust charm and modern comfort. Surrounded by tower trees on private wood lot AND adjacent property as well (included in price), this property provides a peaceful retreat while still being close to everything the lake lifestyle has to offer. Main-floor primary bedroom with loft bedroom above. Kitchen has beautiful granite countertops! Outdoor living is a delight with a spacious front deck.
Contact an agent
Home facts
- Year built:1996
- Subdivision & Development:WOODLAWN BLOCK
- Listing ID #:77080065302
- Added:176 day(s) ago
- Updated:July 29, 2026 at 10:06 AM
Rooms and interior
- Bedrooms:3
- Total bathrooms:1
- Full bathrooms:1
- Rooms Total:6
- Living area:1,236 sq. ft.
Heating and cooling
- Cooling:Ceiling Fans, Central Air
- Heating:Baseboard, Propane
Structure and exterior
- Year built:1996
- Building area:1,236 sq. ft.
- Lot area:0.23 Acres
- Lot Features:Cleared
- Construction Materials:Vinyl Siding
- Exterior Features:Deck
- Foundation Description:Crawl Space
Utilities
- Water:Well
- Sewer:Septic Tank
Finances and disclosures
- Price:$269,000
- Price per sq. ft.:$217.64
Features and amenities
- Appliances:Dishwasher, Dryer, Microwave, Oven, Range, Refrigerator, Washer
- Amenities:Cathedral Ceilings
Parking
- Parking description:Attached, Garage, Two Car Garage
- Garage spaces:2

New listings near 144 Garfield
- New
 $249,900Active2 beds 1 baths1,152 sq. ft.
105 Raven Way, Roscommon, MI 48653
MLS# 201841941Listed by: REAL ESTATE ONE HOUGHTON AND HIGGINS LAKE - New
 $224,900Active2 beds 1 baths1,038 sq. ft.
312 Autumn Lane, Roscommon, MI 48653
MLS# 201841945Listed by: HOMEWATERS, L.L.C. GRAYLING - New
 $159,900Active2 beds 1 baths765 sq. ft.
11088 W Higgins Lake Drive, Roscommon, MI 48653
MLS# 201841933Listed by: KW NORTHERN MICHIGAN TEAM PARTNERS - New
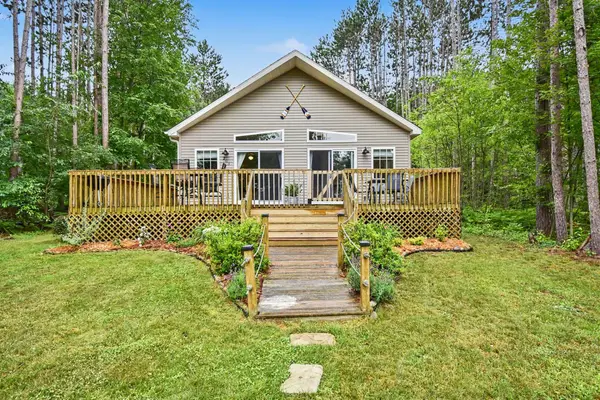 $349,900Active3 beds 2 baths1,484 sq. ft.
203 Acorn Road, Roscommon, MI 48653
MLS# 201841919Listed by: KW NORTHERN MICHIGAN TEAM PARTNERS - New
 $1,700,000Active3 beds 3 baths3,796 sq. ft.
139 Kennedy Trail, Roscommon, MI 48653
MLS# 201841903Listed by: RE/MAX OF HIGGINS LAKE - New
 $459,900Active5 beds 3 baths4,365 sq. ft.
124 Black Squirrel Court, Roscommon, MI 48653
MLS# 201841907Listed by: KW NORTHERN MICHIGAN TEAM PARTNERS - New
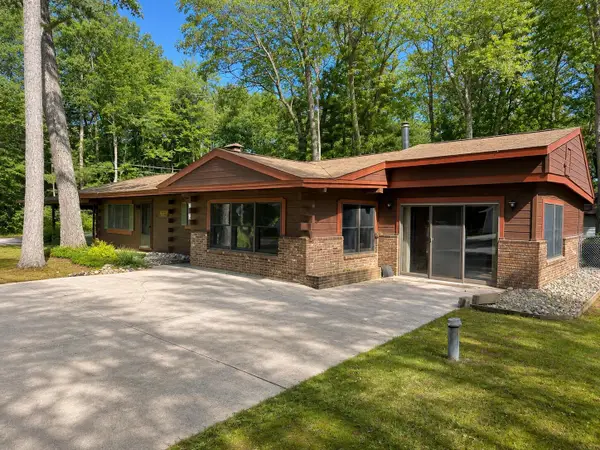 $299,000Active2 beds 2 baths1,816 sq. ft.
134 Jones Avenue, Roscommon, MI 48653
MLS# 201841908Listed by: CENTURY 21 REALTY NORTH HIGGINS LAKE - New
 $249,900Active68.5 Acres
000 Fletcher Road, Roscommon, MI 48653
MLS# 20261060343Listed by: EXP REALTY MAIN - New
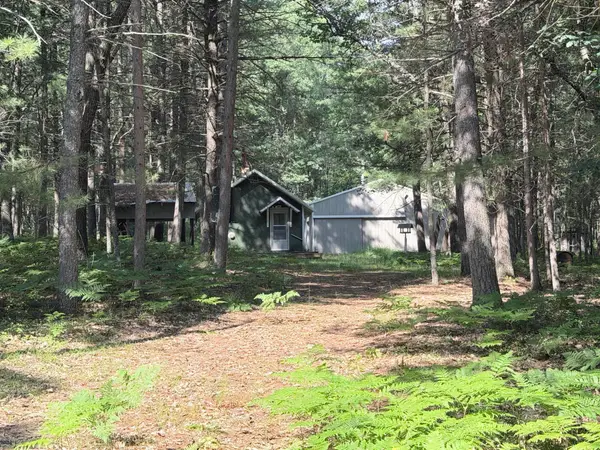 $129,000Active1 beds 1 baths480 sq. ft.
10870 Thoman Trail, Roscommon, MI 48653
MLS# 201841868Listed by: CENTURY 21 REALTY NORTH HIGGINS LAKE - New
 $199,900Active3 beds 1 baths1,100 sq. ft.
2948 E Michigan, Roscommon, MI 48653
MLS# 78080071768Listed by: CENTURY 21 NORTHLAND-ELK RAPIDS


Protect your home and budget from life's surprises with an Assurant Home Warranty, backed by a partner that supports you through every step of homeownership. Explore Plans.
© 2023 - 2026 ERA Franchise Systems LLC. All rights reserved. ERA Franchise Systems LLC fully supports the principles of the Fair Housing Act and the Equal Opportunity Act. ERA, ERA Real Estate powered, and their respective logos are registered service marks of ERA Franchise Systems LLC. Each office is independently owned and operated.