
312 Autumn Lane, Roscommon, MI 48653
Local realty services provided by:ERA Greater North Properties
312 Autumn Lane,Roscommon, MI 48653
$219,900
- 2 Beds
- 1 Baths
- 1,038 sq. ft.
- Single family
- Active
Listed by: michelle millikin
Office: homewaters, l.l.c. grayling
MLS#:201841945
Source:MI_WWBR
Price summary
- Price:$219,900
- Price per sq. ft.:$211.85
About this home
Meticulously maintained, tastefully decorated and being offered fully furnished - turn key! This charming 2-bedroom home offers 1,038 square feet of comfortable living space in the Higgins Lake area. The heated 19' x 12' sunroom expands the living area, creating the perfect space to relax, entertain, or enjoy the peaceful backyard year-round. The kitchen features hard surface countertops, and numerous updates completed in 2011 give the home a modern, well-cared-for feel. Additional improvements include newer windows, a brand-new septic system, insulated ductwork, and a clean, encapsulated crawl space, providing peace of mind for years to come. Natural gas is available at the road for future convenience. Outside, you'll appreciate the spacious lot with a large deck, cozy fire pit, concrete driveway, and detached garage. Whether you're looking for a full-time residence or the perfect Up North retreat, this home checks all the boxes. The sellers have meticulously maintained the property, and it shows in every detail. There are hook ups ready for washer and dishwasher too! Not far from South Higgins Lake state park and boat launch!...
Contact an agent
Home facts
- Year built:1978
- Subdivision & Development:Leisure Trails T23N, R3W
- Listing ID #:201841945
- Added:56 day(s) ago
- Updated:September 30, 2026 at 04:10 PM
Rooms and interior
- Bedrooms:2
- Total bathrooms:1
- Full bathrooms:1
- Living area:1,038 sq. ft.
Heating and cooling
- Heating:Forced Air, Heating, Propane
Structure and exterior
- Year built:1978
- Building area:1,038 sq. ft.
- Lot area:0.52 Acres
- Architectural Style:Ranch
- Exterior Features:Deck, Landscaped, Patio/Porch, Paved Driveways, Shed
Finances and disclosures
- Price:$219,900
- Price per sq. ft.:$211.85
Features and amenities
- Amenities:Doorwall
Parking
- Garage:Yes
New listings near 312 Autumn Lane
- New
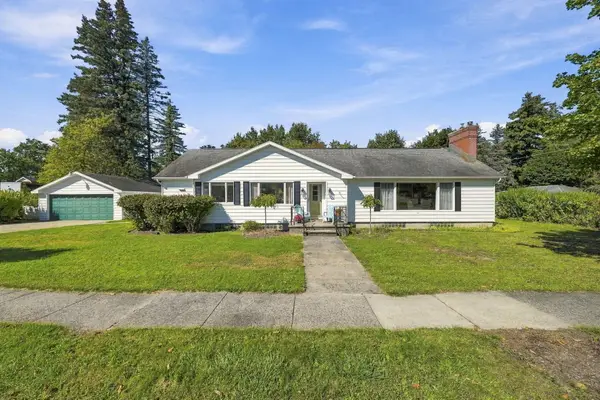 $224,000Active4 beds 2 baths2,300 sq. ft.
909 Brooks Street, Roscommon, MI 48653
MLS# 201843111Listed by: CENTURY 21 REALTY NORTH HIGGINS LAKE - New
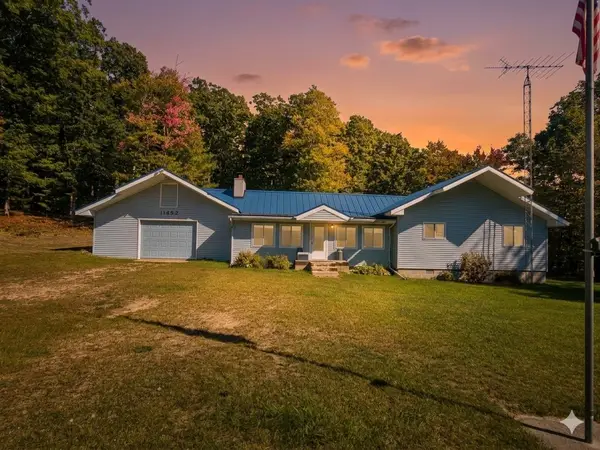 $230,000Active3 beds 2 baths1,356 sq. ft.
11452 N Muskegon RD, Roscommon, MI 48653
MLS# 5050223099Listed by: NEMER REALTY
- New
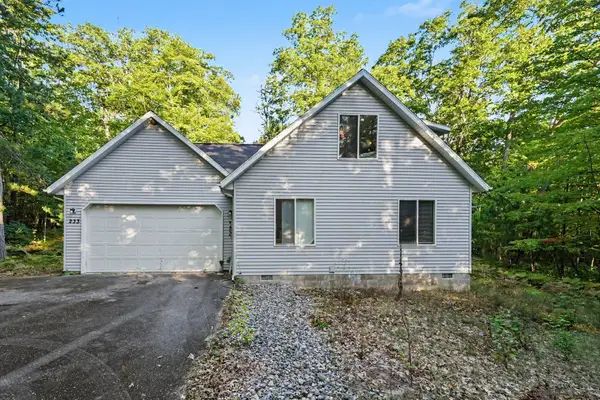 $270,000Active2 beds 2 baths1,578 sq. ft.
233 Crystal Lane, Roscommon, MI 48653
MLS# 201843038Listed by: KW NORTHERN MICHIGAN TEAM PARTNERS - New
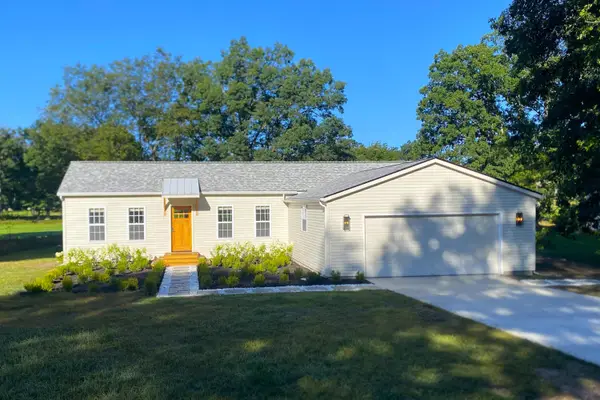 $265,000Active2 beds 1 baths1,062 sq. ft.
4121 Redwood Road, Roscommon, MI 48653
MLS# 201843001Listed by: HOMECOIN.COM - New
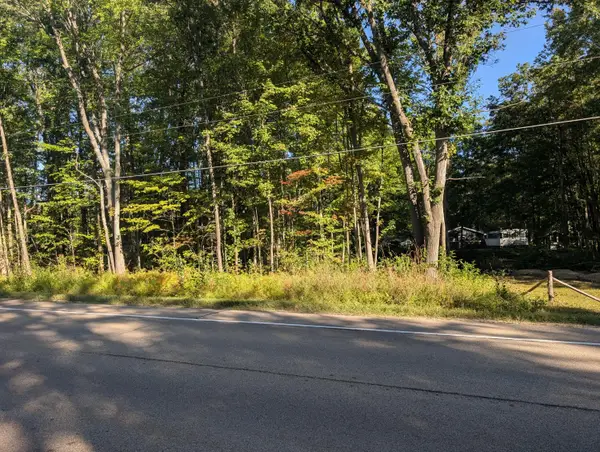 $10,000Active0 Acres
Lot 65 W Marl Lake Road, Roscommon, MI 48653
MLS# 201842977Listed by: NEXTHOME UP NORTH - New
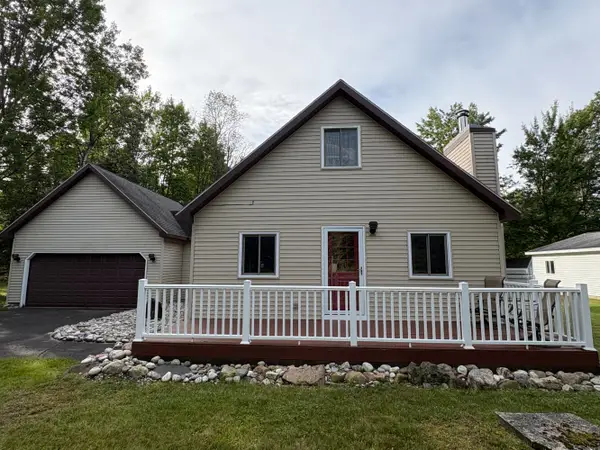 $269,000Active2 beds 2 baths1,156 sq. ft.
6589 Joann Drive, Roscommon, MI 48653
MLS# 201842936Listed by: RE/MAX OF HIGGINS LAKE - New
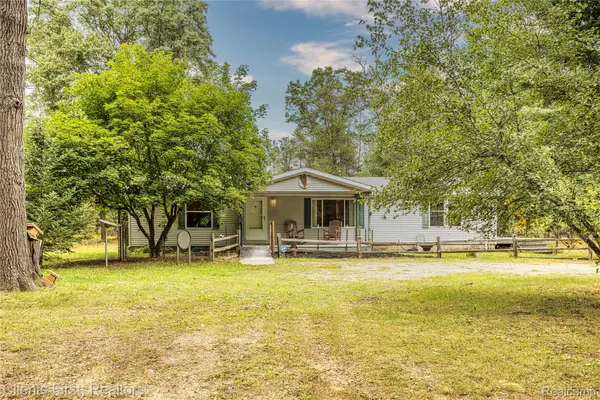 $200,000Active3 beds 2 baths1,500 sq. ft.
5615 Curnalia Trail, Roscommon, MI 48653
MLS# 20261073818Listed by: CLIENTS FIRST, REALTORS 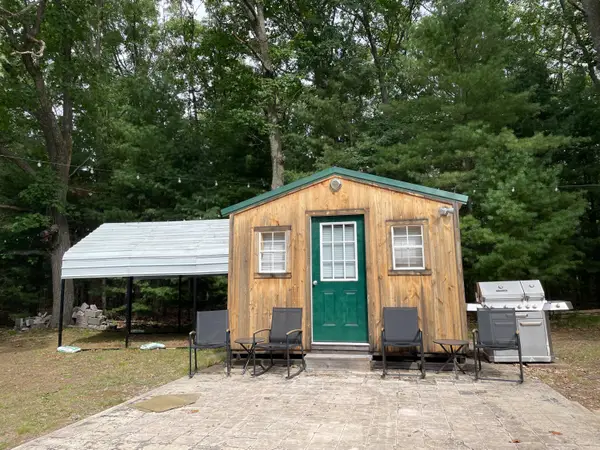 $50,000Active0.19 Acres
8395 W Birch Road, Roscommon, MI 48653
MLS# 201842914Listed by: RE/MAX OF HIGGINS LAKE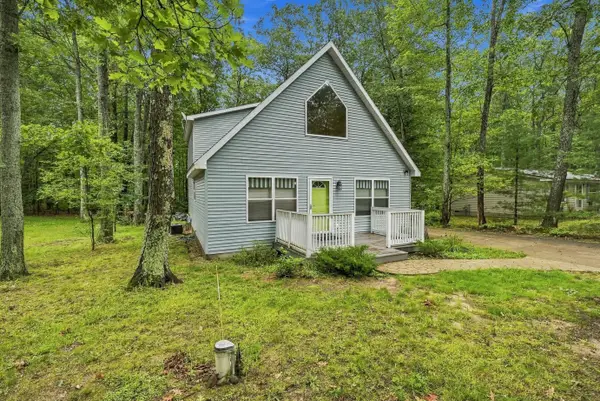 $309,000Active4 beds 2 baths1,785 sq. ft.
11757 Marber Drive, Roscommon, MI 48653
MLS# 201842903Listed by: CARY REAL ESTATE LLC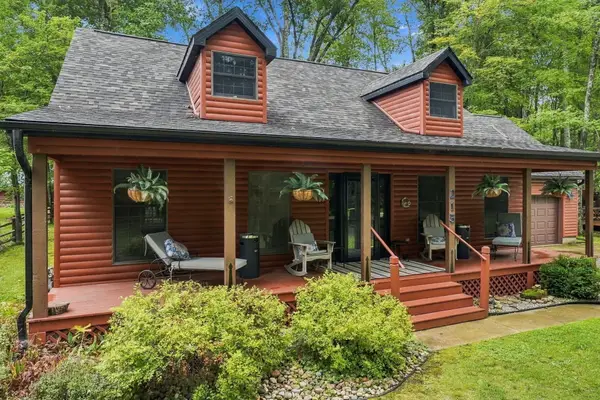 $415,000Active4 beds 2 baths2,250 sq. ft.
215 Cardinal Avenue, Roscommon, MI 48653
MLS# 201842895Listed by: RE/MAX OF HIGGINS LAKE


Protect your home and budget from life's surprises with an Assurant Home Warranty, backed by a partner that supports you through every step of homeownership. Explore Plans.
© 2023 - 2026 ERA Franchise Systems LLC. All rights reserved. ERA Franchise Systems LLC fully supports the principles of the Fair Housing Act and the Equal Opportunity Act. ERA, ERA Real Estate powered, and their respective logos are registered service marks of ERA Franchise Systems LLC. Each office is independently owned and operated.