
144 Garfield Boulevard, Roscommon, MI 48653
Local realty services provided by:ERA Prime Real Estate Group
144 Garfield Boulevard,Roscommon, MI 48653
$234,900
- 2 Beds
- 1 Baths
- 1,236 sq. ft.
- Single family
- Active
Listed by: ryan nau
Office: homeflo
MLS#:20261064007
Source:MI_REALCOMP
Price summary
- Price:$234,900
- Price per sq. ft.:$190.05
About this home
Welcome to this beautiful Higgins Lake getaway! Located on the desirable west side of the lake, this well-maintained home has the ideal combination of privacy, comfort, and access to everything that makes lake living so appealing.
The home features two bedrooms, including a convenient main-level primary bedroom, plus an additional loft-style sleeping area and a bonus room above the garage. The kitchen is finished with granite countertops and provides a great space for everyday living or entertaining.
Outside, you'll find a peaceful wooded setting with plenty of privacy and a spacious front deck that creates an inviting place to relax, enjoy your morning coffee, or gather with friends and family. Even better, the adjacent parcel is included, providing additional land and endless possibilities for enjoying the property.
Whether you're looking for a year-round residence, weekend retreat, or a place to make lasting memories at Higgins Lake, this property is worth a look!
Contact an agent
Home facts
- Year built:1996
- Subdivision & Development:WOODLAWN SUB
- Listing ID #:20261064007
- Added:48 day(s) ago
- Updated:October 01, 2026 at 10:13 AM
Rooms and interior
- Bedrooms:2
- Total bathrooms:1
- Full bathrooms:1
- Rooms Total:6
- Living area:1,236 sq. ft.
Heating and cooling
- Cooling:Ceiling Fans, Central Air
- Heating:Baseboard, Propane
Structure and exterior
- Roof:Asphalt
- Year built:1996
- Building area:1,236 sq. ft.
- Lot area:0.23 Acres
- Construction Materials:Vinyl Siding
- Foundation Description:Crawl Space
- Levels:Two
Utilities
- Water:Well
- Sewer:Septic Tank
Finances and disclosures
- Price:$234,900
- Price per sq. ft.:$190.05
- Tax amount:$2,488
Features and amenities
- Appliances:Dishwasher, Dryer, Free Standing Electric Range, Free Standing Refrigerator, Microwave, Washer
Parking
- Parking description:Attached, Two Car Garage
- Garage spaces:2

New listings near 144 Garfield Boulevard
- New
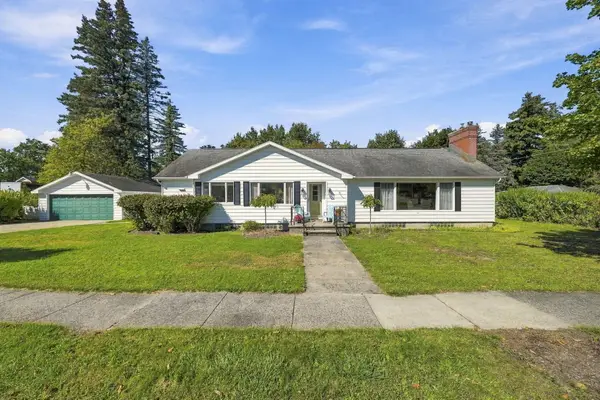 $224,000Active4 beds 2 baths2,300 sq. ft.
909 Brooks Street, Roscommon, MI 48653
MLS# 201843111Listed by: CENTURY 21 REALTY NORTH HIGGINS LAKE - New
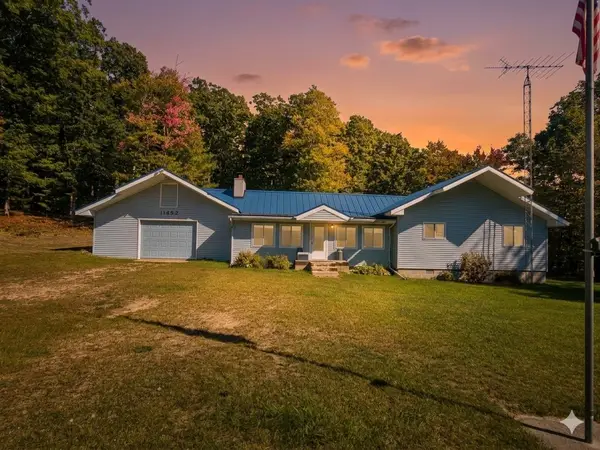 $230,000Active3 beds 2 baths1,356 sq. ft.
11452 N Muskegon RD, Roscommon, MI 48653
MLS# 5050223099Listed by: NEMER REALTY - New
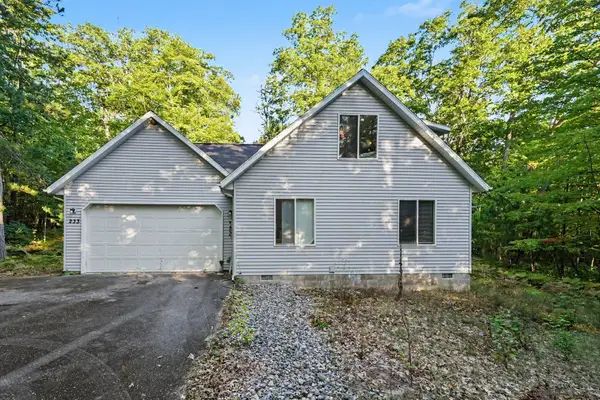 $270,000Active2 beds 2 baths1,578 sq. ft.
233 Crystal Lane, Roscommon, MI 48653
MLS# 201843038Listed by: KW NORTHERN MICHIGAN TEAM PARTNERS - New
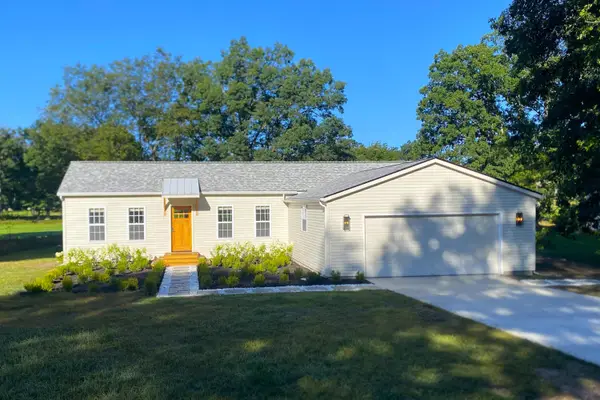 $265,000Active2 beds 1 baths1,062 sq. ft.
4121 Redwood Road, Roscommon, MI 48653
MLS# 201843001Listed by: HOMECOIN.COM - New
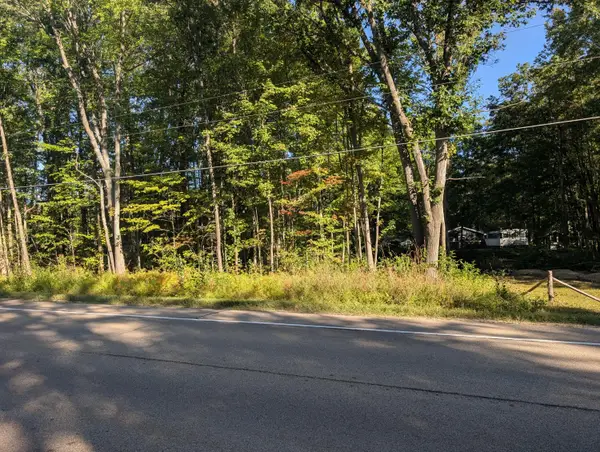 $10,000Active0 Acres
Lot 65 W Marl Lake Road, Roscommon, MI 48653
MLS# 201842977Listed by: NEXTHOME UP NORTH - New
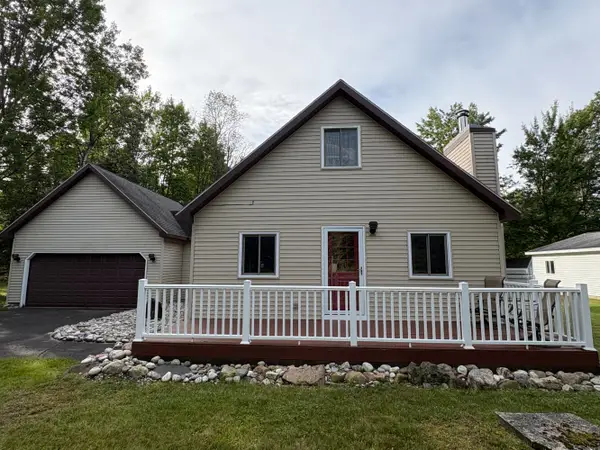 $269,000Active2 beds 2 baths1,156 sq. ft.
6589 Joann Drive, Roscommon, MI 48653
MLS# 201842936Listed by: RE/MAX OF HIGGINS LAKE 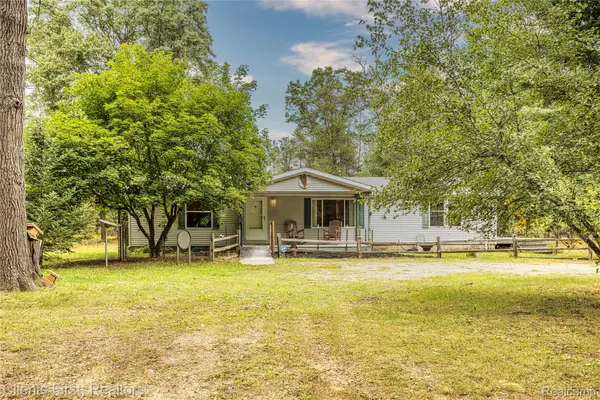 $200,000Active3 beds 2 baths1,500 sq. ft.
5615 Curnalia Trail, Roscommon, MI 48653
MLS# 20261073818Listed by: CLIENTS FIRST, REALTORS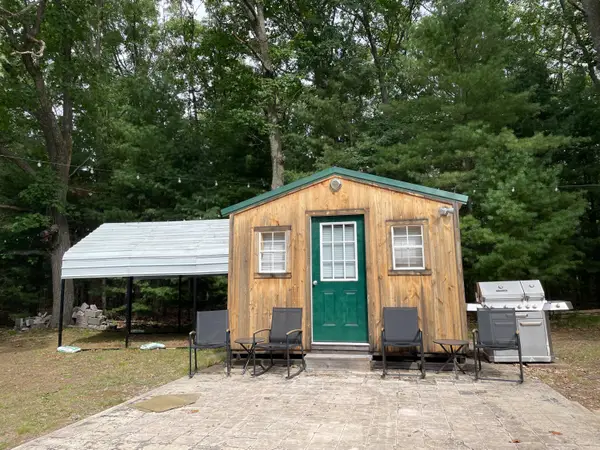 $50,000Active0.19 Acres
8395 W Birch Road, Roscommon, MI 48653
MLS# 201842914Listed by: RE/MAX OF HIGGINS LAKE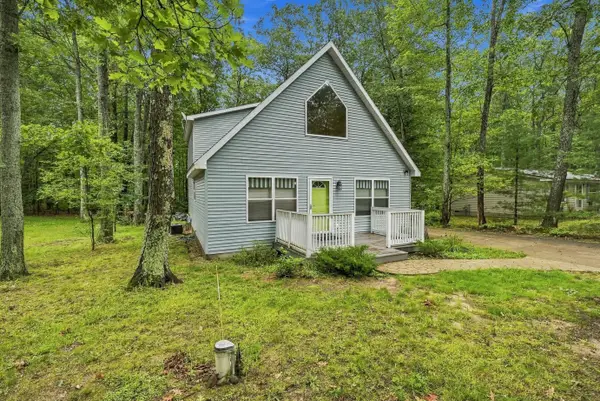 $309,000Active4 beds 2 baths1,785 sq. ft.
11757 Marber Drive, Roscommon, MI 48653
MLS# 201842903Listed by: CARY REAL ESTATE LLC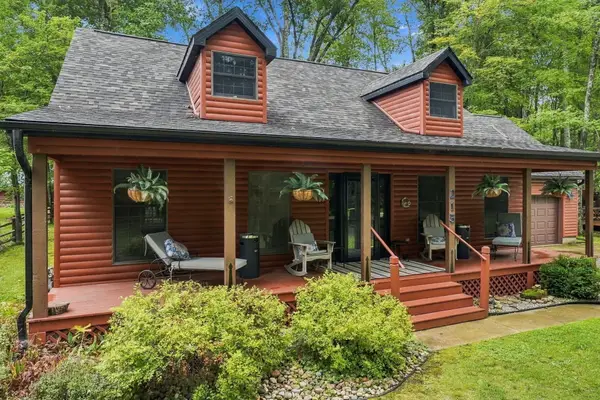 $415,000Active4 beds 2 baths2,250 sq. ft.
215 Cardinal Avenue, Roscommon, MI 48653
MLS# 201842895Listed by: RE/MAX OF HIGGINS LAKE


Protect your home and budget from life's surprises with an Assurant Home Warranty, backed by a partner that supports you through every step of homeownership. Explore Plans.
© 2023 - 2026 ERA Franchise Systems LLC. All rights reserved. ERA Franchise Systems LLC fully supports the principles of the Fair Housing Act and the Equal Opportunity Act. ERA, ERA Real Estate powered, and their respective logos are registered service marks of ERA Franchise Systems LLC. Each office is independently owned and operated.