
214 Dunlop DR, Roscommon, MI 48653
Local realty services provided by:ERA Prime Real Estate Group
214 Dunlop DR,Roscommon, MI 48653
$299,900
- 2 Beds
- 1 Baths
- 1,168 sq. ft.
- Single family
- Active
Listed by: matt smith
Office: modern realty
MLS#:61050223496
Source:MI_REALCOMP
Price summary
- Price:$299,900
- Price per sq. ft.:$256.76
- Monthly HOA dues:$16.67
About this home
DIVE IN ON DUNLOP! Higgins Lake access in the Supreme View Association. Deeded docking rights so you're just a golf cart ride away from your boat! Built in 1961 this 2 bed 1 bath home has had everything replaced or upgraded for full time living and is perched atop a hill that gives a great view of Higgins Lake. Enjoy dedicated dock space (1 boat and 2 jet ski spaces) and large lakefront area. The septic and drain-field was updated and the heating system was replaced. Other interior improvements are; new vinyl windows, insulation, flooring, hickory cabinetry, appliances, bathroom, and hot water heater. On the outside, the driveway has been blacktopped, vinyl siding, 14x16 shed (practically a small garage) and composite decking. There are no neighbors behind this home so you'll enjoy a peaceful wooded view all the time. Fenced yard makes it convenient for kids and pets. This property includes docks spaces! (see picture). Don't miss this opportunity in the best HOA on Higgins Lake!
Contact an agent
Home facts
- Year built:1961
- Subdivision & Development:SUPREME VIEW
- Listing ID #:61050223496
- Added:1 day(s) ago
- Updated:October 01, 2026 at 06:16 PM
Rooms and interior
- Bedrooms:2
- Total bathrooms:1
- Full bathrooms:1
- Rooms Total:5
- Kitchen Description:Eat-in Kitchen
- Living area:1,168 sq. ft.
Heating and cooling
- Cooling:Ceiling Fans, Wall/Window Units
- Heating:Natural Gas, Wall Furnace
Structure and exterior
- Year built:1961
- Building area:1,168 sq. ft.
- Lot area:0.19 Acres
- Lot Features:Water View
- Architectural Style:Ranch
- Construction Materials:Vinyl Siding
- Exterior Features:Deck, Patio, Porch
- Foundation Description:Crawl Space
- Levels:One
Utilities
- Water:Well
- Sewer:Septic Tank
Finances and disclosures
- Price:$299,900
- Price per sq. ft.:$256.76
- Tax amount:$3,777
Features and amenities
- Appliances:Microwave, Oven, Range, Refrigerator
- Amenities:High Speed Internet
Parking
- Parking description:Unassigned

New listings near 214 Dunlop DR
- New
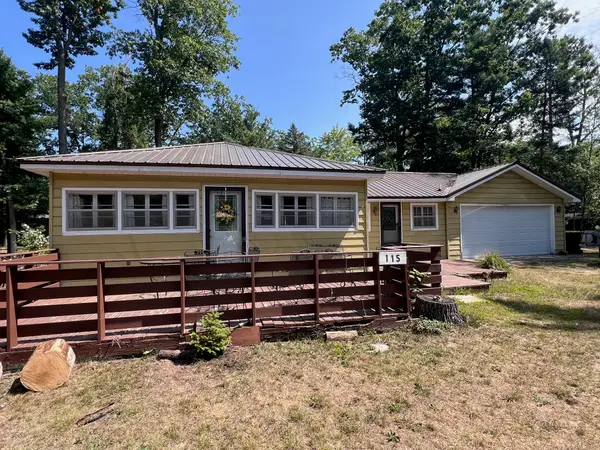 $219,000Active3 beds 2 baths1,100 sq. ft.
115 Saginaw Legion Drive, Roscommon, MI 48653
MLS# 201843120Listed by: KW NORTHERN MICHIGAN TEAM PARTNERS - New
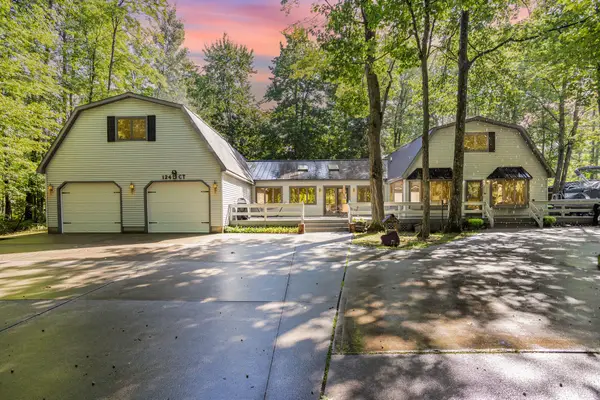 $459,900Active5 beds 3 baths4,365 sq. ft.
124 Black Squirrel Court, Roscommon, MI 48653
MLS# 201843119Listed by: KW NORTHERN MICHIGAN TEAM PARTNERS - New
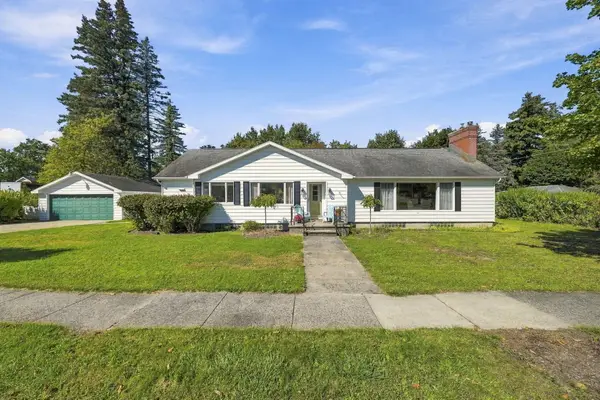 $224,000Active4 beds 2 baths2,300 sq. ft.
909 Brooks Street, Roscommon, MI 48653
MLS# 201843111Listed by: CENTURY 21 REALTY NORTH HIGGINS LAKE - New
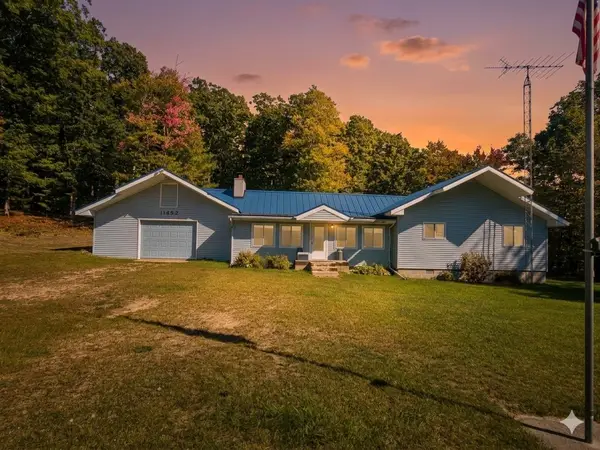 $230,000Active3 beds 2 baths1,356 sq. ft.
11452 N Muskegon RD, Roscommon, MI 48653
MLS# 5050223099Listed by: NEMER REALTY - New
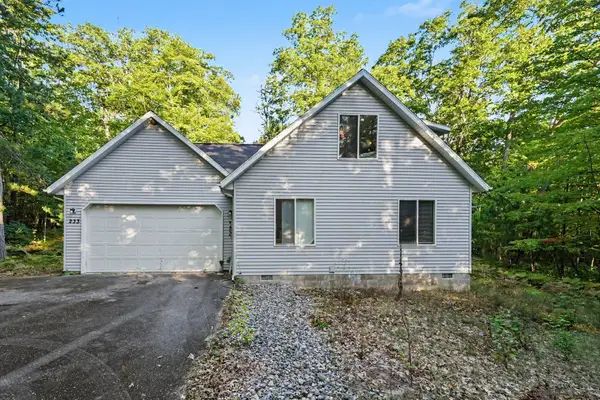 $270,000Active2 beds 2 baths1,578 sq. ft.
233 Crystal Lane, Roscommon, MI 48653
MLS# 201843038Listed by: KW NORTHERN MICHIGAN TEAM PARTNERS - New
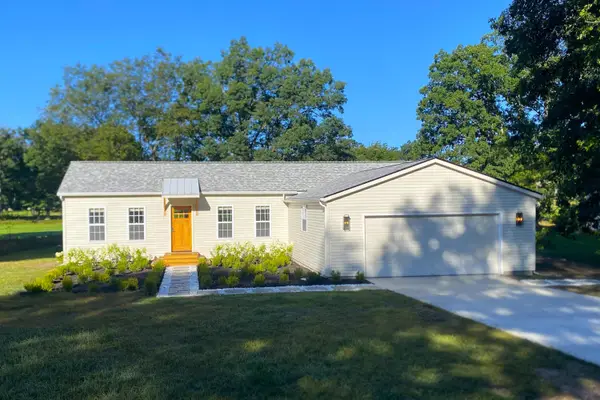 $265,000Active2 beds 1 baths1,062 sq. ft.
4121 Redwood Road, Roscommon, MI 48653
MLS# 201843001Listed by: HOMECOIN.COM - New
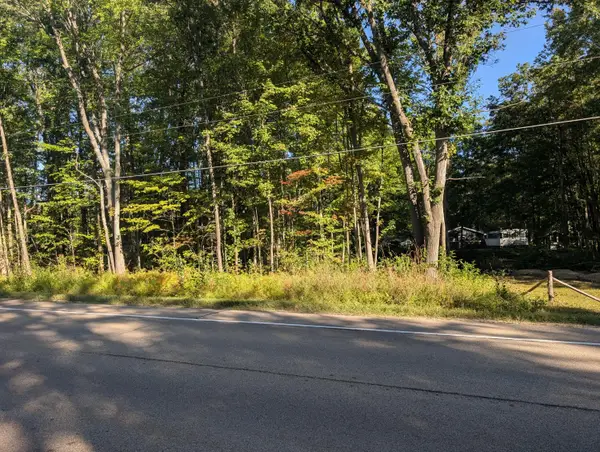 $10,000Active0 Acres
Lot 65 W Marl Lake Road, Roscommon, MI 48653
MLS# 201842977Listed by: NEXTHOME UP NORTH - New
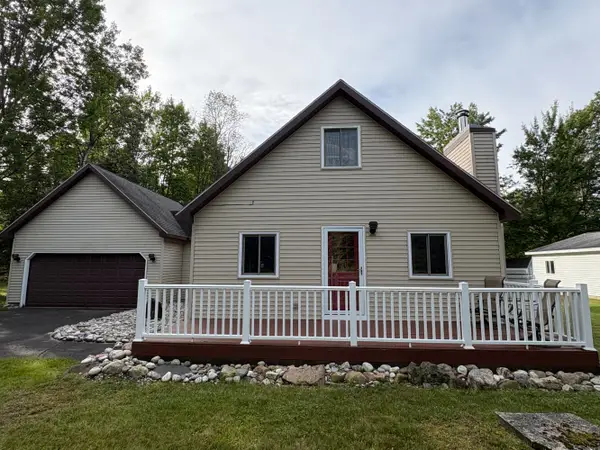 $269,000Active2 beds 2 baths1,156 sq. ft.
6589 Joann Drive, Roscommon, MI 48653
MLS# 201842936Listed by: RE/MAX OF HIGGINS LAKE 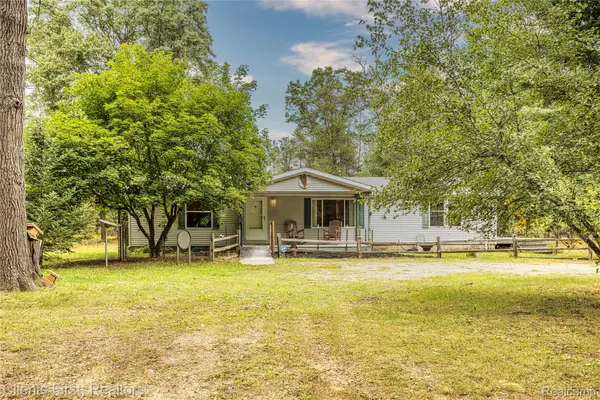 $200,000Active3 beds 2 baths1,500 sq. ft.
5615 Curnalia Trail, Roscommon, MI 48653
MLS# 20261073818Listed by: CLIENTS FIRST, REALTORS


Protect your home and budget from life's surprises with an Assurant Home Warranty, backed by a partner that supports you through every step of homeownership. Explore Plans.
© 2023 - 2026 ERA Franchise Systems LLC. All rights reserved. ERA Franchise Systems LLC fully supports the principles of the Fair Housing Act and the Equal Opportunity Act. ERA, ERA Real Estate powered, and their respective logos are registered service marks of ERA Franchise Systems LLC. Each office is independently owned and operated.