
301 Pebble Avenue, Roscommon, MI 48653
Local realty services provided by:ERA Greater North Properties
301 Pebble Avenue,Roscommon, MI 48653
$399,900
- 5 Beds
- 3 Baths
- 2,650 sq. ft.
- Single family
- Active
Listed by: jerome catalano
Office: neighborhood realty
MLS#:201842129
Source:MI_WWBR
Price summary
- Price:$399,900
- Price per sq. ft.:$150.91
About this home
Sprawling update Chalet w/5 bedrooms, 3 full baths, 2640sf in Higgins Lake Forest Estates sub. One of the largest homes in the sub. Enjoy Higgins Lake just two minutes away. Markey dog park and kids park just outside the sub. Newer front addition with all glass in front. Cathedral ceiling w/tongue & groove, fan and lighting. Gas log FP has custom hearth and mantle. Premium vinyl flooring throughout. Large kitchen w/plentiful cabinets and island counter. Dining room with vaulted ceiling w/fan and xtra lightign and free standing Napolean natural gas fireplace. 1st floor laundry w/upper cabinets and pantry under stairs. Huge 1st floor BR w/3 WIC. Large upstairs offers 2 more BRs w/3 large storage rooms and private bath. Attached covered deck used as 4-season room w/natural wood burning fireplace; covered carport used as parking in the winter and tiki bar in the summer months. Beautiful yard, professionally landscaped w/firepit, shed, outdoor shower, storage and wood rack. Detached 16 x 24 garage with 7' door on each end. Corner lot w/2 driveways for the toys. Updates include newer roof, furnace, air, 5" well, septic tank and field, water heater, carpet in bedrooms, vinyl flooring, ceramic showers w/glass doors. Kitchen and laundry appliances included....
Contact an agent
Home facts
- Year built:1983
- Subdivision & Development:Higgins Lake Forest Estates 4
- Listing ID #:201842129
- Added:48 day(s) ago
- Updated:September 30, 2026 at 04:10 PM
Rooms and interior
- Bedrooms:5
- Total bathrooms:3
- Full bathrooms:3
- Living area:2,650 sq. ft.
Heating and cooling
- Heating:Forced Air, Freestanding Gas Stv, Heating, Wood Stove
Structure and exterior
- Year built:1983
- Building area:2,650 sq. ft.
- Lot area:0.33 Acres
- Architectural Style:Chalet
- Exterior Features:Fence, Garden Area, Landscaped, Patio/Porch, Shed
Finances and disclosures
- Price:$399,900
- Price per sq. ft.:$150.91
Features and amenities
- Amenities:Blinds, Ceiling Fan, Curtain Rods, Drapes, Vaulted Ceiling(s)
Parking
- Parking description:Garage Door Opener
- Garage:Yes
New listings near 301 Pebble Avenue
- New
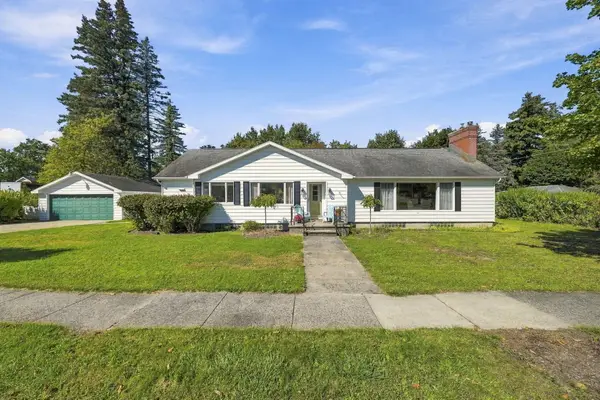 $224,000Active4 beds 2 baths2,300 sq. ft.
909 Brooks Street, Roscommon, MI 48653
MLS# 201843111Listed by: CENTURY 21 REALTY NORTH HIGGINS LAKE - New
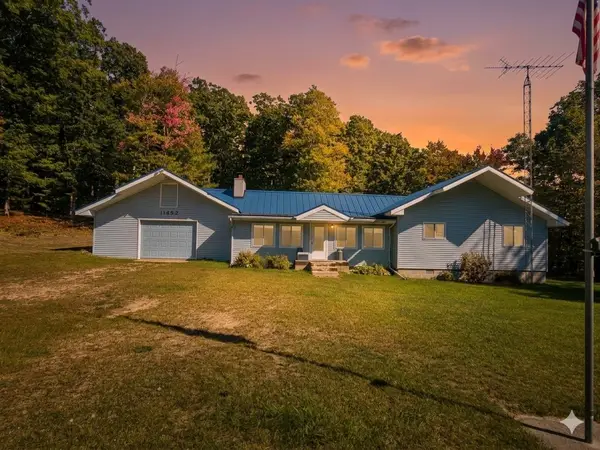 $230,000Active3 beds 2 baths1,356 sq. ft.
11452 N Muskegon RD, Roscommon, MI 48653
MLS# 5050223099Listed by: NEMER REALTY
- New
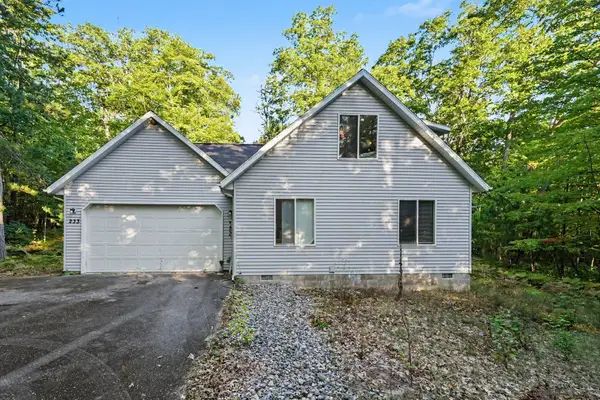 $270,000Active2 beds 2 baths1,578 sq. ft.
233 Crystal Lane, Roscommon, MI 48653
MLS# 201843038Listed by: KW NORTHERN MICHIGAN TEAM PARTNERS - New
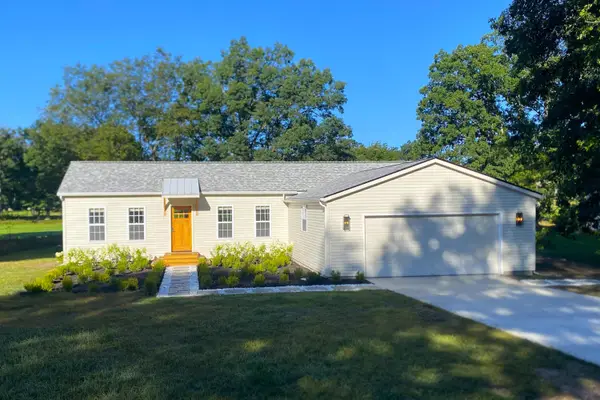 $265,000Active2 beds 1 baths1,062 sq. ft.
4121 Redwood Road, Roscommon, MI 48653
MLS# 201843001Listed by: HOMECOIN.COM - New
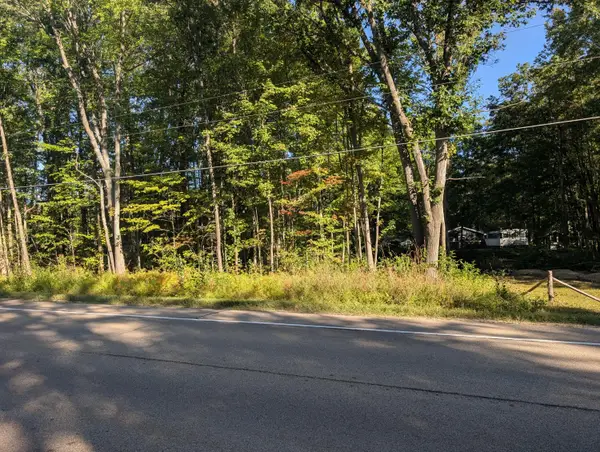 $10,000Active0 Acres
Lot 65 W Marl Lake Road, Roscommon, MI 48653
MLS# 201842977Listed by: NEXTHOME UP NORTH - New
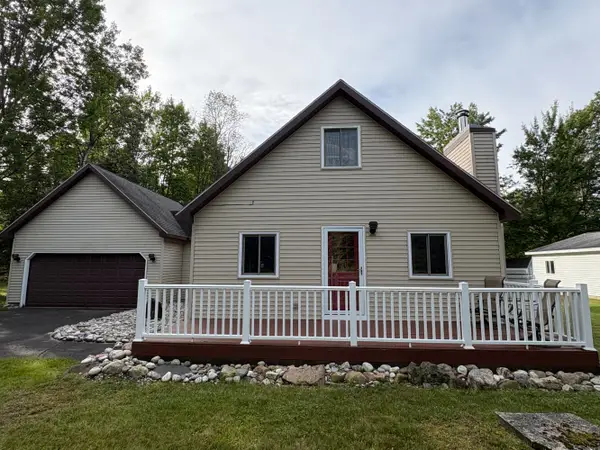 $269,000Active2 beds 2 baths1,156 sq. ft.
6589 Joann Drive, Roscommon, MI 48653
MLS# 201842936Listed by: RE/MAX OF HIGGINS LAKE - New
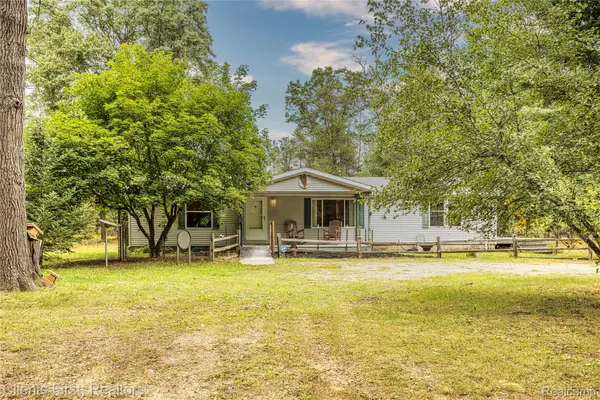 $200,000Active3 beds 2 baths1,500 sq. ft.
5615 Curnalia Trail, Roscommon, MI 48653
MLS# 20261073818Listed by: CLIENTS FIRST, REALTORS 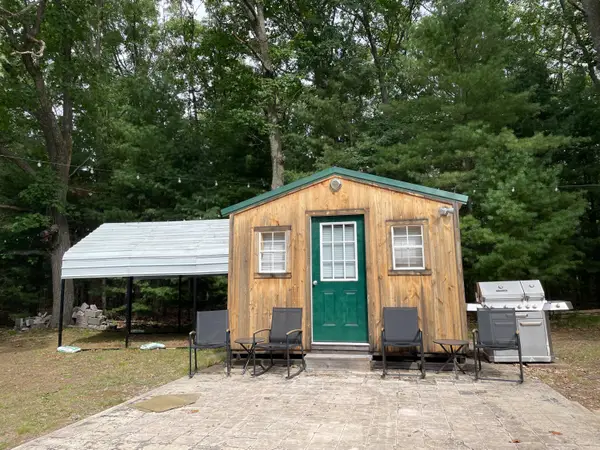 $50,000Active0.19 Acres
8395 W Birch Road, Roscommon, MI 48653
MLS# 201842914Listed by: RE/MAX OF HIGGINS LAKE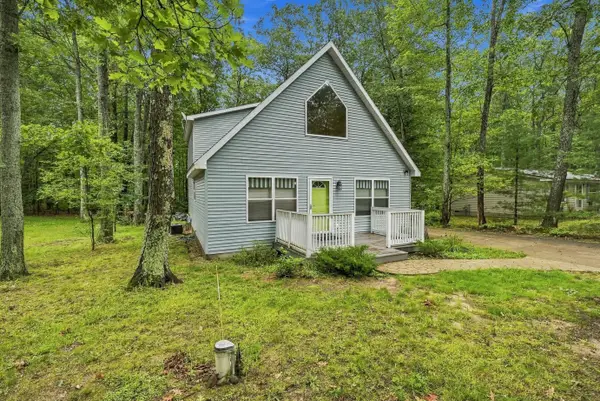 $309,000Active4 beds 2 baths1,785 sq. ft.
11757 Marber Drive, Roscommon, MI 48653
MLS# 201842903Listed by: CARY REAL ESTATE LLC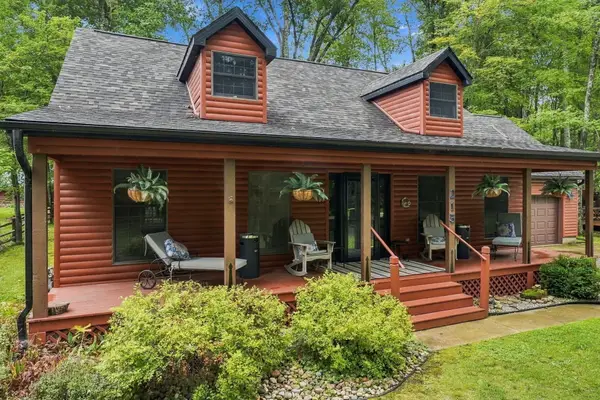 $415,000Active4 beds 2 baths2,250 sq. ft.
215 Cardinal Avenue, Roscommon, MI 48653
MLS# 201842895Listed by: RE/MAX OF HIGGINS LAKE


Protect your home and budget from life's surprises with an Assurant Home Warranty, backed by a partner that supports you through every step of homeownership. Explore Plans.
© 2023 - 2026 ERA Franchise Systems LLC. All rights reserved. ERA Franchise Systems LLC fully supports the principles of the Fair Housing Act and the Equal Opportunity Act. ERA, ERA Real Estate powered, and their respective logos are registered service marks of ERA Franchise Systems LLC. Each office is independently owned and operated.