
6117 W Higgins Lake Drive, Roscommon, MI 48653
Local realty services provided by:ERA Greater North Properties
6117 W Higgins Lake Drive,Roscommon, MI 48653
$219,900
- 4 Beds
- 1 Baths
- 1,230 sq. ft.
- Single family
- Active
Listed by: morgan robinson, greg robinson
Office: nexthome up north
MLS#:201842345
Source:MI_WWBR
Price summary
- Price:$219,900
- Price per sq. ft.:$178.78
About this home
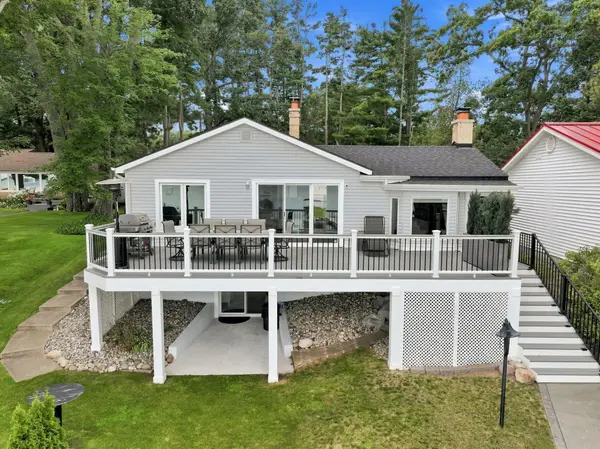
Turn-key and ready for your Up North getaway! Just one block from beautiful Higgins Lake with gorgeous lake views and nearby public road-end access for swimming, kayaking, and paddle boarding! Currently set up as a short-term rental, this charming property comes equipped with everything you need, including two sets of linens for easy guest turnover. Just bring your clothes and start enjoying lake life! Sip your morning coffee while taking in the view, then unwind in the private backyard. Two separate living areas offer a great setup for guests, additional sleeping space, or added privacy. Whether you're looking for a ready-to-go rental investment or your own Up North retreat, this one is ready to enjoy!
Contact an agent
Home facts
- Year built:1969
- Subdivision & Development:Lyon Manor 1st Add
- Listing ID #:201842345
- Added:1 day(s) ago
- Updated:August 25, 2026 at 11:03 AM
Rooms and interior
- Bedrooms:4
- Total bathrooms:1
- Full bathrooms:1
- Living area:1,230 sq. ft.
Heating and cooling
- Heating:Baseboard, Heating, Wall Furnace
Structure and exterior
- Year built:1969
- Building area:1,230 sq. ft.
- Lot area:0.23 Acres
- Architectural Style:Cottage
- Exterior Features:Deck, Shed
Finances and disclosures
- Price:$219,900
- Price per sq. ft.:$178.78
Features and amenities
- Amenities:Blinds, Ceiling Fan
New listings near 6117 W Higgins Lake Drive
- New
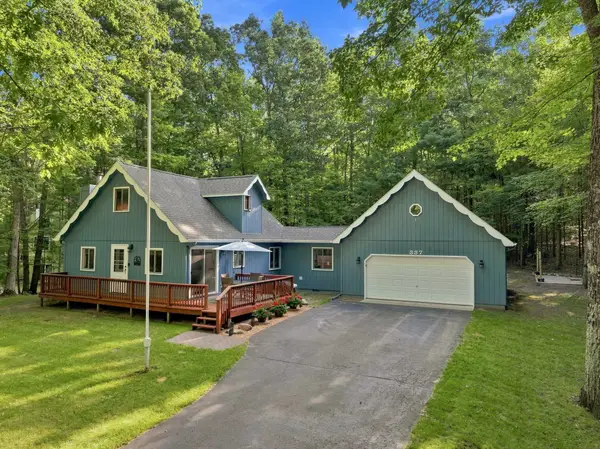 $269,900Active3 beds 2 baths1,248 sq. ft.
337 Spruce Avenue, Roscommon, MI 48653
MLS# 201842392Listed by: RE/MAX OF HIGGINS LAKE - New
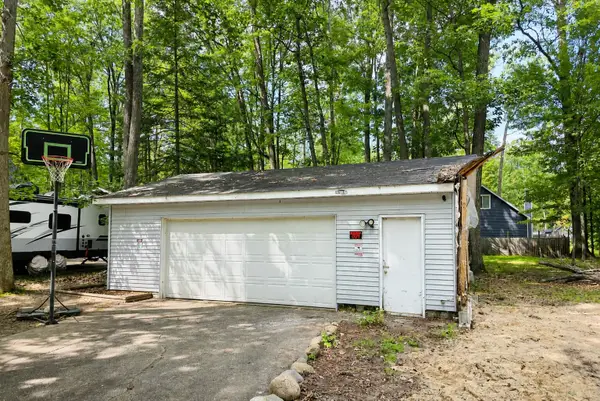 $49,900Active0.29 Acres
308 Vista Drive, Roscommon, MI 48653
MLS# 201842376Listed by: REAL ESTATE ONE OF GAYLORD - New
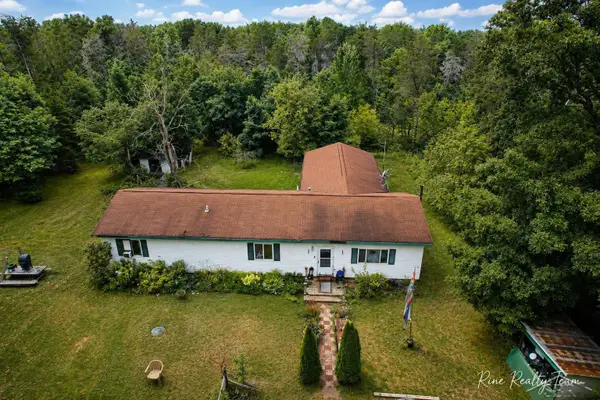 $219,900Active5 beds 2 baths2,216 sq. ft.
10882 Chase Bridge RD, Roscommon, MI 48653
MLS# 61050219537Listed by: FIVE STAR REAL ESTATE
- New
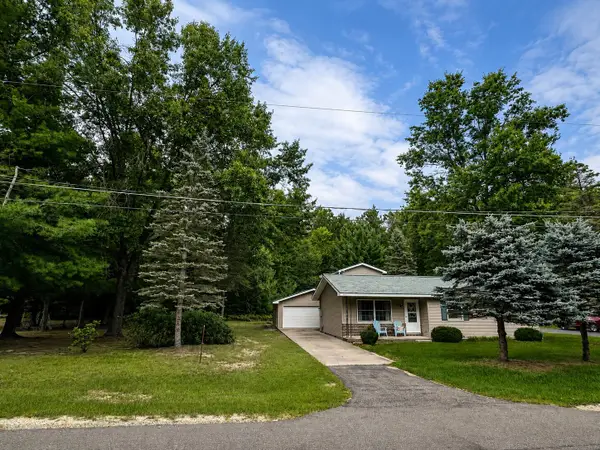 $265,000Active3 beds 2 baths1,404 sq. ft.
109 Argus Court, Roscommon, MI 48653
MLS# 201842352Listed by: CENTURY 21 REALTY NORTH HIGGINS LAKE - New
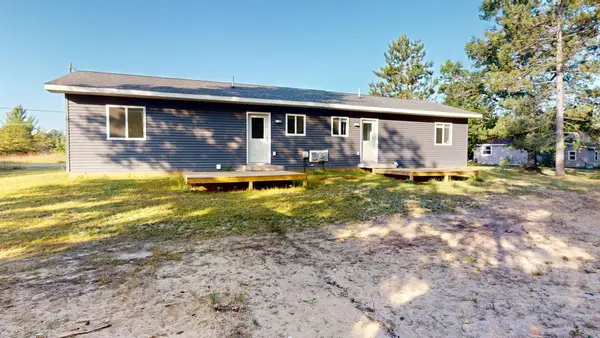 $304,000Active-- beds -- baths768 sq. ft.
447-449 S Main ST, Roscommon, MI 48653
MLS# 77080072650Listed by: CENTURY 21 REALTY NORTH-HOUGHTON LK - New
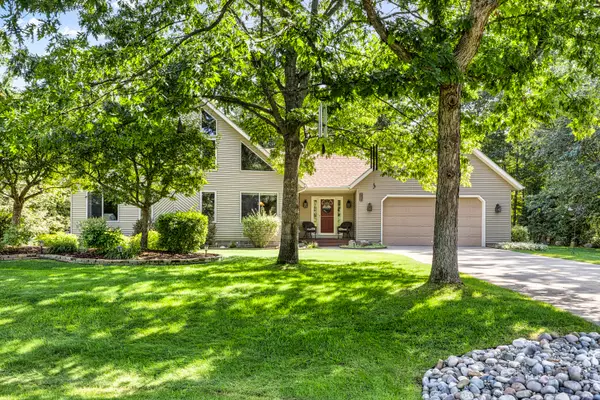 $429,900Active3 beds 2 baths1,944 sq. ft.
320 Maid Marian Way, Roscommon, MI 48653
MLS# 201842346Listed by: CENTURY 21 REALTY NORTH HOUGHTON LAKE - New
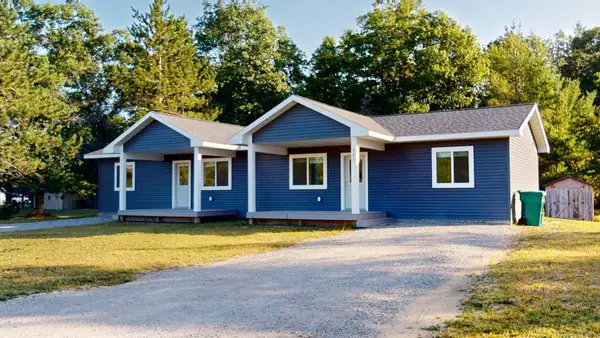 $304,000Active-- beds -- baths1,536 sq. ft.
447 & 449 S Main Street, Roscommon, MI 48653
MLS# 201842348Listed by: CENTURY 21 REALTY NORTH HIGGINS LAKE - New
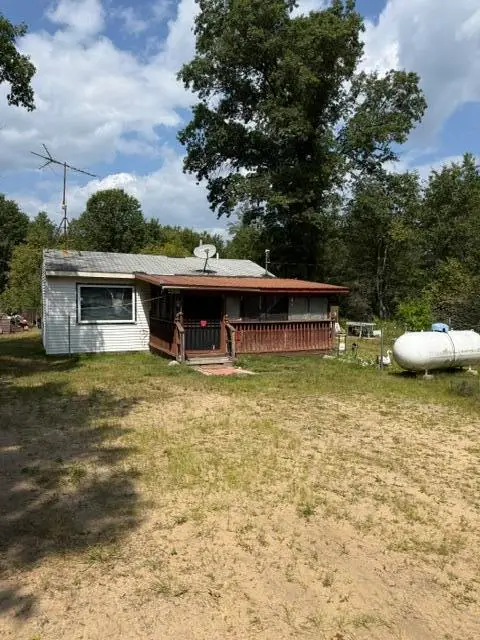 $89,500Active1 beds 1 baths487 sq. ft.
2565 N M-18, Roscommon, MI 48653
MLS# 81026044183Listed by: EXP REALTY, LLC - New
 $1,269,000Active3 beds 2 baths1,680 sq. ft.
101A Kenmore Avenue, Roscommon, MI 48653
MLS# 201842334Listed by: RE/MAX OF HIGGINS LAKE


Protect your home and budget from life's surprises with an Assurant Home Warranty, backed by a partner that supports you through every step of homeownership. Explore Plans.
© 2023 - 2026 ERA Franchise Systems LLC. All rights reserved. ERA Franchise Systems LLC fully supports the principles of the Fair Housing Act and the Equal Opportunity Act. ERA, ERA Real Estate powered, and their respective logos are registered service marks of ERA Franchise Systems LLC. Each office is independently owned and operated.